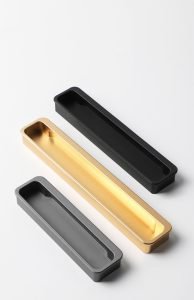
Every year, our production team in Foshan sees procurement managers struggle with one recurring headache — receiving aluminum cabinet handles that look nothing like the approved samples. The gap between what a quality inspection report 1 promises and what actually arrives at your warehouse can cost thousands in returns, lost clients, and damaged reputation. If you’ve ever stared at a multi-page inspection document full of numbers and stamps and wondered whether any of it was real, you’re not alone.
To verify quality inspection reports for aluminum furniture cabinet handles, cross-reference the report’s material certificates, mechanical test data, and surface finish results against your original product specifications. Confirm third-party lab accreditation, check batch traceability, and validate certification stamps with issuing bodies directly.
This guide walks you through exactly what to check, what to question, and what to reject. Let’s break it down step by step so you never get caught off guard again.
How can I verify the authenticity of a quality inspection report from my Chinese handle supplier?
Over the past 18 years of exporting aluminum handles from our Foshan facility, we've learned that trust is built on paper trails — and some of those trails are forged. Buyers in Southeast Asia and the Middle East frequently ask us how to tell a genuine report from a fabricated one. The problem is real, and the stakes are high.
To verify authenticity, contact the issuing laboratory directly using contact details found on their official website — not the report. Cross-check the report number, inspector credentials, test dates, and accreditation marks such as CNAS or ILAC to confirm the document is legitimate and current.

Start With the Issuing Lab
The very first thing you should do is identify who issued the report. Reputable third-party labs 2 include SGS, Bureau Veritas, TÜV, and HQTS. Look for the lab's logo, accreditation number, and the inspector's signature. Then go to that lab's official website and verify the report number. Most accredited labs have online verification portals. If the lab doesn't have one, call them. Never use the phone number printed on the report itself — use the number from the lab's official site.
Check Accreditation Marks
A legitimate report will carry accreditation stamps. In China, look for CNAS 3 (China National Accreditation Service). Internationally, look for ILAC-MRA marks 4. These marks mean the lab has been independently audited. Without them, the report could come from an unaccredited facility — or worse, from the supplier's own office printer.
Verify Dates and Batch Numbers
Dates matter. A report dated six months before your order was placed likely doesn't apply to your specific batch. Match the batch number on the report to the batch number on your shipment packaging. If they don't align, request clarification immediately.
Common Verification Steps
| Verification Step | What to Check | Where to Confirm |
|---|---|---|
| Lab identity | Logo, address, accreditation number | Lab's official website |
| Report number | Unique document ID | Lab's online verification portal |
| Inspector credentials | Name, qualification code | Contact the lab directly |
| Accreditation marks | CNAS, ILAC-MRA, ISO 17025 5 | Accreditation body databases |
| Batch traceability | Batch/lot number match | Your purchase order and shipping docs |
| Test date | Should fall within production window | Compare with your order timeline |
Don't Rely on the Supplier Alone
When we send reports to our buyers, we always encourage them to verify independently. A trustworthy supplier will never be offended by verification. In fact, we consider it a sign of a professional buyer. If your supplier resists or delays when you ask for verification details, that itself is a red flag.
One practical tip: use professional verification platforms. China's national inspection databases allow you to look up certified labs. Searching on these official portals takes minutes but can save you from accepting a shipment of substandard handles.
What key technical specifications should I look for in my aluminum handle test results?
When our engineering team prepares test documentation for a new handle design, we focus on the numbers that actually determine whether a handle will survive years of daily use — or fail after six months. As a buyer, knowing which specifications matter most gives you real leverage in quality discussions.
Key specifications include tensile strength (200–300 MPa for common alloys), surface hardness, salt spray corrosion resistance (1,000+ hours minimum), dimensional tolerances within ±0.1mm, static load capacity, and surface finish uniformity — all tested per applicable ISO, EN, or ASTM standards.

Mechanical Properties
Mechanical properties tell you how strong the handle is. Tensile strength 6 measures how much pulling force the handle can withstand before breaking. For aluminum alloys 7 like 6063-T5 — which we use extensively for extruded furniture pulls — tensile strength should range between 150 and 250 MPa. Yield strength, the point where permanent deformation begins, is equally important. A good report will list both values clearly.
Hardness is another critical metric. For anodized aluminum handles, a Webster hardness reading gives you a quick snapshot of material integrity. Fatigue testing, where the handle is repeatedly loaded and unloaded, simulates years of opening and closing. The report should state the number of cycles completed without failure — 50,000 cycles is a common benchmark for furniture hardware.
Corrosion Resistance
Salt spray testing 8 is the gold standard. The handle is placed in a salt fog chamber, and the hours until visible corrosion appears are recorded. For mid-to-high-end aluminum handles with anodized or powder-coated finishes, expect a minimum of 1,000 hours. Anything below 500 hours is a concern for humid climates like those in Southeast Asia.
Dimensional Accuracy
Every handle has critical dimensions — total length, center-to-center hole spacing, profile depth, and screw hole diameter. The report should list measured values alongside your specified tolerances. For precision-extruded aluminum profiles, acceptable tolerance is typically ±0.1mm to ±0.2mm.
Key Specifications Reference Table
| Specification | Standard / Benchmark | Acceptable Range |
|---|---|---|
| Tensile strength | ASTM B211 / EN 755-2 | 150–300 MPa (varies by alloy) |
| Yield strength | ASTM B211 | ≥110 MPa for 6063-T5 |
| Salt spray resistance | ASTM B117 9 | ≥1,000 hours (no visible pitting) |
| Surface hardness | Webster hardness | ≥12 (for 6063-T5 alloy) |
| Dimensional tolerance | ISO 2768 | ±0.1mm to ±0.2mm |
| Fatigue cycles | Internal / BIFMA | ≥50,000 cycles without failure |
| Surface roughness | EN 12020-2 | Ra ≤0.8 µm for brushed finish |
| Static load capacity | EN 1729-1 | ≥50 kg vertical pull |
Surface Finish Quality
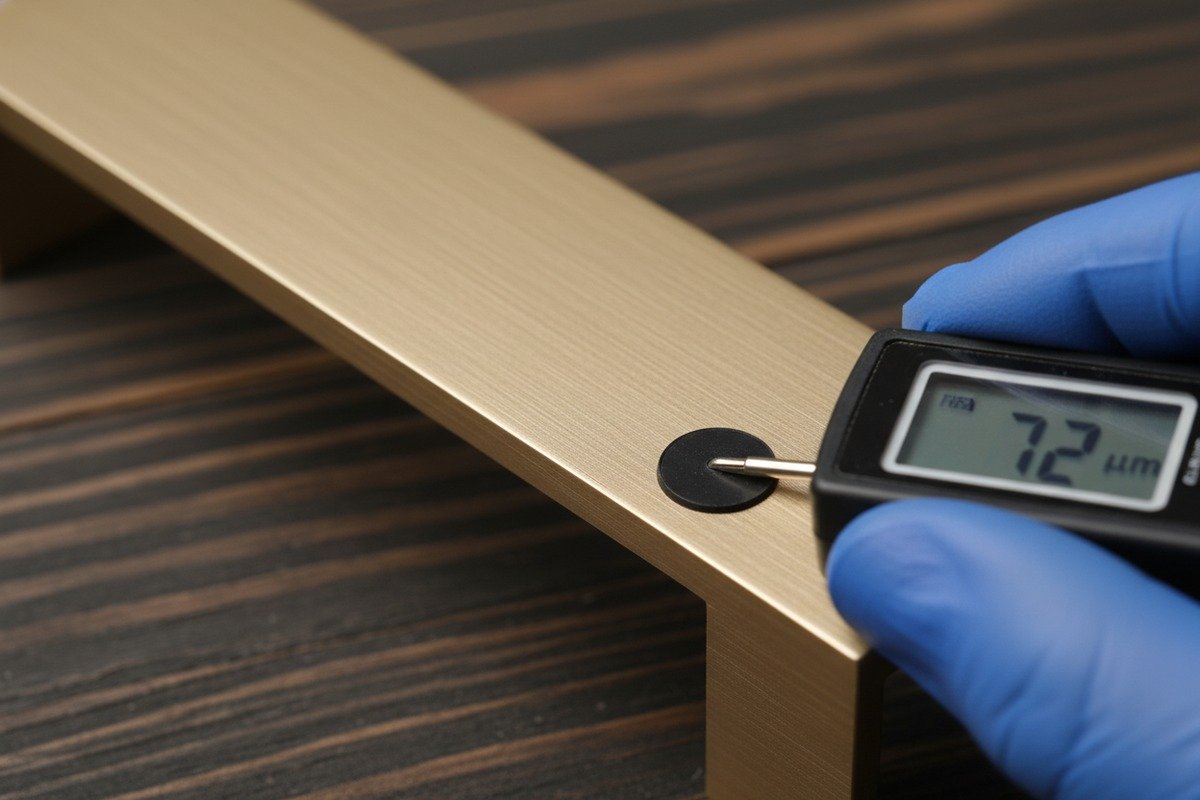
For sleek minimalist handles like edge-mount finger pulls and linear extruded profiles, surface quality is non-negotiable. The report should document scratches (none exceeding 0.5mm), uniformity of anodizing or coating thickness (typically 15–25 µm for anodized layers), and color consistency across sampled units. Any discoloration or uneven matte texture should be flagged as a non-conformity.
Our quality control team checks every batch against a master sample using both visual inspection and instrumental measurement. We recommend buyers do the same: always keep an approved golden sample and reference it when reviewing reports.
How do I confirm that the material grade in the report matches the actual handles I receive?
This is the question that keeps many of our wholesale buyers awake at night. We've heard stories from distributors in the Middle East who ordered 6063-T5 aluminum handles and received recycled, ungraded alloy that corroded within weeks. The report said one thing; the product told a different story. Material verification is where paperwork meets reality.
Confirm material grade by requesting a Mill Test Certificate (MTC) traceable to the raw aluminum supplier, then cross-check the alloy's chemical composition using portable XRF analysis or independent lab testing on randomly selected handles from the delivered batch.

Understand the Mill Test Certificate
A Mill Test Certificate 10 — also called a material test report — is issued by the aluminum ingot or billet supplier. It details the exact chemical composition of the alloy: percentages of silicon, magnesium, iron, copper, manganese, and other elements. For 6063-T5 aluminum, silicon content typically falls between 0.20% and 0.60%, and magnesium between 0.45% and 0.90%. These precise ranges determine the alloy's strength, workability, and corrosion resistance.
Your handle supplier should provide an MTC that links directly to the batch of raw material used for your order. If they can't produce one, that's a significant concern.
Use Portable XRF Testing
Portable X-ray fluorescence (XRF) analyzers can identify the elemental composition of a metal sample in seconds. When your shipment arrives, randomly select handles from different boxes and test them. The XRF reading should match the alloy composition stated in the MTC and the inspection report. This is the single most effective way to catch alloy substitution.
Many third-party inspection companies in China offer on-site XRF testing as part of their pre-shipment inspection service. The cost is modest — usually a few hundred dollars — and it provides irrefutable data.
Compare Chemical Composition
| Element | 6063-T5 Standard Range | 6061-T6 Standard Range | Red Flag if Outside Range |
|---|---|---|---|
| Silicon (Si) | 0.20–0.60% | 0.40–0.80% | Wrong alloy or contamination |
| Magnesium (Mg) | 0.45–0.90% | 0.80–1.20% | Affects strength significantly |
| Iron (Fe) | ≤0.35% | ≤0.70% | Excess iron reduces corrosion resistance |
| Copper (Cu) | ≤0.10% | 0.15–0.40% | Copper presence in 6063 signals mixing |
| Manganese (Mn) | ≤0.10% | ≤0.15% | Minor but tracked for purity |
| Aluminum (Al) | Balance (~97–99%) | Balance (~95–98%) | Must be dominant element |
Batch Traceability Is Non-Negotiable
In our factory, every extrusion run is logged with a batch number that links back to the billet supplier's MTC. When we ship handles, that batch number appears on the packaging, the packing list, and the inspection report. This chain of traceability is what allows you to confirm that the handles in your warehouse came from the same material that was tested.
If a supplier cannot provide a clear traceability chain — from raw material to finished product — treat it as a serious warning. In 2025, digital traceability using QR codes and even blockchain-backed records is becoming more common among reputable manufacturers. We've started implementing QR-coded batch labels that link directly to test data.
Independent Lab Testing
For high-value orders or new supplier relationships, send a few sample handles to an independent metallurgical lab. They'll perform spectrometric analysis that gives you a precise chemical breakdown. Compare this to the MTC. Any significant deviation — even 0.1% on key elements like magnesium — can indicate alloy substitution or poor quality control during smelting.
This step costs a bit more and takes a few days. But for a first order worth tens of thousands of dollars, it's cheap insurance.
What red flags should I watch out for when reviewing my furniture hardware inspection documents?
After 18 years of producing and exporting aluminum handles, our team has seen nearly every trick in the book. Some red flags are obvious. Others are subtle enough to fool experienced procurement professionals. Knowing what to look for can save your business from costly mistakes.
Red flags include missing or generic lab information, inconsistent batch numbers, absence of photographic evidence, test results that appear identical across multiple batches, reports lacking inspector signatures, uncalibrated equipment records, and certifications with expired validity dates.
Generic or Template-Based Reports
A legitimate inspection report is specific. It names the product, lists exact quantities, references your purchase order number, and includes photos of the actual tested samples. If the report looks like a generic template with only a few fields filled in — and especially if it could apply to any product — question it immediately. Real reports are detailed and unique to each inspection event.
Identical Test Results Across Batches
No two production batches are exactly identical. If the tensile strength, hardness, and dimensional measurements are the same down to the decimal across multiple batches, the data was likely copied. Genuine testing always shows minor natural variations. Look for realistic scatter in the numbers.
Missing Photographic Evidence
Modern inspection reports include photographs — lots of them. Photos of the product, the testing equipment, the test in progress, close-ups of defects, and images of packaging and labeling. A report without photos, or with only one or two low-resolution images, should raise concerns.
No Inspector Identification
Every legitimate report should identify the inspector by name, qualification number, or both. The inspection date, location, and methodology should be clearly stated. If the report is anonymous or vague about who conducted the inspection and where, it may not have been conducted at all.
Red Flags Quick Reference
| Red Flag | Why It Matters | What to Do |
|---|---|---|
| No lab accreditation marks | Report may not be from a qualified lab | Verify lab credentials independently |
| Expired certifications | Standards compliance is no longer valid | Request current, renewed certificates |
| Batch numbers don't match shipment | Report may apply to a different production run | Demand matching traceability documents |
| Identical data across batches | Suggests copied or fabricated results | Request raw test data or retest |
| No photographs | Cannot confirm visual or cosmetic quality | Ask for photo-documented re-inspection |
| Missing inspector signature | Accountability is absent | Contact the lab for confirmation |
| Report only in supplier's format | Not from independent third party | Insist on third-party inspection |
| No mention of non-conformities | Unrealistically perfect results | Experienced inspectors always note minor findings |
| Test equipment not calibrated | Results may be inaccurate | Request calibration certificates |
| Post-inspection date changes | Document may have been altered | Compare digital metadata if possible |
Unrealistically Perfect Results
No batch is flawless. If the report shows zero defects across hundreds of units, be skeptical. Even in our own factory, where we maintain strict quality control, we find minor cosmetic variations in about 1–2% of units. A credible report will note these minor issues and categorize them as within acceptable limits. A report that claims absolute perfection across every metric is more suspicious than one that honestly reports minor non-conformities.
What About Self-Inspection Reports?
Some suppliers provide inspection reports generated by their own quality department. These are not worthless — they can give useful baseline data. But they should never be the only documentation you accept. Self-inspection lacks independence. Always require at least one report from an accredited third-party lab, especially for first orders, large orders, or orders of custom-designed handles.
In our practice, we conduct internal quality checks at multiple stages — after extrusion, after surface treatment, and before packing. But we also welcome and facilitate third-party inspections because we know that independent verification is what builds long-term buyer confidence.
The Rise of Digital Verification
In 2025, more inspection reports are being issued in digital formats with embedded verification features — QR codes, blockchain-backed hashes, and tamper-evident PDF signatures. If your supplier's report is still a scanned paper document with no digital verification, it may be time to discuss upgrading their documentation practices. Digital reports are harder to forge and easier to verify.
Conclusion
Verifying inspection reports is not optional — it's essential for protecting your business. Cross-check lab credentials, match batch numbers, validate material grades, and watch for red flags. When in doubt, invest in independent third-party testing. Quality handles start with quality documentation.
Footnotes
1. Provides a comprehensive guide to quality control inspection reports, their components, and importance. ↩︎
2. Defines third-party testing and its importance for product credibility. ↩︎
3. Official website of the China National Accreditation Service for Conformity Assessment. ↩︎
4. Explains the ILAC Mutual Recognition Arrangement and its global acceptance. ↩︎
5. Describes ISO/IEC 17025 requirements for testing and calibration laboratories. ↩︎
6. Defines tensile strength and its importance in material engineering. ↩︎
7. Explains different types of aluminum alloys and their properties. ↩︎
8. Provides a general overview of the salt spray test method. ↩︎
9. Details the ASTM B117 standard for evaluating corrosion resistance. ↩︎
10. Explains the definition and purpose of a Mill Test Certificate. ↩︎