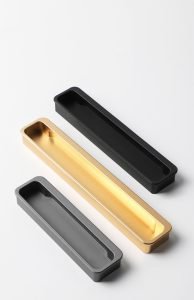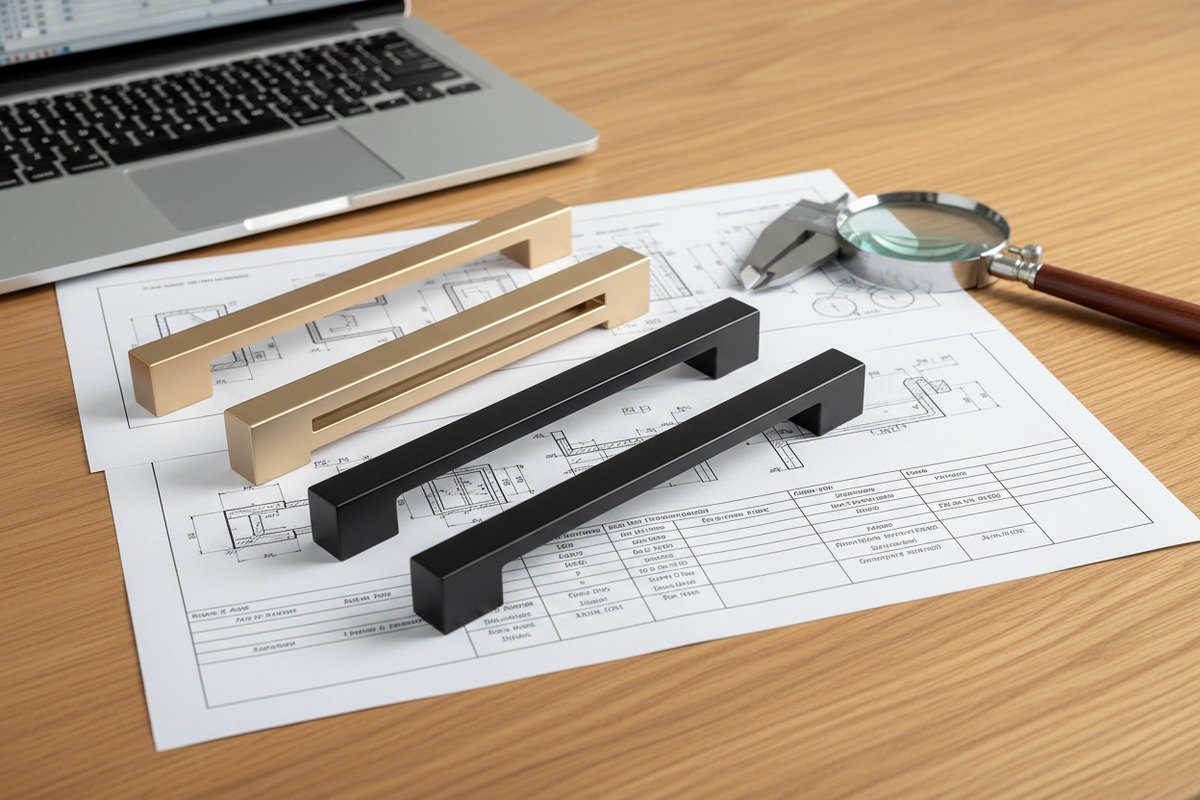
Every week, our sales team receives messages from buyers who ordered handles in bulk based on a product photo—only to discover the finish, weight, or dimensions were nothing like what they expected. That mismatch leads to costly returns, production delays, and damaged trust with their own clients. The problem is not the product itself. It is the skipped step: sampling.
To request and evaluate aluminum cabinet handle samples, start by sharing detailed specifications—material grade, finish, dimensions, and mounting style—with your supplier. Then inspect received samples for surface quality, dimensional accuracy, weight, grip comfort, and screw compatibility before approving any bulk production order.
This guide walks you through the full process, from writing your first sample request to catching red flags during inspection. Whether you are a furniture factory buyer or a building material distributor, these steps will save you time, money, and headaches.
How do I request custom aluminum handle samples that match my specific design requirements?
Over the past 18 years, our team in Foshan has processed thousands of sample requests from buyers across Southeast Asia and the Middle East. The biggest reason samples fail to meet expectations is not supplier negligence—it is vague communication from the buyer's side. Without clear specs, even the best factory will guess wrong.
To request custom aluminum handle samples, prepare a detailed specification sheet including material grade (e.g., 6063-T5), exact dimensions, finish type, color code, hole spacing, and mounting method. Share reference images or CAD files, then confirm sample cost, shipping terms, and expected lead time before placing the order.
Build a Complete Specification Sheet First
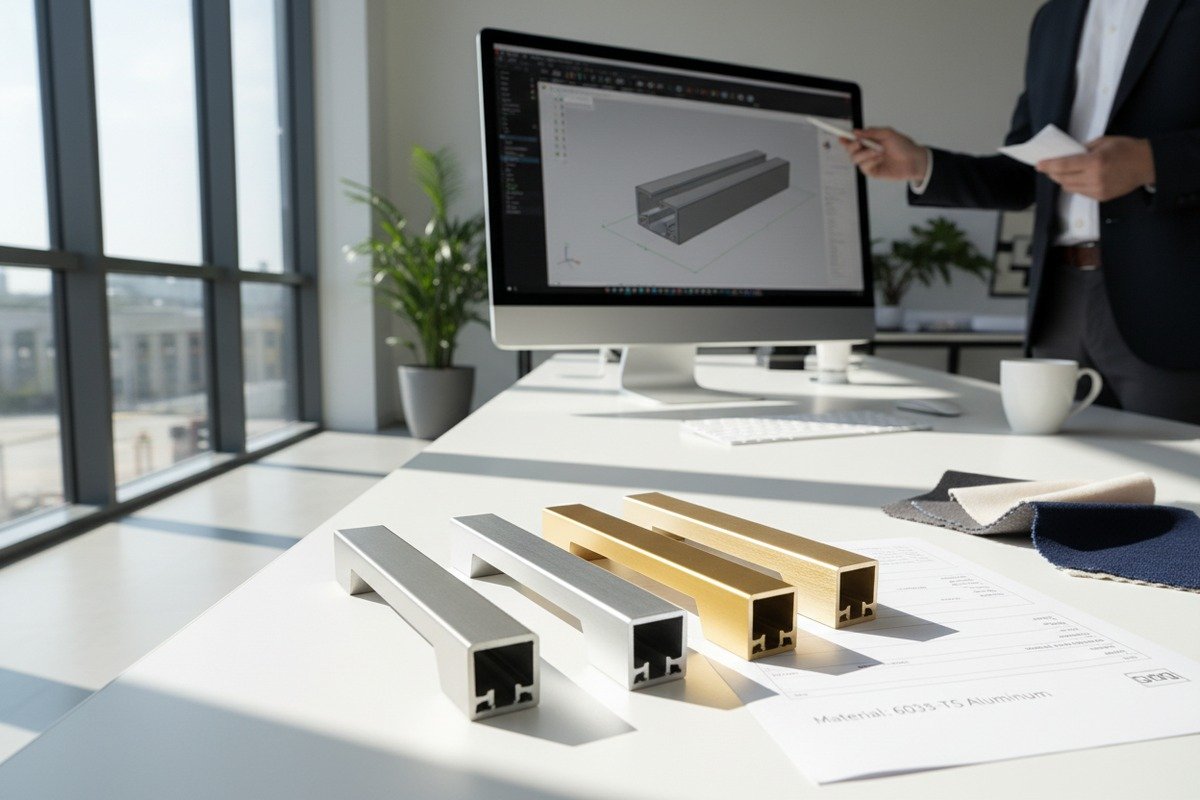
Before you contact any supplier, write down every detail that matters. A vague request like "modern silver handle, 128mm" leaves too much room for interpretation. Instead, specify the alloy grade, surface treatment, center-to-center measurement, cross-section profile, and even the screw hole diameter.
Here is a checklist of what your specification sheet should include:
| Specification Item | Example Value | Why It Matters |
|---|---|---|
| Material Grade | 6063-T5 aluminum 1 | Determines strength and extrusion quality |
| Center-to-Center (CC) | 128mm, 160mm, or 256mm | Must match existing cabinet holes |
| Overall Length | 140mm | Affects visual proportion on the drawer |
| Finish Type | Anodized, brushed, powder-coated | Changes look, durability, and cost |
| Color | Champagne gold, matte black, silver | Must match other hardware in the room |
| Profile Shape | Recessed channel, edge-pull, bar pull | Defines the handle's ergonomic feel |
| Screw Length | M4 x 25mm | Must fit cabinet door thickness |
| Packaging Requirement | Bulk, individual poly bag, retail box | Affects per-unit cost |
Use Reference Images and CAD Files
Words alone can be misunderstood. Attach photos of the exact style you want. If you have a 3D rendering or CAD drawing, send that too. CAD files 2 Our engineering team can match a sample to a detailed drawing within ±0.1mm tolerance. Without a drawing, we rely on catalog images, and catalog images do not show internal dimensions.
If you have seen a competitor's handle that you like, buy one piece and ship it to your supplier as a physical reference. This is common in the industry and saves multiple rounds of revision.
Clarify Costs and Shipping Before You Commit
Sample pricing varies widely. Some suppliers charge only for shipping. Others charge a tooling fee if the design requires a new extrusion die 3. Here is what to ask upfront:
- Is the sample free, or is there a per-piece cost?
- Will the sample cost be deducted from my bulk order?
- What shipping method will you use (express courier 4, air freight)?
- Can you ship DDP so I avoid customs hassles?
- How many sample rounds are included before extra charges apply?
In our experience, most aluminum handle samples ship within 3–5 business days for existing mold designs. Custom extrusion profiles that require a new die can take 7–15 days for the first sample.
Set a Maximum Sample Quantity
Request 2–3 pieces of each design. One piece may not reveal consistency issues. With three pieces, you can compare finish uniformity and dimensional accuracy across the batch. If a supplier refuses to send more than one piece, ask why. It may indicate limited stock or confidence concerns.
What key quality indicators should I look for when inspecting my handle samples?
When a sample box arrives at our clients' offices, we always recommend they resist the urge to just glance at it and approve. Our quality control team inspects every sample against 12 checkpoints before it leaves our factory, but the buyer's own evaluation is equally important. What looks acceptable in a photo may feel wrong in your hand.
When inspecting aluminum handle samples, check for surface finish consistency, dimensional accuracy against your spec sheet, anodizing or coating adhesion, weight and balance, sharp edges, screw hole alignment, grip comfort, and overall visual proportion when mounted on a cabinet door or drawer front.
Visual Inspection Comes First
Hold the sample under strong, direct light—preferably the same type of lighting your end customer will use (LED downlights for kitchens, for instance). Look for these issues:
- Color consistency: Compare all pieces in the batch. Anodized aluminum 5 can vary slightly between batches. If your three samples show different shades, that is a warning sign.
- Surface defects: Look for scratches, pitting, bubbling in the anodized layer, or uneven powder coat texture.
- Edge quality: Run your finger along every edge. A well-finished handle has no burrs or sharp corners. Edge-mount pulls, like the sleek low-profile designs popular now, must be perfectly smooth since users touch the edges constantly.
Dimensional Accuracy Check
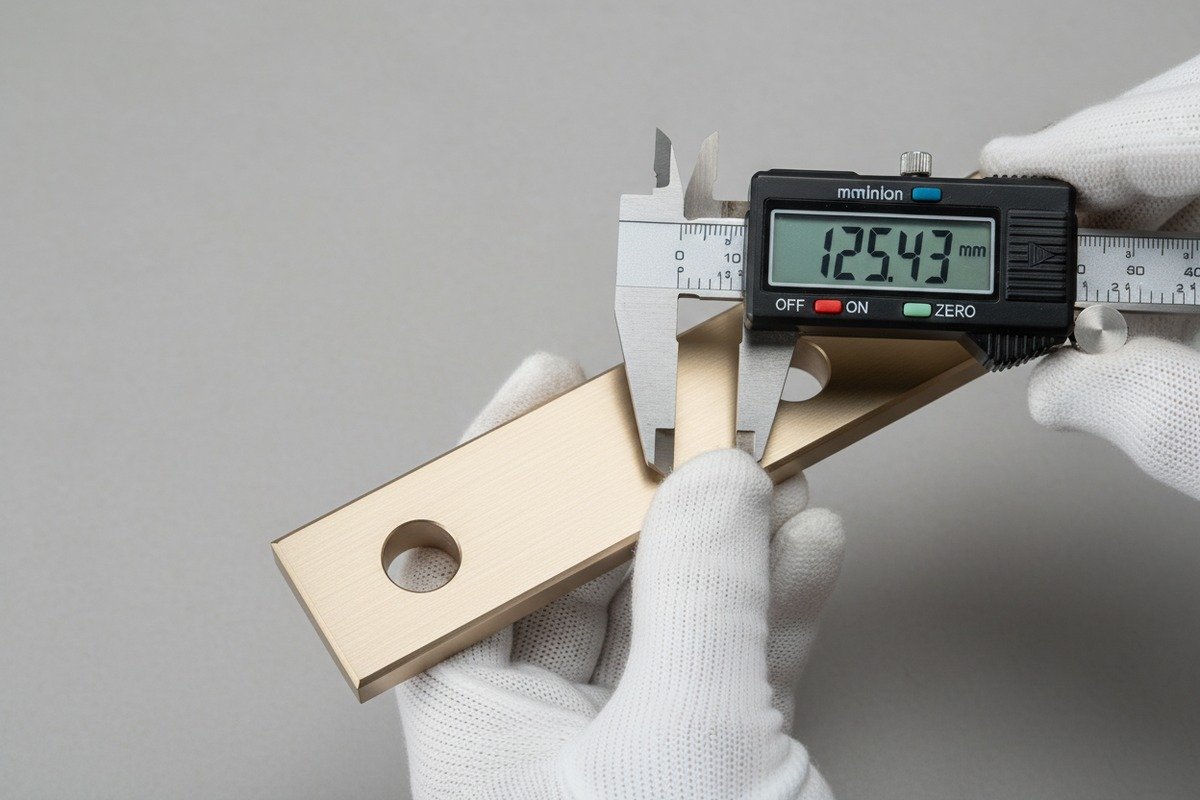
Use a digital caliper 6. Measure the center-to-center distance, overall length, width, height, and screw hole diameter. Compare each measurement to your specification sheet.
| Measurement | Acceptable Tolerance | Tool Needed |
|---|---|---|
| Center-to-Center (CC) | ±0.3mm | Digital caliper |
| Overall Length | ±0.5mm | Digital caliper |
| Profile Width | ±0.2mm | Digital caliper |
| Profile Height | ±0.2mm | Digital caliper |
| Screw Hole Diameter | ±0.1mm | Pin gauge or caliper |
| Surface Roughness (Ra) 7 | Per spec (e.g., Ra 0.8–1.6) | Surface roughness tester |
If the CC measurement is off by more than 0.5mm, the handle will not align with pre-drilled cabinet holes. This is the single most common dimensional failure we see, and it causes the most frustration during installation.
Functional and Durability Tests
Do not skip the hands-on tests. Mount the sample on a real cabinet door or a scrap piece of MDF cut to the same thickness as your cabinet panels.
- Grip test: Pull the handle 20–30 times. Does it feel comfortable? Recessed channel pulls should allow at least two fingers to grip without pinching.
- Scratch test: Drag a key or coin across a hidden area. Good anodized finishes (15–20 microns thick) resist light scratches. Cheap finishes show marks immediately.
- Torque test: Tighten the mounting screws to the recommended torque. Over-tightening should not crack the handle or strip the threads. Aluminum is softer than steel, so thread quality matters.
- Weight check: Aluminum handles should feel solid but not heavy. A 160mm pull typically weighs 50–80 grams depending on profile thickness. If it feels too light, the wall thickness may be insufficient for long-term durability.
Proportion and Aesthetic Test
Place the sample on your actual cabinet. A handle that looks perfect in isolation can appear oversized or undersized once mounted. As a rule of thumb, a drawer pull should be roughly one-third the width of the drawer front. Sleek, linear extruded profiles work beautifully on wide drawers, but they can overwhelm a narrow 300mm panel.
Take photos under your project's lighting conditions and share them with your client or design team before approving.
How can I minimize the lead time when ordering samples from a Chinese supplier?
Time is money in the hardware wholesale business. We have watched buyers lose seasonal orders because they spent six weeks going back and forth on samples that could have been finalized in ten days. The delays are rarely caused by manufacturing speed. They come from unclear communication, slow decision-making, and avoidable logistics mistakes.
To minimize sample lead time from a Chinese supplier, send complete specifications upfront, choose existing mold designs over custom tooling, use express courier shipping with DDP terms, consolidate your sample requests into a single order, and respond to supplier questions within 24 hours to avoid communication gaps.

Choose Stock Profiles Over Custom Dies
This is the single biggest time-saver. If your design can use an existing extrusion die, the sample can be produced in 2–3 days. A new die takes 7–15 days just for tooling, plus additional time for trial extrusions and adjustments.
At our facility, we maintain over 200 standard aluminum profile dies for handles. Many popular styles—bar pulls, edge pulls, recessed channel pulls—already have dies ready. Ask your supplier: "Do you have an existing die that matches this profile?" If the answer is yes, you just saved two weeks.
Streamline Your Communication
Every unanswered email adds at least one day to your timeline. Here is a realistic timeline comparison:
| Scenario | Estimated Sample Lead Time | Key Factor |
|---|---|---|
| Existing die + complete specs + express shipping | 5–7 business days total | No delays at any stage |
| Existing die + incomplete specs + standard shipping | 12–18 business days | 3–5 days lost to clarification emails |
| New custom die + complete specs + express shipping | 15–20 business days | Die production is the bottleneck |
| New custom die + vague specs + standard shipping | 25–40 business days | Multiple revision rounds plus slow shipping |
To keep things moving, designate one person on your team as the single point of contact. Mixed signals from multiple people in your organization confuse the supplier and cause delays.
Optimize Shipping Choices
Express courier (DHL, FedEx, UPS) delivers handle samples from Foshan to most Southeast Asian cities in 3–5 days. Standard postal shipping can take 15–25 days. The cost difference is usually $20–$40 for a small sample package—a negligible amount compared to the value of two weeks saved.
Request DDP (Delivered Duty Paid) terms. This means the supplier handles customs clearance on your behalf. DDP terms 9 You receive the package at your door with no paperwork required. Many buyers lose 3–5 days waiting for customs clearance simply because they chose cheaper shipping without DDP.
Batch Your Sample Requests
If you need samples in three finishes—champagne gold, matte black, and brushed silver—request all three in a single order. Sending three separate requests creates three separate production queues, three invoices, and three shipments. One consolidated request means one production run, one quality check, and one courier pickup.
Respond Fast to Supplier Questions
This sounds simple, but it is the most common cause of delays we see. A supplier asks for confirmation on screw length. The buyer takes four days to respond. The factory has already moved to other orders. Your sample gets pushed to the back of the queue. Set a personal rule: respond to all supplier messages within 24 hours.
What should I do if my bulk order doesn't match the quality of the sample I approved?
This is the nightmare scenario every procurement manager dreads. Our team has helped clients navigate this situation many times—sometimes as the supplier resolving the issue, and sometimes as an advisor when they had problems with other factories. The key is preparation before the order and swift action after delivery.
If your bulk order does not match the approved sample, immediately document all defects with photos and measurements, compare them against your signed sample approval form, contact the supplier with evidence, and negotiate a resolution—rework, replacement, discount, or return—based on the contract terms you established before production began.
Why Does This Happen?
Understanding the root cause helps you prevent it next time. Common reasons include:
- Different production batch of raw aluminum: Alloy composition can vary slightly between ingot batches, affecting color after anodizing.
- Machine calibration drift: Extrusion presses and CNC machines need regular calibration. A small drift in die alignment causes dimensional changes across thousands of pieces.
- Operator shortcuts: High-volume production may tempt operators to reduce anodizing time or skip polishing steps to meet deadlines.
- No golden sample retained: If neither party kept a sealed, signed reference sample, there is no objective standard to compare against.
Protect Yourself Before Production Starts
Prevention is always cheaper than correction. Take these steps before you approve mass production:
- Sign a sample approval form: Both you and the supplier should sign a document that states this exact sample is the quality benchmark.
- Keep a sealed golden sample: Ask the supplier to store one sealed sample at the factory and send you one to keep. Label both with the date and order number.
- Define acceptable tolerances in writing: Put numbers in the contract. For example: "Color deviation ≤ ΔE 1.5" or "Dimensional tolerance ±0.3mm on CC."
- Request a pre-shipment inspection: Either visit the factory, hire a third-party inspector, or ask for a video inspection before the goods ship.
Steps to Take When You Find a Mismatch
Act quickly. Delays weaken your negotiating position.
- Document everything: Take clear, well-lit photos of defective pieces next to your retained golden sample. Use a caliper to show dimensional differences. Record batch numbers.
- Send a formal quality complaint: Email your supplier with photos, measurements, and a reference to your signed sample approval form. Be factual, not emotional.
- Request a root cause analysis: A reputable supplier will investigate and tell you what went wrong. If they dismiss the complaint without investigation, that tells you something important about the relationship.
- Negotiate a fair resolution: Options include partial rework at the factory, replacement of defective pieces, a price discount proportional to the defect rate, or full return and refund for severe issues.
- Decide on the supplier relationship: One quality issue does not necessarily mean you should change suppliers. Look at how they handle the problem. A factory that takes responsibility, identifies the root cause, and offers a genuine fix is often a better long-term partner than one that never had an issue—because they have now proven their crisis response.
Build Quality Assurance Into Every Order
After resolving the immediate problem, set up ongoing safeguards. Require the supplier to send photos of the first 50 pieces off the production line before continuing the full run. This is called a "first article inspection 10," and it catches problems when only a small number of pieces are affected, rather than after thousands have been produced.
Establish a clear quality agreement that both parties sign. This agreement should cover defect definitions, acceptable quality levels (AQL), inspection methods, and dispute resolution procedures. When expectations are written down, both sides perform better.
Conclusion
Smart sampling protects your budget, your timeline, and your reputation with clients. Invest the effort upfront—clear specs, thorough inspection, and written agreements prevent costly surprises later.
Footnotes
1. Replaced with an authoritative Wikipedia page detailing 6063 aluminum alloy and its T5 temper. ↩︎
2. Explains what CAD files are, their formats, and their importance in design and manufacturing. ↩︎
3. Defines extrusion dies, their types, and their role in shaping aluminum profiles. ↩︎
4. Provides a general overview of express mail and courier services. ↩︎
5. Describes the electrochemical process of anodizing aluminum and its benefits. ↩︎
6. Explains what a caliper is and its use as a precision measuring instrument. ↩︎
7. Defines Ra (Roughness Average) as a key parameter for measuring surface finish quality. ↩︎
8. Links to the official ISO standard for anodizing aluminum for architectural purposes. ↩︎
9. Details the responsibilities and costs associated with Delivered Duty Paid (DDP) Incoterms. ↩︎
10. Explains First Article Inspection (FAI) as a critical quality assurance process in manufacturing. ↩︎