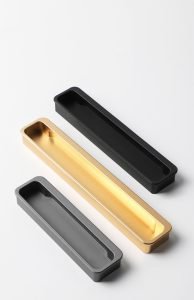
Every month, our production floor receives calls from frustrated buyers who opened a new shipment of aluminum handles only to find the color slightly off or the screw holes misaligned from the last batch heat-number traceability 1. That mismatch stalls assembly lines, triggers returns, and quietly erodes trust between supplier and buyer.
To secure batch consistency guarantees, define measurable specifications for dimensions, color, and finish in your contract, require heat-number traceability and first-article inspections, mandate statistical process control reporting, and include enforceable penalty clauses for any deviation from the approved sample standard.
Below, we break down exactly what to ask for, what to measure, and how to hold any supplier accountable—drawn from 18 years of producing aluminum handles and profiles at our Foshan facility.
How can I ensure my bulk order of aluminum handles matches the approved sample quality?
The gap between a perfect sample and a disappointing bulk delivery is one of the most common pain points we hear from furniture factory buyers across Southeast Asia first-article inspections 2. A sample can look flawless, yet the mass-produced batch arrives with visible differences.
Lock in sample quality by requiring a signed First Article Inspection report, mandating the same aluminum alloy heat number used in the sample, and inserting a "no change" clause that prevents the supplier from switching raw materials, processes, or sub-suppliers without your written approval.
Why Samples and Bulk Orders Diverge
The root problem is simple: samples are often made with extra care aluminum alloy heat number 3. Operators pick the best piece of aluminum, polish it a bit longer, and inspect it personally. When mass production starts, speed takes over. Dies wear. Anodizing baths age. Operators rotate. Without formal controls, drift is inevitable.
At our factory, we learned this the hard way years ago when a Middle East distributor rejected 2,000 handles because the brushed finish felt rougher than the sample Lab* color system 4. The alloy was the same. The dimensions were fine. But the surface roughness had shifted from Ra 0.8 to Ra 1.2 because the polishing wheels were not replaced on schedule.
The First Article Inspection Process
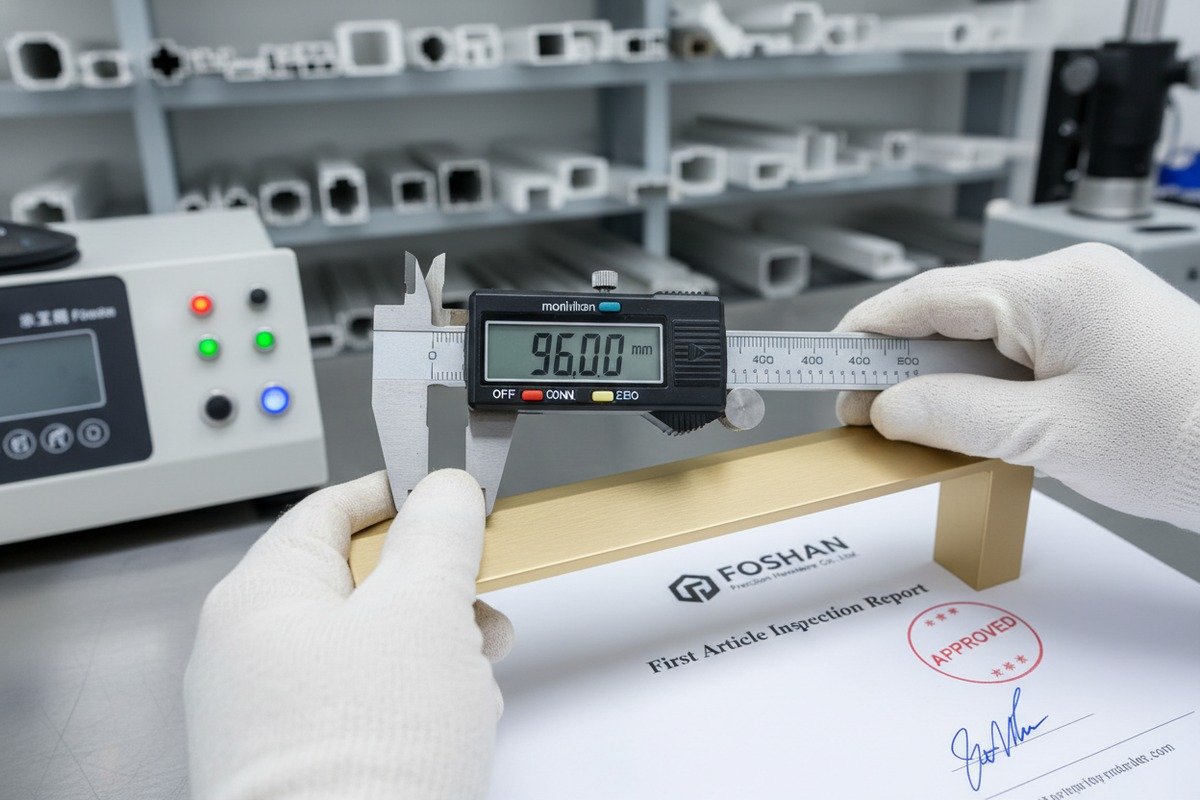
A First Article Inspection (FAI) is your anchor. It documents every measurable attribute of the approved sample before mass production begins. Here is what a solid FAI report should cover:
| FAI Parameter | What to Record | Why It Matters |
|---|---|---|
| Alloy grade & heat number | e.g., 6063-T5, Heat #A2024-07 | Prevents hidden material substitution |
| Dimensional measurements | Length, width, thickness, hole spacing ± tolerance | Catches die wear or tooling errors early |
| Surface roughness (Ra) 5 | Measured with a profilometer, e.g., Ra 0.8 µm | Ensures tactile and visual finish matches sample |
| Anodize thickness 6 | Measured in microns, e.g., 15–20 µm | Thin anodize peels; thick anodize cracks |
| Color reading (L*a*b*) | Spectrophotometer values against master sample | Objective color match beyond the naked eye |
| Hardness (Vickers) | e.g., HV 75 minimum | Confirms heat treatment was correct |
| Coating adhesion | ASTM D3359 cross-hatch test, Grade 4B minimum | Ensures finish survives handling and use |
The "No Change" Clause
This one sentence in your purchase agreement can save you months of headaches. It states: "Supplier shall not alter the raw material source, alloy composition, surface treatment chemistry, tooling, or any sub-supplier without prior written consent from the buyer." Without it, a supplier facing cost pressure can quietly switch from a premium aluminum mill to a cheaper one. The alloy grade on the certificate still reads 6063, but the trace element profile differs, and suddenly the anodize color shifts.
Practical Steps You Can Take Today
- Send your sample to an independent lab and get an FAI report done yourself. This becomes your reference standard.
- Include the FAI report as a contract appendix and state that every batch must conform to those values.
- Require the supplier to retain a sealed golden sample at their facility for comparison during production.
- Schedule a video call during the first production run to verify processes match what was promised.
What specific color consistency standards should I demand for my furniture handle batches?
Color complaints are the number-one dispute we resolve with overseas buyers. A champagne gold handle that looked warm and elegant in the sample suddenly appears greenish or too pale in the bulk shipment. The human eye is remarkably sensitive to these shifts.
Demand color consistency by specifying L*a*b* color values with a maximum Delta E tolerance of 1.0–1.5, requiring spectrophotometer readings on every batch, maintaining a sealed physical master sample at the supplier's facility, and using standardized lighting (D65) for all visual inspections.

How Color Drift Happens in Aluminum Handle Production
Anodized aluminum gets its color from either the anodizing process itself (integral color) or from a secondary dyeing or electrolytic coloring step. Each method is sensitive to different variables. For champagne gold or bronze tones—popular in furniture handles—the electrolytic coloring process depends on bath chemistry, immersion time, current density, and temperature. A 2°C shift in bath temperature can move the color outside acceptable range.
Powder coating and paint introduce their own variables: paint batch formulation, spray gun distance, film thickness, and oven cure temperature all affect the final hue.
The L*a*b* Color System Explained Simply
Rather than relying on subjective judgment, the L*a*b* system assigns three numbers to any color:
- L* = lightness (0 is black, 100 is white)
- a* = red-green axis
- b* = yellow-blue axis
Delta E (ΔE) 7 measures the total distance between two colors in this space. Here is a practical reference:
| Delta E Value | What It Means in Practice |
|---|---|
| 0–0.5 | Virtually identical; imperceptible to most people |
| 0.5–1.0 | Slight difference; only noticed by trained eyes under ideal light |
| 1.0–2.0 | Noticeable when samples are placed side by side |
| 2.0–3.5 | Obvious difference; most buyers will reject |
| > 3.5 | Completely unacceptable for visible components |
For furniture handles, we recommend a maximum ΔE of 1.5 for standard finishes and 1.0 for premium lines. Write this number into your specification sheet.
Lighting Conditions Matter
A handle that looks perfect under warm warehouse lighting can appear off under daylight. Always specify that color inspections happen under D65 standard illuminant 8, which simulates average daylight. Ask your supplier if they have a color matching booth. If they do not, that is a red flag.
What to Include in Your Color Specification
- L*a*b* target values measured from your approved sample
- Maximum ΔE tolerance
- Spectrophotometer make and model (or equivalent calibration standard)
- Lighting condition for visual confirmation (D65)
- Frequency of measurement (e.g., every 500 pieces or start, middle, and end of each batch)
- Physical master sample stored at supplier, refreshed annually
When our team measures handles on the production line, we test at three points per batch: the beginning, the midpoint, and the end. This catches color drift that builds gradually as the anodizing bath chemistry changes during a long run.
How do I hold my supplier accountable if the batch dimensions deviate from my technical drawings?
Last year, a furniture factory in Vietnam contacted us after their previous supplier shipped 5,000 handles where the mounting hole spacing was 0.8 mm off from the drawing. Every single handle required manual re-drilling. The cost in labor and delayed orders was far more than the handle price itself.
Hold suppliers accountable by embedding specific dimensional tolerances in your purchase order, requiring batch-level CMM or caliper measurement reports, defining clear rejection and remedy procedures in the contract, and reserving audit rights to verify measurements independently at any time.

Setting the Right Tolerances
Not every dimension on a handle needs the same precision. Hole spacing for mounting screws is critical—if it does not match the furniture holes, the handle will not fit. Overall length matters for visual alignment when multiple handles sit side by side on a row of cabinets. But a decorative edge radius can tolerate more variation.
Here is a practical tolerance guide we use at our facility:
| Dimension Type | Typical Tolerance | Measurement Tool |
|---|---|---|
| Mounting hole center-to-center | ± 0.15 mm | Digital calipers or CMM |
| Mounting hole diameter | ± 0.10 mm | Pin gauge or digital calipers |
| Overall handle length | ± 0.30 mm | Digital calipers |
| Profile cross-section (width × height) | ± 0.20 mm | Micrometer or profile projector |
| Surface flatness | ≤ 0.10 mm deviation | Dial indicator on granite surface |
| Screw thread depth | ± 0.15 mm | Thread depth gauge |
Why Dimensions Drift in Production
Aluminum extrusion dies wear with use. A die that produces perfect profiles on day one may produce slightly oversized profiles after 10,000 meters of extrusion. CNC machining tools dull gradually, and if tool change intervals are not strict, hole positions and diameters creep out of spec. Thermal expansion is another factor—aluminum expands approximately 23 µm per meter per degree Celsius. A factory floor that swings 10°C between morning and afternoon can introduce measurable variation.
Contractual Accountability Framework
Your contract should address three scenarios:
Minor deviation (within tolerance): Accepted. No action needed.
Marginal deviation (outside tolerance but functional): Supplier must issue a deviation report explaining the root cause and corrective action. You may accept the batch at a negotiated discount or reject it.
Critical deviation (non-functional or assembly failure): Supplier bears full cost of replacement, shipping, and any consequential production delays. A root cause analysis and corrective action plan must be submitted within 72 hours.
Ongoing Verification
Do not rely solely on the supplier's own measurement reports. Periodically send batch samples to an independent testing lab. Compare their readings to the supplier's reports. Any consistent discrepancy suggests the supplier's instruments need recalibration—or that their reports are not entirely honest.
We encourage our buyers to request a simple spreadsheet with every batch: part number, date, measured values for each critical dimension, instrument used, and operator name. This data accumulates into a trend chart that reveals slow drift before it becomes a rejection.
What quality control documentation should I request to guarantee long-term batch stability for my factory?
When we first started exporting handles to Southeast Asian distributors, we quickly learned that one-time quality checks are not enough. A supplier can deliver three perfect batches and then quietly cut corners on the fourth. The only defense is a documentation system that makes consistency visible and deviations traceable.
Request material test certificates with heat numbers, batch-level inspection reports with actual measurements, Statistical Process Control charts for critical parameters, process change notifications, corrective action records, and annual process capability studies to guarantee long-term batch stability.

The Documentation Stack
Think of quality documentation as layers. Each layer catches a different type of problem. Here is the complete stack we recommend:
Material Traceability Documents
Every batch should come with a Material Test Certificate (MTC) 9 from the aluminum mill. This certificate lists the alloy composition, mechanical properties, and the heat number. The heat number is critical—it links your handles back to a specific melt of aluminum. If a quality problem appears months later, the heat number lets you trace the issue to its source.
Insist that the supplier's purchase orders to their aluminum mill include your specification requirements. Ask to see copies. This closes the loop and prevents the supplier from ordering cheaper material and relabeling it.
Batch Inspection Reports
These go beyond simple pass/fail stamps. A proper batch inspection report includes:
- Date and time of inspection
- Batch quantity and order reference
- Actual measured values for each critical dimension (not just "OK")
- Color readings (L*a*b* values and ΔE from master)
- Surface finish measurements (Ra values)
- Coating thickness and adhesion test results
- Inspector name and signature
- Any deviations noted and disposition decision
Statistical Process Control Records
SPC is where long-term stability becomes visible. The supplier tracks key measurements across batches and plots them on control charts. These charts show whether the process is stable, drifting, or erratic. The two most important metrics are:
- Cp (process capability): Measures whether the process spread fits within tolerance limits. Target Cp ≥ 1.33.
- Cpk (process capability index): Measures whether the process is centered within tolerance. Target Cpk ≥ 1.33.
If a supplier cannot provide Cp and Cpk data, they either are not tracking their process or do not want you to see the results. Both are warning signs.
Process Change Notifications
Any change—new aluminum supplier, new anodizing chemical batch, new CNC machine, even a new operator on a critical station—should trigger a written notification to you before the next batch ships. This is the "no change" clause in action. Without it, you discover changes only when a quality problem appears.
Recommended Documentation Frequency
| Document | Frequency | Who Provides It |
|---|---|---|
| Material Test Certificate (MTC) | Every aluminum lot received | Aluminum mill via supplier |
| First Article Inspection (FAI) | New product or after any process change | Supplier's QC team |
| Batch Inspection Report | Every production batch | Supplier's QC team |
| SPC Control Charts | Monthly summary, updated per batch | Supplier's QC team |
| Process Capability Study (Cp/Cpk) | Annually or after process change | Supplier's QC or third-party lab |
| Process Change Notification | As needed, before next shipment | Supplier's engineering team |
| Corrective Action Report | Within 72 hours of any batch rejection | Supplier's quality manager |
Building a Supplier Scorecard
All this documentation feeds into a simple supplier scorecard. Track three numbers quarterly: batch acceptance rate, on-time delivery rate, and average response time for corrective actions. Share the scorecard with your supplier. Suppliers who see their performance measured tend to maintain it. Those who do not get measured tend to slip.
Our team reviews these scorecards every quarter and shares them directly with our buyers. It keeps us honest and gives our partners confidence that the next batch will match the last one.
Conclusion
Batch consistency is not luck—it is the result of clear specifications, enforceable contracts, rigorous documentation, and honest supplier relationships. Start with a solid First Article Inspection, define measurable tolerances for every critical attribute, and never stop verifying.
`
Footnotes
1. Original link broken (HTTP 404). Wikipedia provides a reliable and comprehensive explanation of heat numbers and their role in traceability. ↩︎
2. Defines First Article Inspection (FAI) and its role in ensuring part conformity. ↩︎
3. Explains what a heat number is and its role in material traceability. ↩︎
4. Explains the L*a*b* color space and its components for color communication. ↩︎
5. Defines surface roughness (Ra) and its importance in manufacturing. ↩︎
6. Discusses methods and importance of measuring anodizing thickness on aluminum. ↩︎
7. Defines Delta E as a metric for visible color difference and its importance for accuracy. ↩︎
8. Original link inaccessible (HTTP 403). Wikipedia provides a reliable and comprehensive definition of the D65 standard illuminant. ↩︎
9. Original link broken (HTTP 404). Wikipedia provides a reliable and comprehensive definition of Mill Test Reports (MTCs) in the metals industry, including reference to EN 10204. ↩︎
10. Original link inaccessible (HTTP 403). Wikipedia offers a reliable and comprehensive definition of Statistical Process Control. ↩︎