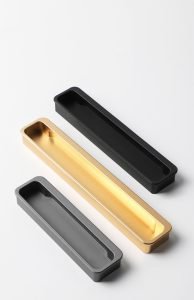
A few months ago, our production line ground to a halt when a batch of 12,000 aluminum cabinet handles arrived with visible porosity 1 and surface pitting across nearly 15% of the units root cause analysis 2. The cost wasn’t just the defective parts—it was the delayed orders, the frustrated clients in Southeast Asia, and hours of back-and-forth with the supplier.
To handle batch quality defects in aluminum cabinet handles, immediately quarantine the defective shipment, document every flaw with photos and measurements, conduct root cause analysis, negotiate replacements or compensation with the supplier, and implement stricter incoming inspection protocols to prevent recurrence.
Whether you run a furniture factory, manage procurement for a building material wholesaler, or source handles for custom projects, defective batches can cripple your operations factory audit 3. This guide walks you through every step—from the moment you spot a problem to the long-term systems that keep it from happening again. Let’s break it down.
What immediate steps should I take if I discover batch defects in my aluminum handle shipment?
When our warehouse team flagged a batch of champagne gold finger pulls last quarter with uneven finishes and hairline cracks, every minute of delay meant more risk of mixing bad stock with good inventory.
Upon discovering batch defects, immediately stop using the affected handles, quarantine the entire shipment, document defects with detailed photos and data, notify your supplier in writing within 24 hours, and begin sorting units into repairable, rejectable, and acceptable categories for swift resolution.
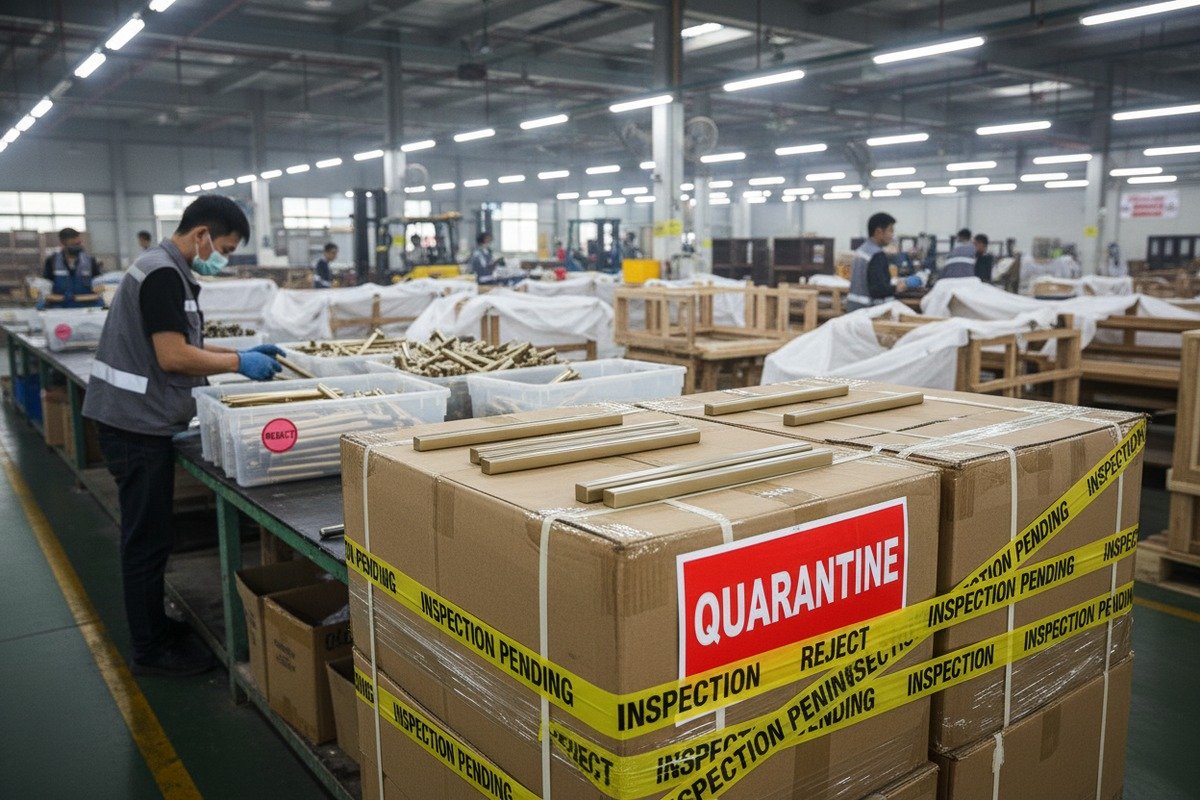
Stop and Quarantine
The first rule is simple: do not let defective handles enter your production line. Tag the entire batch and move it to a separate area. Even if only a few pieces look bad, the whole shipment could be compromised. In our facility, we use color-coded stickers—red for reject, yellow for inspection pending, green for passed. This prevents mix-ups on busy days.
Document Everything
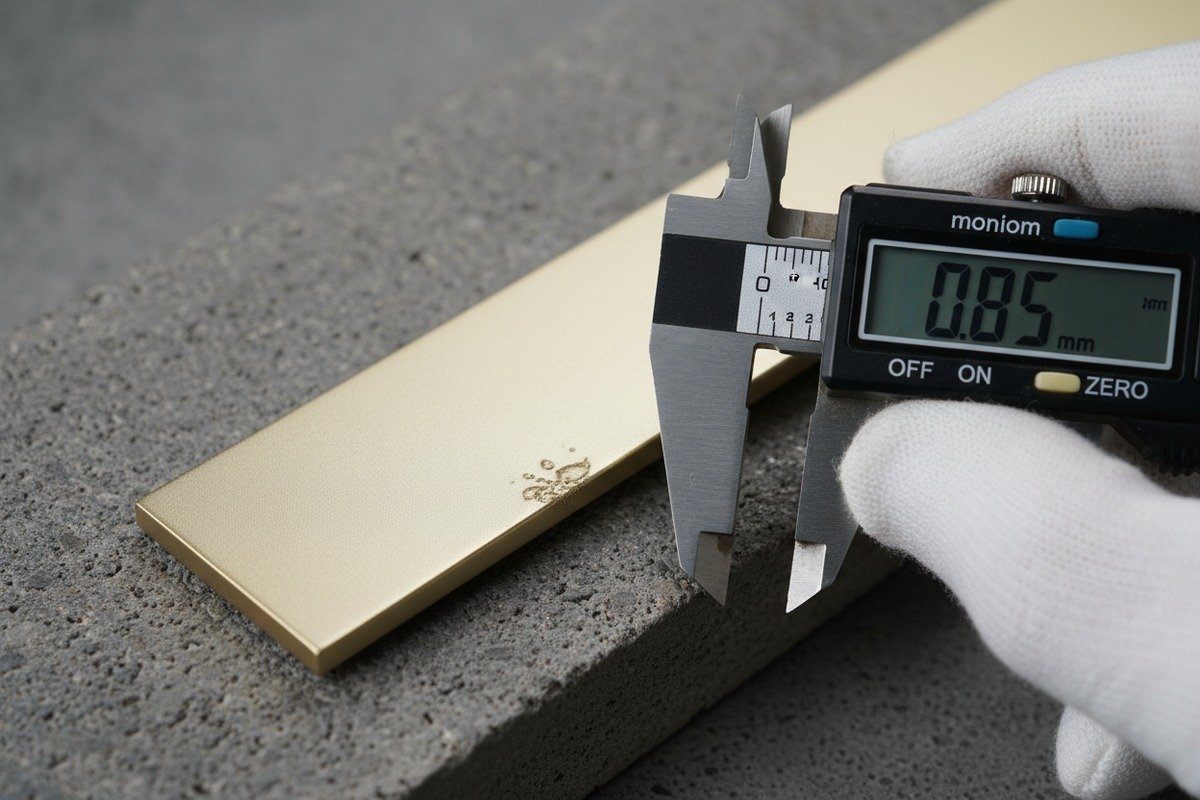
Take clear, high-resolution photos and videos of every defect type you find. Use a caliper to measure dimensional deviations. Record the batch number, purchase order number, delivery date, and quantity affected. This documentation becomes your strongest tool when you talk to the supplier.
Classify the Defects
Not all defects are equal. Some can be reworked; others must be scrapped. Here's a classification framework we use:
| Defect Type | Severity | Typical Action | Example |
|---|---|---|---|
| Porosity (surface bubbles) | High | Reject or rework if minor | Gas holes on handle grip area |
| Scratches (from handling) | Low to Medium | Polish or sandblast | Light marks on matte finish |
| Cracks (structural) | Critical | Full reject | Hairline fractures near screw holes |
| Dimensional deviation (>±0.5mm) | High | Reject | Handle too short for cabinet cutout |
| Color inconsistency | Medium | Negotiate partial credit | Champagne gold shade mismatch |
| Cold shuts / misruns | Critical | Full reject | Incomplete form at edges |
Notify the Supplier Immediately
Send a formal written notice—email is fine, but keep it professional and detailed. Include your documentation. State the defect rate, reference your purchase agreement's quality clause, and request a response within a specific timeframe. In our experience exporting across Southeast Asia and the Middle East, suppliers respond faster when they see organized evidence rather than vague complaints.
Conduct a Quick Root Cause Check
Before you call the supplier, try to identify whether the issue is systemic or isolated. Pull random samples from different cartons. If defects cluster in certain boxes, it may point to a handling or packaging problem during transit. If defects are spread evenly, the issue likely happened during casting, extrusion, or finishing at the factory level.
Industry data shows porosity accounts for 30–50% of all aluminum casting rejections, making it the single most common defect in die-cast hardware like cabinet handles. die-cast handles 4 Knowing this helps you ask the right questions.
How can I effectively negotiate compensation or replacements with my furniture hardware supplier?
Over 18 years of working with hardware suppliers and serving furniture factory buyers, we have learned that how you approach the negotiation matters just as much as the evidence you bring to the table.
To negotiate effectively, present organized defect evidence with photos and data, reference your contract's quality clauses, propose specific remedies such as replacements, credit, or discounts, maintain a professional tone focused on long-term partnership, and set clear deadlines for the supplier's response and corrective action plan.

Lead with Data, Not Emotion
Suppliers deal with complaints regularly. What sets productive negotiations apart is hard data. Present your defect classification table, the exact rejection rate, and photos with measurements. When our team sends a claim, we attach a one-page defect summary sheet that makes the problem undeniable.
Know Your Contract
Your purchase order or supply agreement should include quality terms. Key clauses to reference include:
- Acceptable Quality Level 5 (AQL) and sampling standards (often ISO 2859-1 6)
- Defect tolerance percentage (typically 2–5% for aluminum handles)
- Return and replacement timelines
- Liability for shipping costs on defective goods
- Warranty on finish and structural integrity
If your contract states a maximum 3% defect rate and you're seeing 15%, you have clear grounds for a full batch replacement or significant credit.
Propose Concrete Solutions
Don't just say "fix this." Offer specific options. Here are common negotiation outcomes:
| Scenario | Defect Rate | Recommended Ask |
|---|---|---|
| Minor surface flaws | Under 5% | Partial credit (10–20% of batch value) |
| Moderate defects, reworkable | 5–10% | Replacement of defective units + rework cost reimbursement |
| Major structural defects | Over 10% | Full batch replacement at supplier's shipping cost |
| Repeated batch failures | Any rate | Contract renegotiation + on-site audit requirement |
Balance Firmness with Partnership
In the furniture hardware industry, burning a supplier relationship over one bad batch can cost you more in the long run—especially when you have custom profiles or unique finishes that took months to develop. Our approach is to be firm on standards but open to collaborative fixes. For example, we might accept a credit note plus a commitment to upgraded mold maintenance rather than demanding a full cash refund.
Set Deadlines and Follow Up
Give the supplier a clear timeline. For example: "Please respond with a corrective action plan within 7 business days and ship replacement units within 21 days." Without deadlines, issues drag on and your production schedule suffers. If a supplier misses deadlines repeatedly, that's a signal to begin sourcing alternatives.
When to Walk Away
Sometimes the relationship isn't salvageable. If a supplier denies responsibility despite clear evidence, refuses third-party inspection, or delivers defective replacements, it's time to find a new partner. The cost of reworking a defective batch typically runs 15–30% of the order value. Prevention through better suppliers saves roughly 40% long-term.
What quality inspection standards should I implement to catch handle defects before they leave the factory?
When we calibrate our quality systems here in Foshan, we think about the furniture factory buyer in Jakarta or the distributor in Dubai who trusts that every carton of handles meets the sample they approved. That trust starts at the inspection stage.
Implement a three-tier inspection system: incoming raw material checks for alloy composition and surface quality, in-process monitoring during casting and finishing, and final outgoing inspection using AQL sampling per ISO 2859-1, covering dimensional accuracy, surface finish, structural integrity, and packaging standards.
Incoming Material Inspection
Before production even begins, verify the aluminum alloy. The wrong alloy grade leads to porosity, poor anodizing results, or brittleness. We test incoming billets and ingots for chemical composition 7 using a spectrometer. Key checks include:
- Alloy grade verification (e.g., 6063-T5 8 for extruded profiles, ADC12 for die-cast handles)
- Surface condition of raw material (no oxidation, contamination, or mechanical damage)
- Supplier mill certificates cross-checked against order specs
In-Process Quality Control
This is where most defects can actually be prevented. Monitoring during production catches problems before thousands of handles are finished. Critical process checkpoints include:
| Process Stage | What to Check | Acceptable Range | Tool Used |
|---|---|---|---|
| Melt temperature | Metal temperature before pour | 680–720°C for die-casting | Thermocouple |
| Mold condition | Wear, venting, alignment | No visible erosion or buildup | Visual + gauge |
| Extrusion pressure | Ram speed and pressure | Per alloy spec sheet | Pressure sensor |
| Surface treatment | Anodizing thickness, color match | 10–25 microns; ΔE < 1.5 | Coating thickness gauge, colorimeter |
| Dimensional accuracy | Length, width, hole spacing | ±0.3mm for precision handles | Digital caliper, CMM |
Final Outgoing Inspection
Use AQL (Acceptable Quality Level) sampling based on ISO 2859-1. For a batch of 10,000 handles, a General Inspection Level II with AQL 2.5 means you sample about 200 pieces. Any critical defect (cracks, structural failure) triggers rejection. Major defects (dimensional deviation, color mismatch) have a lower tolerance than minor ones (light scratches on non-visible surfaces).
Advanced Detection Methods
For higher-value orders or safety-critical applications, consider these:
- X-ray / fluoroscopy: Detects internal porosity and inclusions invisible to the eye. Industry data shows vacuum casting reduces porosity by up to 70%, but verification is still essential.
- AI-powered visual inspection: Cameras paired with machine learning algorithms catch surface defects with higher consistency than manual checks. This technology is becoming more accessible even for mid-sized operations.
- Pull/load testing: Randomly test handles for grip strength and mounting stress to ensure they won't fail under normal furniture use.
Build a Defect Library
Over time, create a visual reference library of acceptable vs. unacceptable conditions. Share this with your production team and suppliers. It eliminates subjective judgment and aligns everyone on the same standard. Our team maintains a digital defect catalog with over 200 reference images, organized by defect type, severity, and product line.
How do I vet new aluminum profile manufacturers to ensure my bulk orders match the approved samples?
One of the most common complaints we hear from furniture factory buyers and building material distributors is this: "The sample was perfect, but the bulk order was completely different." After 18 years in this industry, we know exactly why that gap exists and how to close it.
To vet new manufacturers, request and test multiple pre-production samples, conduct an on-site factory audit covering equipment and quality systems, verify ISO certifications independently, require a signed sample approval with measurable specs, and place a trial order before committing to large volumes.
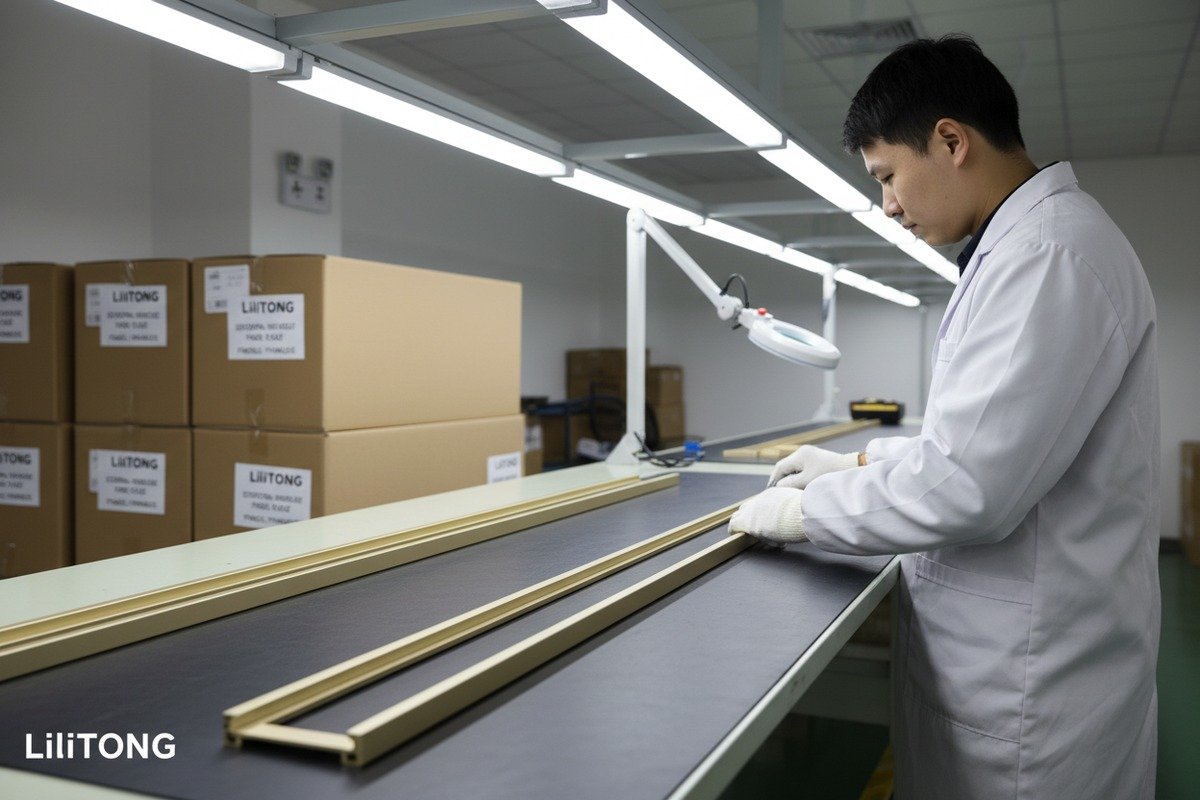
Why Samples and Bulk Orders Differ
Understanding the root cause helps you ask better questions during vetting. Common reasons include:
- Sample made on different equipment: Some suppliers produce samples on precision CNC machines but run bulk on lower-grade tooling.
- Alloy substitution: A cheaper alloy is used for bulk to cut costs, changing strength and finish quality.
- Mold degradation: The mold used for thousands of cycles wears down, causing dimensional drift and surface defects.
- Finish inconsistency: Anodizing or powder coating parameters shift between sample and bulk runs.
- Operator skill variation: The technician who made your sample may not be the one running the bulk order.
The Vetting Checklist
Here's the step-by-step process we recommend:
Step 1: Request multiple samples. Don't accept just one. Ask for 5–10 pieces made on the actual production line, not a dedicated sample workshop.
Step 2: Define specs in writing. Create a detailed spec sheet that locks in alloy grade, dimensions with tolerances, surface finish (Ra value), color code (RAL or Pantone), and hardware (screws, mounting holes). Both parties sign it.
Step 3: Verify certifications. Ask for ISO 9001 certificates 9 and verify them through the issuing body's website. Certifications alone don't guarantee quality, but their absence is a red flag.
Step 4: Conduct a factory audit. Visit the factory or hire a third-party inspection firm. Check their equipment age and condition, quality control procedures, worker training records, and raw material storage. Remote auditing tools—video calls with live factory walkthroughs—have become standard practice since 2020 and work well for overseas buyers.
Step 5: Place a trial order. Before committing to 20,000 pieces, order 500–1,000. Inspect them against your signed samples. Measure at least 30 random pieces with calipers. Test the finish with a cross-hatch adhesion test 10. This small investment can save you thousands.
Supplier Scorecard
We maintain a scorecard for every supplier we work with. It tracks performance over time and makes decisions objective:
| Criteria | Weight | Score (1–10) | Notes |
|---|---|---|---|
| Sample-to-bulk consistency | 25% | — | Compare trial order to approved sample |
| On-time delivery | 20% | — | Track delays per order |
| Defect rate per batch | 25% | — | Measured against AQL standards |
| Communication responsiveness | 15% | — | Response time to issues |
| Willingness to accept audits | 15% | — | Open factory or resist inspection |
A supplier scoring below 6 overall gets a warning. Below 5 on two consecutive orders triggers replacement sourcing.
Red Flags to Watch For
- Refusal to let you visit the factory or send a third-party inspector
- Vague answers about alloy grades or process details
- No batch traceability system in place
- Dramatically lower pricing than competitors (often means material shortcuts)
- Unwillingness to sign a sample approval sheet with binding specs
The Role of Contracts
Your supply agreement should include a clause that ties bulk production to the approved sample. Specify that any deviation beyond agreed tolerances is grounds for rejection and replacement at the supplier's cost. Include a retained sample clause—both parties keep sealed reference samples for future disputes.
Blockchain-based batch tracking is an emerging trend in the furniture hardware supply chain. It creates an immutable record of material sourcing, production parameters, and inspection results. While still early-stage, forward-thinking suppliers are adopting it to build trust with international buyers.
Conclusion
Batch defects in aluminum cabinet handles are costly but preventable. Act fast when defects appear, negotiate with data, build rigorous inspection systems, and vet every supplier before scaling. Your production line—and your customers—depend on it.
Footnotes
1. Details causes and prevention of porosity defects in metal castings. ↩︎
2. Replaced HTTP 403 link with a Wikipedia page providing a comprehensive overview of root cause analysis. ↩︎
3. Outlines the process and benefits of evaluating supplier manufacturing facilities. ↩︎
4. Explains the aluminum die casting manufacturing process and its applications. ↩︎
5. Defines the statistical tool used in quality control for product acceptance. ↩︎
6. Specifies the international standard for acceptance sampling procedures by attributes. ↩︎
7. Explains how aluminum alloys are designated by their chemical composition. ↩︎
8. Replaced HTTP unknown link with a Wikipedia section specifically detailing the properties of 6063-T5 aluminum alloy. ↩︎
9. Replaced HTTP 403 link with an article providing a straightforward overview of ISO 9001 and its certification process. ↩︎
10. Replaced HTTP 403 link with a page explaining ASTM D3359 testing, which includes the cross-hatch adhesion test. ↩︎