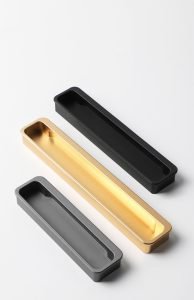
Every week, our customer service team in Foshan receives messages from buyers who received handles that looked nothing like the approved samples material certificates 1. The color was off, the finish was rough, or the dimensions were slightly wrong. The root cause is almost always the same: there was no production process documentation 2 in place to keep things accountable.
To request production process documentation for aluminum cabinet door handles, send your supplier a written request specifying the documents you need—material certificates, process flowcharts, inspection reports, and surface treatment records—at the time of order confirmation, before mass production begins.
This guide walks you through exactly what to ask for, when to ask, and how to verify that every handle coming off the production line matches your expectations AQL sampling results 3. Let’s break it down step by step.
How can I request a detailed production quality report for my bulk order of aluminum handles?
When we ship thousands of handles to distributors in Southeast Asia and the Middle East, the first thing they want is proof that quality is consistent across the entire batch. Without a quality report, you are trusting blindly.
To request a detailed production quality report, email your supplier before production starts and ask for material test certificates, in-process inspection records, dimensional check reports, and final batch inspection data with AQL sampling results and photos.
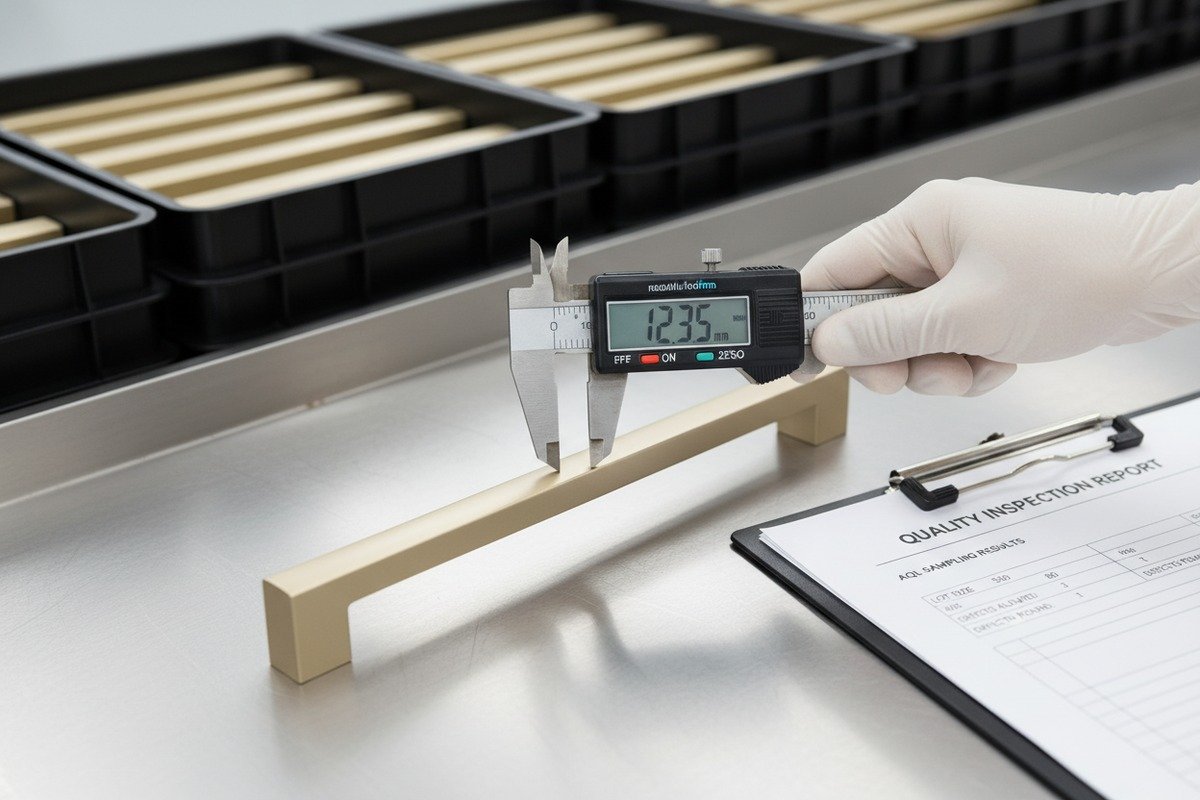
Why You Need to Ask Before Production Starts
Timing matters more than most buyers realize. If you wait until the handles are packed and ready to ship, your supplier has no incentive to redo anything. The best time to request documentation is at the order confirmation stage. Include the document requirements in your purchase order or contract. This way, the supplier builds documentation into their workflow rather than scrambling to produce it after the fact.
At our factory, we assign a quality control officer to each bulk order. That person generates reports at every stage. But not every factory does this automatically. You need to ask.
What a Complete Quality Report Should Include
Here is a breakdown of the key components you should request:
| Document | What It Covers | When It's Generated |
|---|---|---|
| Mill Test Report 4 (MTR) | Aluminum alloy composition, mechanical properties, origin | Before production, from raw material supplier |
| In-Process Inspection Record | Dimensional checks, visual defect tracking during production | During each production stage |
| Final Inspection Report | AQL sampling, pass/fail rates, photographic evidence | After production, before packing |
| Surface Treatment Report | Anodizing thickness, powder coat adhesion, color consistency | After finishing stage |
| Packing Inspection Checklist | Quantity verification, labeling, packaging integrity | Before shipment |
How to Write the Request Email
Keep it simple. State your order number, list each document you want, and set a deadline. For example:
"Dear [Supplier], for PO #12345, please provide the following documents before shipment: (1) Mill Test Report for the aluminum alloy used, (2) in-process dimensional inspection records, (3) final AQL inspection report with photos, and (4) surface treatment thickness report. Please send these at least 5 business days before the expected ship date."
This email takes two minutes to write and can save you thousands of dollars in rejected goods.
What If the Supplier Pushes Back?
Some suppliers resist sharing documentation. They may cite proprietary processes or say it's "not standard." This is a red flag. A professional manufacturer has these records already. They generate them for their own internal quality control. Sharing them with a buyer is a matter of transparency, not extra work. If a supplier cannot provide basic quality reports, consider whether that supplier is the right partner for your business.
What specific process documentation should I ask for to ensure my custom handle designs are manufactured correctly?
Our engineering team has seen custom orders go wrong because the buyer approved a sample but never asked how it was made. The sample was hand-finished. The mass production was not. The result was a completely different product.
For custom aluminum handle designs, request mold design drawings, die casting or extrusion process parameters, alloy specifications, CNC machining tolerances, surface treatment procedures, and a First Article Inspection (FAI) report comparing the first production piece to your approved sample.
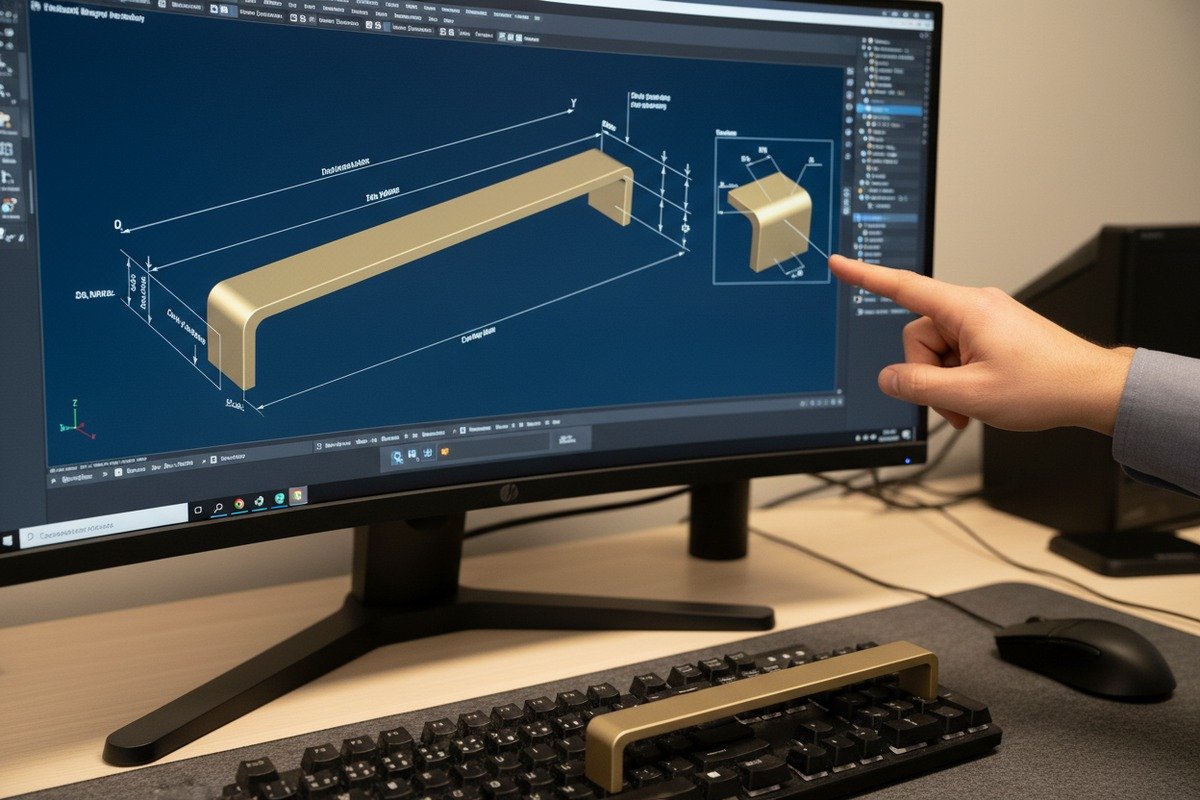
Understanding the Manufacturing Process First
Before you can request the right documents, you need a basic understanding of how aluminum handles are made. Most furniture handles are produced through one of two methods: die casting 5 or extrusion.
Die casting involves injecting molten aluminum alloy into a steel mold under high pressure—typically between 1,500 and 25,000 psi. This method is ideal for intricate shapes like decorative drawer pulls with curves or detailed patterns. The result is a near-net shape part, which means minimal machining afterward.
Extrusion pushes heated aluminum through a shaped die to create long, uniform profiles. This works best for sleek, linear designs—like the minimalist finger pulls and edge-mount cabinet pulls that are popular right now. Extrusion 6 is faster and wastes less material, but it is limited to profiles with a consistent cross-section.
Critical Documents for Custom Orders
| Document | Purpose | Key Details to Check |
|---|---|---|
| Mold/Die Design Drawing | Confirms the tooling matches your design | Cavity dimensions, gate locations, ejection points |
| Process Parameter Sheet | Records machine settings during production | Injection pressure (psi), temperature, cycle time |
| Alloy Specification Certificate | Verifies the exact aluminum alloy used | Alloy grade (e.g., 6063, ADC12), chemical composition |
| CNC Machining Program/Tolerance Sheet | Ensures precision for drilled holes, slots, and edges | Tolerances in mm, surface roughness (Ra values) |
| First Article Inspection (FAI) Report 7 | Compares the first production unit to the approved sample | Dimensional measurements, visual comparison photos |
| Surface Treatment Procedure | Details the finishing process | Anodizing voltage/time, powder coat thickness, color code |
The First Article Inspection Is Non-Negotiable
The FAI report is arguably the most important document for any custom order. It is a detailed comparison between the first piece off the production line and your approved sample or technical drawing. The report should include precise measurements of every critical dimension, photographs from multiple angles, and a pass/fail verdict for each feature.
When we produce custom handles at our facility, the FAI report goes to the buyer before we proceed with full production. If something is off by even 0.1mm, we adjust the mold or the machine settings. This single step prevents the most common complaint we hear from buyers who switch to us from other suppliers: "The final product didn't match the sample."
Die Casting vs. Extrusion: What to Request for Each
The documents you need depend on the manufacturing method. For die cast handles, focus on mold drawings, injection pressure records, and trimming/deburring procedures. For extruded handles, focus on the die profile drawing, extrusion speed and temperature, and cutting/machining records for the final length and mounting holes.
If your design has a recessed center channel—like the sleek rectangular pulls with a rounded bottom edge that are trending now—extrusion is the likely method. Ask your supplier to confirm the process and provide the corresponding documentation.
How do I verify that the final production of my cabinet handles matches the approved samples through documentation?
One of the biggest pain points we hear from furniture factory buyers is this: "The sample was perfect, but the bulk order was different." This happens more often than you think. The gap between sample and mass production is where quality breaks down.
Verify sample-to-production consistency by requiring side-by-side comparison photos, dimensional inspection data measured against original sample specs, surface treatment test results, and a color/finish matching report—all documented before the shipment is approved for release.
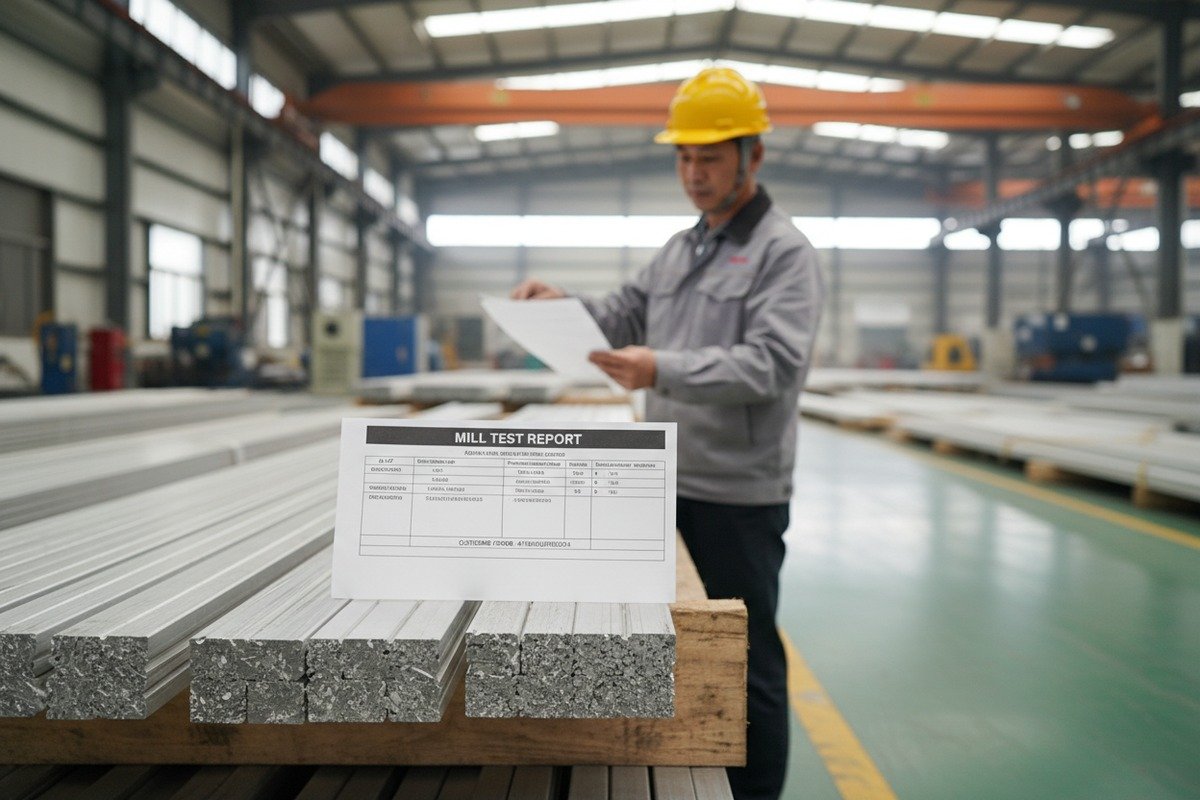
Why Samples and Mass Production Differ
Samples are often made with extra care. A skilled technician may hand-polish the surface, adjust the color by eye, or spend extra time on finishing. Mass production runs at speed. Machines stamp out hundreds or thousands of handles per day. Small variations accumulate. The anodizing bath chemistry shifts slightly. The polishing wheel wears down. The powder coat spray gun drifts.
Without documentation, you have no way to catch these shifts until the handles arrive at your warehouse—and by then, it is too late.
The Verification Document Checklist
Here is a practical checklist you can send to your supplier:
| Verification Step | Document Required | What to Look For |
|---|---|---|
| Dimensional match | Inspection report with caliper/CMM readings | All critical dimensions within ±0.1mm of sample |
| Surface finish match | Roughness test report (Ra value) | Consistent Ra value across sampled units |
| Color match | Colorimeter reading or Delta E report | Delta E ≤ 1.5 for visual consistency |
| Coating thickness | Coating thickness gauge report | Anodizing ≥ 10μm; powder coat ≥ 60μm |
| Weight consistency | Scale measurement of random samples | Within ±2% of approved sample weight |
| Functional test | Assembly/mounting test record | Handle fits standard screw spacing, no wobble |
How to Structure Your Verification Process
Step one: Before production starts, measure and photograph your approved sample in detail. Record every critical dimension. Note the exact color code and finish type. This becomes your reference standard.
Step two: Request that your supplier perform a First Article Inspection and send you the results before they continue production. Review the data against your reference standard.
Step three: At the midpoint of production, ask for an in-process inspection report. This catches any drift that might occur as machines run for hours.
Step four: Before packing, require a final inspection report using AQL (Acceptable Quality Level) sampling. An AQL of 2.5 is standard for furniture hardware. This means the inspector randomly selects a statistically significant number of handles and checks them against your specifications.
The Role of Third-Party Inspection
If you are placing a large order and cannot visit the factory yourself, consider hiring a third-party inspection company. Companies like SGS, Bureau Veritas, or local inspection firms in China can visit the factory, measure samples, take photos, and generate an independent report. This adds cost—typically $200 to $400 per inspection—but it provides an unbiased verification layer.
At our facility, we welcome third-party inspectors. We see it as a sign that the buyer takes quality seriously, and it actually strengthens the relationship because there are no surprises on either side.
What to Do If the Documentation Shows a Mismatch
If the reports reveal discrepancies between the sample and bulk production, act quickly. Contact your supplier with specific data points. For example: "The approved sample had a coating thickness of 15μm, but the inspection report shows 8μm on 12 out of 20 tested units." This is concrete and actionable. The supplier can then adjust the anodizing process and re-inspect before shipping.
Vague complaints like "the quality seems different" are hard for any factory to resolve. Documentation gives you the language and the evidence to get problems fixed fast.
What steps should I take to get full visibility into my supplier's manufacturing process for aluminum glass door profiles?
Working with aluminum glass door profiles is different from working with small handles. The profiles are longer, the tolerances are tighter, and the installation demands are higher. When we produce these profiles for our wholesale partners, we know that a 0.5mm deviation across a 2-meter profile can make the glass door jam or rattle.
To get full visibility into your supplier's manufacturing process for aluminum glass door profiles, request a complete process flowchart, ISO 9001 certification, equipment calibration records, extrusion die drawings, alloy test certificates, and regular production progress updates with photos and videos.
Start with the Process Flowchart
A process flowchart is a visual map of every step from raw material to finished product. For aluminum glass door profiles, a typical flowchart looks like this:
- Aluminum billet inspection and alloy verification
- Billet heating to extrusion temperature
- Extrusion through custom die
- Cooling (air or water quench)
- Stretching to correct any bowing
- Cutting to specified lengths
- Aging (heat treatment for hardness)
- Surface treatment (anodizing or powder coating)
- Quality inspection
- Packing and labeling
Ask your supplier to provide this flowchart with the specific parameters they use at each stage. What temperature do they heat the billet to? What is the extrusion speed? How long is the aging cycle? These details tell you whether the supplier truly controls their process or is just going through the motions.
Request ISO and Equipment Records
An ISO 9001 certification 8 means the factory has a documented quality management system. But the certificate alone is not enough. Ask for records of their most recent internal audit. Ask for the calibration certificates for their measuring equipment—calipers, micrometers, coating thickness gauges, and coordinate measuring machines (CMMs). If the equipment has not been calibrated recently, the measurements in their reports are unreliable.
Use Video and Photo Updates
One of the most effective ways to get visibility without visiting the factory is to ask for production progress videos. This is a growing trend in B2B sourcing. Our team regularly sends short video clips to buyers showing the extrusion press running their profiles, the anodizing line, and the packing process. A two-minute video tells you more than a ten-page report.
Many factories now also offer live video calls during production. You can see the factory floor in real time, ask questions, and even request that the operator measure a profile on camera. This level of transparency is becoming the norm, not the exception.
Sustainability and Recycled Content Documentation
If your market values sustainability—and increasingly, markets in Southeast Asia and the Middle East do—ask about recycled aluminum content. Aluminum is infinitely recyclable, and many factories use a mix of primary and recycled alloys. Request a statement of recycled content percentage and, if available, an Environmental Product Declaration (EPD) 9. This documentation can become a selling point for your own customers.
Building a Long-Term Documentation System
Instead of requesting documents order by order, consider setting up a standard documentation package with your supplier. Define exactly which documents you need for every order. Create a shared folder—Google Drive, Dropbox, or even a simple WeChat/WhatsApp group—where the supplier uploads documents at each production milestone. This turns documentation from a one-time request into an ongoing system that improves with every order.
Over the past 18 years, we have refined this system with our long-term partners. The result is fewer disputes, faster approvals, and stronger trust on both sides. Documentation is not bureaucracy. It is the foundation of a reliable supply chain.
Conclusion
Production process documentation is not extra paperwork. It is your best tool for ensuring that every aluminum handle and glass door profile you order meets your standards, matches your approved samples, and arrives ready for your customers.
Footnotes
1. Defines material certificates and their role in verifying product specifications. ↩︎
2. Explains the purpose and importance of documenting manufacturing processes. ↩︎
3. Explains AQL sampling methodology for quality control and inspection. ↩︎
4. Replaced with a working URL from the same authoritative domain that defines a Mill Test Report. ↩︎
5. Provides a general overview of the die casting manufacturing process. ↩︎
6. Describes the fundamental process of aluminum extrusion. ↩︎
7. Explains the purpose and components of a First Article Inspection report. ↩︎
8. Explains what ISO 9001 certification entails for quality management systems. ↩︎
9. Defines EPDs and their role in documenting a product’s environmental impact. ↩︎
10. Highlights the importance and best practices for maintaining calibration records. ↩︎