
Every week, our sales team fields calls from furniture wholesalers who got burned by a previous supplier — handles that corroded within months, finishes that peeled after light use, or parts that arrived looking nothing like the approved samples ISO 9001 quality management certification 1. The root cause almost always traces back to one thing: the raw aluminum alloy 2 itself. When the base material is poor, no amount of polishing or plating can save the final product. The problem is, most buyers have no reliable way to check what’s actually inside the metal before they commit to a bulk order.
To verify that your aluminum handle supplier uses high-quality alloy, ask for the specific alloy grade designation, request traceable mill test certificates linking raw material to each production batch, inspect sample weight consistency and surface porosity, and confirm that the manufacturing process includes controlled die-casting or extrusion with documented quality checks at every stage.
Below, we break down the exact steps you can take — before, during, and after ordering — to make sure the aluminum alloy behind your furniture handles is genuinely high-grade RoHS/REACH compliance reports 3. Each section covers a practical question that procurement managers and furniture factory owners ask us regularly.
How do I identify if the supplier is using 6063-T5 aluminum alloy for my furniture handles?
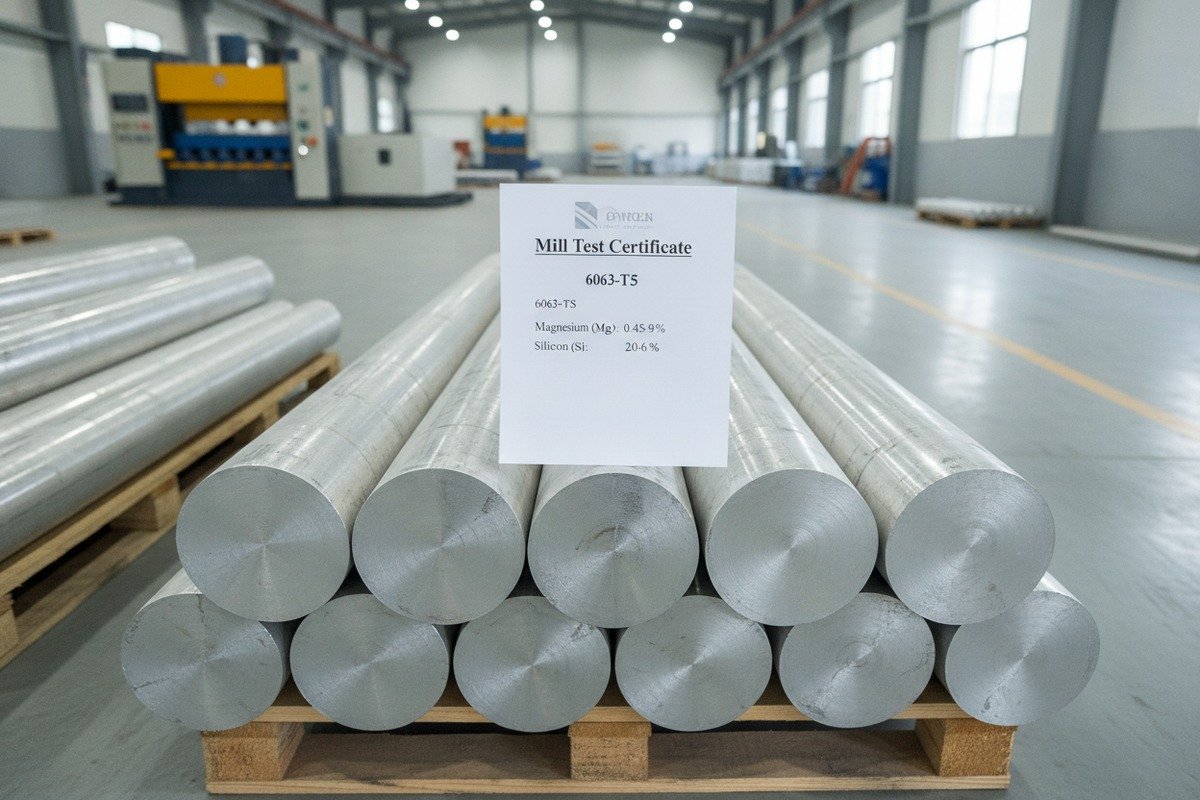
Most buyers know they want "aluminum alloy" handles, but few realize that a single word — the alloy grade — can mean the difference between a handle that lasts ten years and one that fails in six months. 6063-T5 aluminum alloy 4 In our extrusion facility in Foshan, we run 6063-T5 as the default profile alloy because it strikes the best balance of formability, surface quality, and strength for furniture hardware.
You can identify 6063-T5 by requesting the supplier's material certificate showing the alloy designation, verifying the temper marking (T5 means artificially aged after extrusion), and cross-referencing the documented chemical composition — primarily aluminum with magnesium and silicon — against the published 6063 standard.
Why 6063-T5 Matters for Furniture Handles
6063-T5 is the workhorse alloy for architectural and furniture-grade aluminum profiles. The "6063" part tells you the chemical family: aluminum alloyed primarily with magnesium and silicon. The "T5" tells you the heat treatment: the profile was cooled from the extrusion temperature and then artificially aged to increase hardness. This combination produces a surface that anodizes beautifully, resists corrosion well, and holds tight dimensional tolerances — all critical for recessed pulls and slim modern handles.
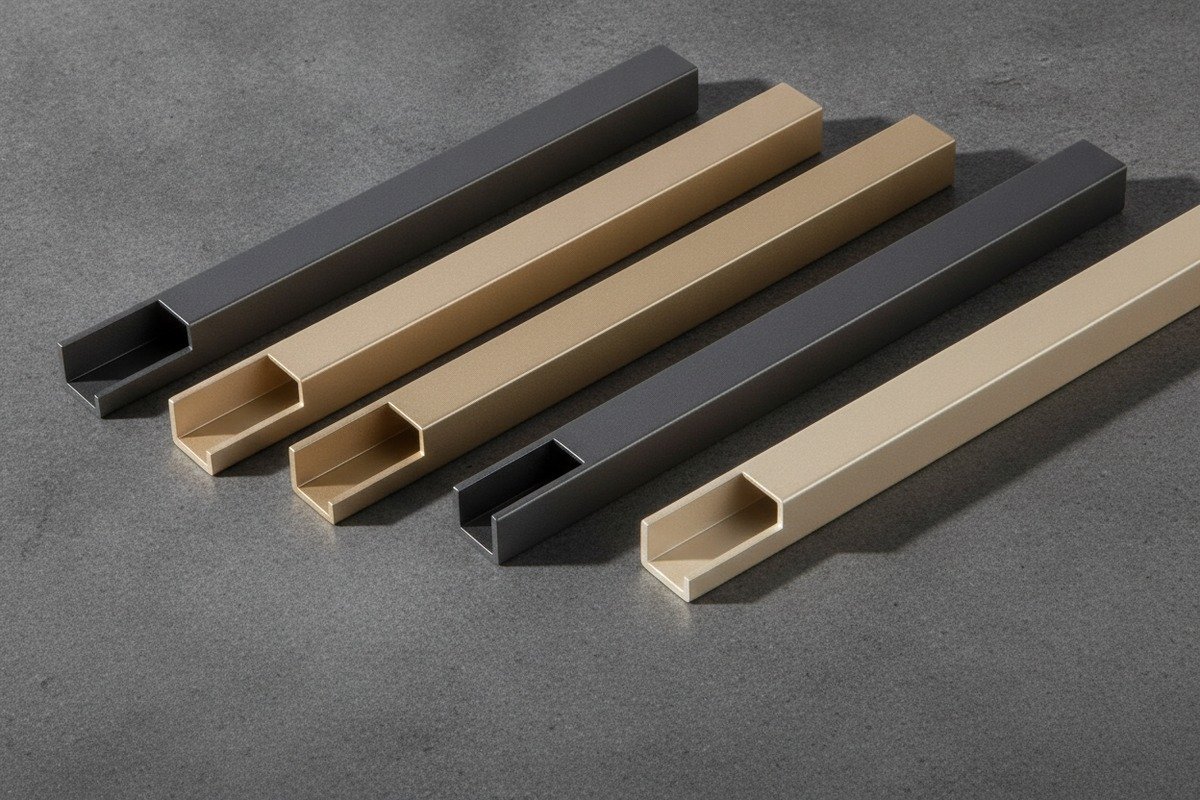
When we produce our champagne gold or matte black handles, the anodizing layer bonds cleanly to 6063-T5 because the alloy has low impurity levels. If a supplier substitutes a lower-grade alloy — say a generic recycled casting alloy — the anodizing will appear uneven, and the color may shift between batches.
What to Ask the Supplier
Here is a practical checklist of questions. If the supplier cannot answer most of these clearly, treat it as a warning sign.
| Question | What a Good Answer Looks Like | Red Flag |
|---|---|---|
| What alloy grade do you use? | "6063-T5" or another specific designation | "Aluminum alloy" with no grade |
| Can you share the material certificate? | Provides a mill test report with chemical composition | Says certificates are "not available" |
| Who supplies your raw billets? | Names a known billet producer with batch traceability | Cannot name the source |
| What is the magnesium content? | Between 0.45% and 0.9% per 6063 spec | Does not know or gives a vague range |
| What temper is applied? | T5 or T6, with explanation of the aging process | "We just extrude it" |
Reading a Material Certificate
A genuine mill test certificate (also called a mill cert or MTC) will list the heat number, the alloy designation, the chemical composition in percentages, and the mechanical properties such as tensile strength and elongation 5. For 6063-T5, you should see tensile strength around 150–185 MPa and a minimum elongation of about 8%. If the document is missing any of these fields, ask the supplier to provide a complete version. We routinely share these documents with our wholesale partners so they can archive them for their own customers.
The Difference Between 6063 and Other Common Grades
Some handle suppliers use 6061, which is stronger but harder to anodize to a decorative finish. Others may use unspecified casting alloys for die-cast handles, which are a completely different product category. Neither is inherently bad, but the buyer must know which one they are getting. Transparency about the alloy grade is the single easiest quality signal you can check.
What visual signs on the surface finish indicate that low-grade recycled aluminum was used?
Our quality control team inspects thousands of finished handles every week, and over 18 years we have learned exactly what poor raw material looks like once it reaches the finishing stage. The surface of a handle is like a window into the alloy beneath it — impurities and structural defects cannot hide forever, no matter how thick the coating.
Low-grade recycled aluminum often reveals itself through visible pinholes, rough or grainy surface texture after anodizing, uneven color tone across a single batch, micro-cracks along edges, and a dull or cloudy appearance where the finish should be smooth and uniform.
Pinholes and Porosity
Porosity is the most common giveaway. When recycled aluminum contains excess hydrogen or foreign inclusions, tiny gas pockets form inside the metal during casting or extrusion. After the surface is machined or anodized, these pockets appear as small pits or pinholes. On a sleek, minimalist recessed handle — like the architectural pulls we produce in matte charcoal and champagne gold — even a few pinholes are immediately visible and unacceptable for mid-to-high-end furniture brands.
Color Inconsistency
High-purity 6063 alloy anodizes to a very consistent color because the metal structure is uniform. Low-grade recycled alloy often contains traces of iron, zinc, or copper above the acceptable limits. These impurities react differently during the anodizing bath, causing color shifts. You might see one handle in a batch that is slightly more yellow or grey than the rest. If your supplier cannot maintain consistent color across a 500-piece order, the raw material is almost certainly inconsistent.
Surface Texture Check
Run your fingertip along the inside channel of a handle sample. On a properly extruded 6063-T5 profile, the surface should feel uniformly smooth, almost silky. Recycled or impure alloy tends to produce a slightly rough, sandy texture because the grain structure is uneven. This is especially noticeable on matte-finish handles where there is no high-gloss plating to mask imperfections.
Quick Visual Inspection Guide
| Defect | What It Looks Like | Likely Cause |
|---|---|---|
| Pinholes | Tiny holes scattered across the surface | Gas porosity 7 from impure alloy or poor degassing |
| Color streaks | Lines of darker or lighter tone running along the profile | Iron or copper contamination in the base alloy |
| Cloudy anodizing | Milky or hazy patches instead of a clear, even finish | Excess silicon or mixed alloy composition |
| Edge micro-cracks | Hairline cracks visible at sharp corners or edges | Alloy too brittle due to wrong temper or impurities |
| Rough grain | Sandpaper-like feel on matte surfaces | Non-homogeneous grain structure from recycled material |
Why Finish Alone Is Not Enough
A supplier can apply a thick layer of powder coating or electroplating 8 to hide surface defects temporarily. The handle may look perfect out of the box. But within a few months of daily use — opening and closing cabinet doors — the coating wears at stress points, and the flawed base metal underneath begins to show. This is why we always recommend that buyers request both a coated sample and a bare, unfinished sample from the same production batch. The bare sample tells the real story.
Can I use weight and cross-section thickness to determine the purity of the aluminum profiles?
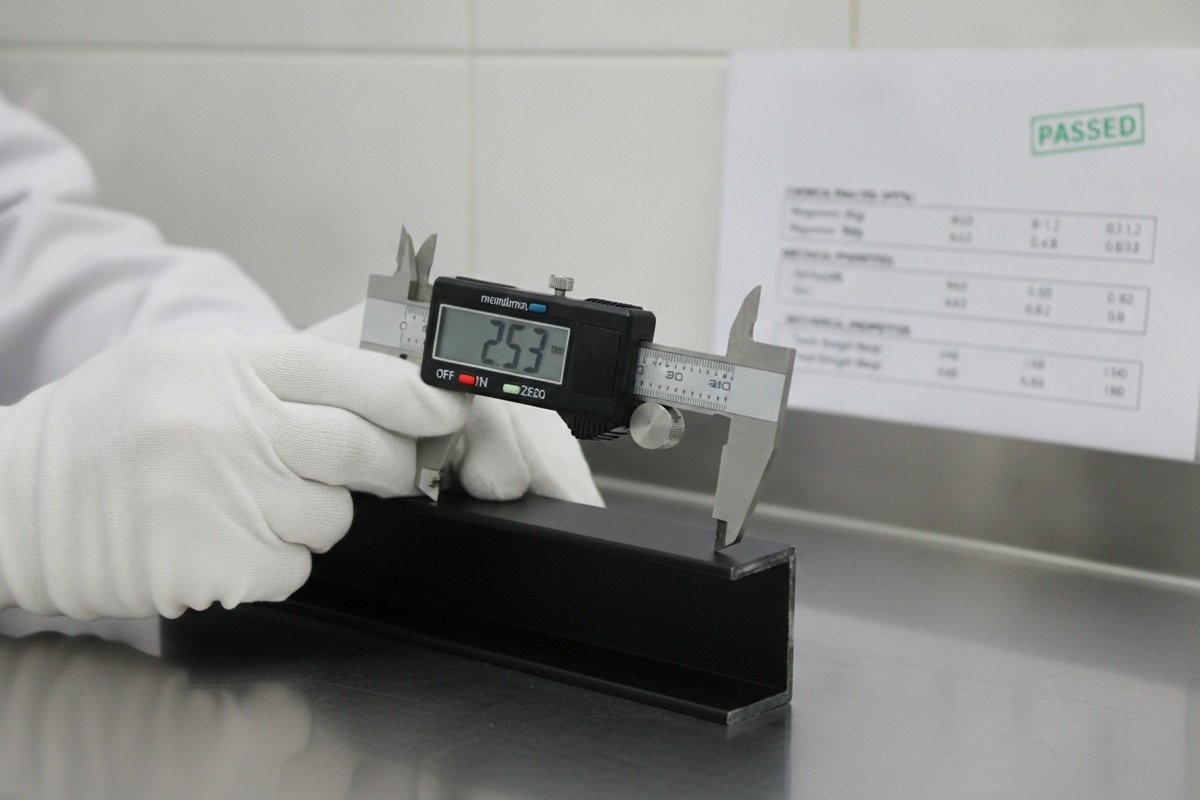
When we ship sample sets to new wholesale customers in Vietnam or the Middle East, one of the first things they do is weigh the handle and measure the wall thickness 9. It is a smart instinct. Weight and dimensions are easy to check without any lab equipment, and they do reveal important clues — though not the full picture.
Weight and cross-section thickness can help you detect obvious material substitution or thin-walled cost-cutting, but they cannot confirm alloy purity on their own. Use them as a screening tool alongside material certificates and surface inspection for a reliable quality assessment.

What Weight Tells You
Pure aluminum has a density of about 2.70 g/cm³. Common furniture-grade alloys like 6063 have a density very close to that — around 2.69 g/cm³. If a supplier substitutes a zinc-heavy alloy or a heavily contaminated recycled alloy, the density may shift noticeably. But the truth is, most aluminum alloys used in hardware fall within a very narrow density range, so weight alone will not distinguish between 6063-T5 and a generic recycled alloy.
What weight does tell you is whether the supplier is skimping on wall thickness. If two handles have the same external dimensions but one weighs 15–20% less, the lighter one almost certainly has thinner walls. That matters for structural integrity — a thin-walled recessed pull can flex or even crack under repeated use.
Cross-Section Thickness Standards
For our standard furniture handle profiles, we maintain a minimum wall thickness that keeps the handle rigid during installation and daily use. Here is a reference table showing how wall thickness relates to handle performance.
| Wall Thickness | Structural Feel | Typical Application | Risk Level |
|---|---|---|---|
| 0.8 mm or less | Flimsy, flexes under finger pressure | Budget-grade, short-life projects | High — prone to bending and denting |
| 1.0 – 1.2 mm | Solid, moderate rigidity | Standard residential furniture | Medium — acceptable for most uses |
| 1.4 – 1.8 mm | Very rigid, premium feel | High-end cabinetry, commercial projects | Low — excellent durability |
| 2.0 mm+ | Heavy-duty, may feel overly heavy | Industrial or specialty applications | Low — but adds unnecessary cost for furniture |
How to Conduct a Simple Weight Test
Take five or ten handles from the same sample batch. Weigh each one on a kitchen scale or postal scale accurate to 1 gram. If the weights are consistent — within 1–2 grams of each other — the extrusion process is well controlled and the alloy is likely homogeneous. If you see a spread of 5 grams or more across identical handles, the supplier either has inconsistent tooling or is mixing raw material batches of different compositions.
The Limits of Physical Measurement
Weight and thickness are valuable first-pass checks, but they cannot tell you the alloy chemistry. Two handles can weigh exactly the same and have identical wall thickness, yet one is extruded from certified 6063-T5 billets and the other from ungraded recycled material. The recycled handle may look and feel acceptable initially but fail a salt spray corrosion test or develop anodizing defects over time. That is why physical checks must be paired with documentation and, for large orders, third-party lab testing.
When to Escalate to Lab Testing
If you are placing an order above a certain value threshold — for many of our partners, that is around 3,000 to 5,000 pieces — we recommend sending one sample to an independent testing lab for spectrometric analysis 10. The lab can determine the exact percentages of aluminum, magnesium, silicon, iron, copper, and other elements in minutes. The cost is typically modest — often under $100 per sample — and it gives you definitive proof of alloy composition.
Which professional material certifications should I ask for to guarantee the quality of my bulk order?
Over our 18 years of exporting aluminum profiles and furniture handles, we have seen how the right paperwork prevents disputes and protects buyers. Documentation is not bureaucracy — it is your insurance policy. Without it, you are trusting a marketing claim with your purchase order.
Ask for mill test certificates (EN 10204 3.1 or equivalent), ISO 9001 quality management certification, RoHS/REACH compliance reports for the finished product, and third-party inspection reports. These documents together create a traceable chain from raw billet to packaged handle.
The Core Documents You Need
Not all certifications carry equal weight. Here is a breakdown of the most relevant documents for aluminum furniture handle procurement, ranked by their practical value to a wholesale buyer.
| Document | What It Proves | Who Issues It | When to Request It |
|---|---|---|---|
| Mill Test Certificate (MTC) | Chemical composition and mechanical properties of the raw alloy | The billet or ingot producer | Before placing the bulk order |
| ISO 9001 Certificate | Supplier has a documented quality management system | Accredited certification body | During supplier qualification |
| RoHS Compliance Report | Finished product is free of restricted hazardous substances | Third-party testing lab | Before first shipment, especially for EU markets |
| REACH Compliance Report | Chemical substances in the product meet EU registration requirements | Third-party testing lab | Before first shipment to EU |
| Salt Spray Test Report | Surface finish resists corrosion for a specified number of hours | Supplier's lab or third-party lab | During sample approval |
| SGS/TÜV/Bureau Veritas Inspection Report | Independent verification of product quality against buyer's specifications | Third-party inspection company | Before shipment of bulk order |
Mill Test Certificates — The Most Important Document
The mill test certificate, sometimes called a material test report, is the foundational document. It comes from the raw material producer — the company that melted and cast the aluminum billets. A proper MTC (conforming to EN 10204 Type 3.1) includes the heat number, the alloy designation, the chemical analysis results, and the mechanical test results. It is signed by an authorized representative and often stamped.
When we source billets for our extrusion lines, each batch arrives with an MTC. We archive these and can match any finished handle back to the original billet lot. If your supplier says they cannot provide this document, it usually means they buy raw material from brokers or recyclers who do not test or certify their output.
ISO 9001 — Process, Not Product
ISO 9001 tells you that the supplier has a formal quality management system. It does not guarantee that every handle is perfect, but it does mean the supplier has documented procedures for incoming material inspection, in-process quality checks, and final product verification. For repeat orders, this matters enormously because it means the supplier has systems in place to maintain consistency from batch to batch.
Surface Treatment Certifications
For anodized or powder-coated handles, ask whether the supplier tests adhesion (cross-cut test), hardness (pencil hardness test), and corrosion resistance (salt spray test). Our anodized champagne gold finish, for example, undergoes a salt spray test to verify that it exceeds a minimum number of hours without surface degradation. These test reports, ideally from a third-party lab, give you confidence that the finish will hold up in real-world use.
How to Verify the Documents Are Real
Unfortunately, fabricated certificates exist. To protect yourself, cross-check the billet producer named on the MTC — search for their website and verify they are a real company. Check that the ISO 9001 certificate lists the correct company name, address, and scope of certification, and verify it with the issuing certification body's online registry. For third-party inspection reports, confirm the report number directly with the inspection company. These steps take minutes and can save you from costly quality failures.
Building a Document Requirement Into Your Purchase Order
The simplest way to ensure documentation is to write it into your purchase agreement. State that shipment will not be accepted without an MTC for the raw material, a final inspection report, and any surface treatment test reports agreed upon during sample approval. When expectations are clear from the start, reputable suppliers — ourselves included — are happy to comply.
Conclusion
Verifying aluminum alloy quality comes down to three things: ask for the specific alloy grade, demand traceable documentation, and inspect samples critically. Do these consistently, and you protect every bulk order you place.
Footnotes
1. Official source detailing the principles and benefits of the ISO 9001 standard for quality management systems. ↩︎
2. Authoritative source providing comprehensive information on aluminum alloys, their properties, and applications. ↩︎
3. Clarifies the requirements, scope, and differences between RoHS and REACH regulations for product safety. ↩︎
4. Provides detailed specifications, composition, and common applications of 6063-T5 aluminum alloy. ↩︎
5. Explains these key mechanical properties, their measurement, and significance in material performance. ↩︎
6. Explains the purpose, content, and importance of mill test certificates in quality control. ↩︎
7. Discusses the causes, types, and detrimental effects of gas porosity in metal castings. ↩︎
8. Compares these common surface finishing techniques, highlighting their application methods and characteristics. ↩︎
9. Highlights the significance of wall thickness in structural integrity, insulation, and overall part design. ↩︎
10. Describes the scientific method used to determine the chemical composition of metals for quality control. ↩︎


