
Over our 18 years producing aluminum handles in Foshan, we have seen buyers lose thousands of dollars simply because they skipped proper sample evaluation before placing bulk orders.
To source aluminum furniture handles from China effectively, you should request samples from multiple suppliers after sharing a detailed spec sheet, ship them via express courier for speed, then inspect each sample’s surface finish, dimensional accuracy, edge quality, and ergonomic feel against a written checklist before approving mass production.
This guide walks you through the exact steps for arranging sample delivery, spotting workmanship defects, testing hand-feel, and verifying custom specs Surface finish 1. Each section includes practical checklists and tables you can use immediately. Let’s start with logistics.
How can I efficiently coordinate the shipping of aluminum handle samples to minimize my lead times?
Delays in sample delivery can push your entire project timeline back by weeks digital calipers 2. From our export operations shipping to Vietnam and the Middle East, we know that poor coordination at the sample stage is the number one cause of missed deadlines.
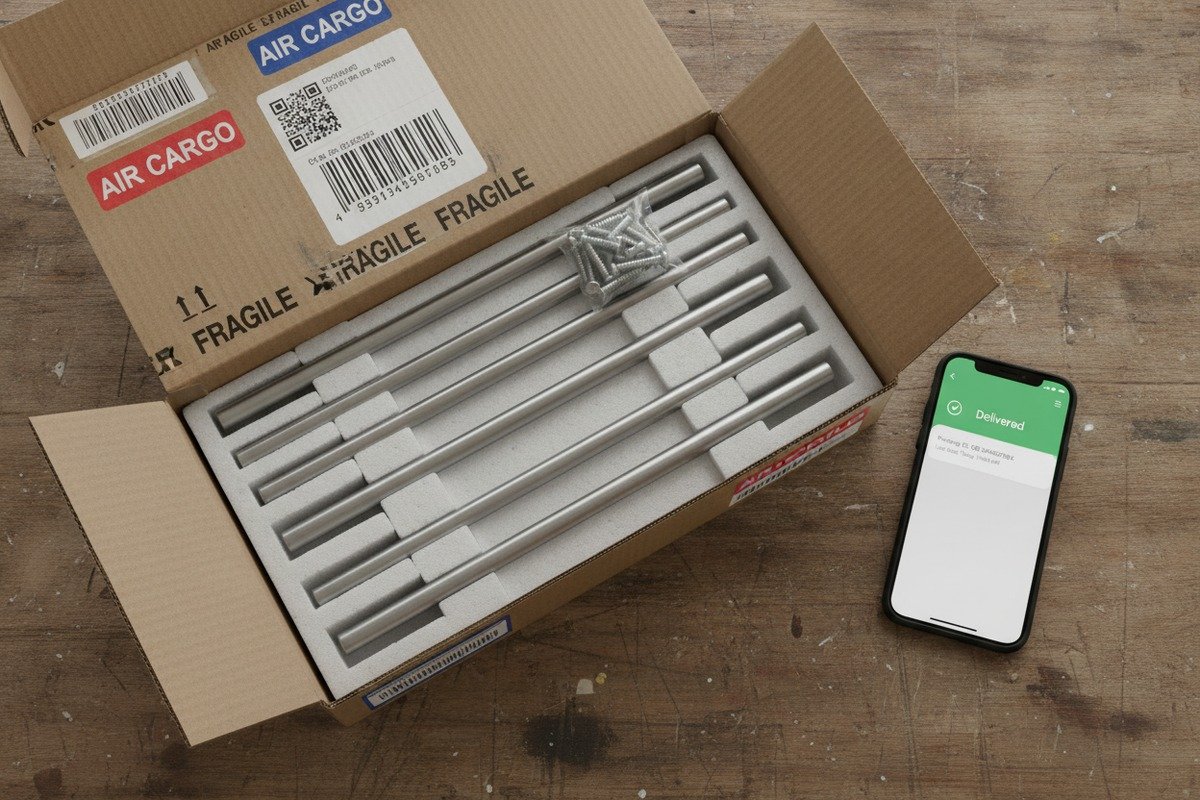
To minimize sample lead times, send a complete specification sheet before requesting samples, ask each supplier for separate sample production and shipping timelines, choose express air freight with tracking, and request that handles ship with all mounting hardware included so you can evaluate fit immediately.
Start with a Written Spec Sheet
Never request a sample by saying "send me your best handle." detailed spec sheet 3 That approach wastes time because the supplier will guess your requirements, and the sample may be completely wrong. Instead, prepare a spec sheet that covers these details:
- Overall dimensions (length, width, projection)
- Hole-to-hole spacing (center-to-center)
- Aluminum alloy grade 4 (e.g., 6063, 6061, or ADC12)
- Surface finish (anodized, powder-coated, brushed, matte)
- Color code or Pantone reference
- Screw type, thread size, and screw length
- Packaging requirements
When our team receives a complete spec sheet, we can produce a custom sample in 3 to 7 days. Without one, the back-and-forth emails can add 2 weeks of delay before production even starts.
Request Samples from Multiple Suppliers
Do not evaluate only one supplier. Request samples from at least two or three shortlisted factories. This lets you compare workmanship side by side under identical criteria. Label each sample by supplier name and date received so you avoid confusion later.
Understand Sample Costs and Shipping Options
Sample fees are normal in this industry. A typical charge for an aluminum furniture handle sample is around US$2.00 per piece, plus shipping. Clarify these points before you agree:
| Question to Ask | Why It Matters |
|---|---|
| Is the sample fee refundable against the first order? | Reduces your upfront cost if you proceed |
| Does the sample fee include freight? | Avoids surprise shipping charges |
| Is the sample made from the same tooling as mass production? | Ensures the sample represents actual output |
| What courier service will you use? | Affects delivery speed and tracking reliability |
| Can you ship samples with mounting screws included? | Lets you test fit immediately on arrival |
Track Like a Real Shipment
Treat the sample delivery like a small shipment. Ask for the tracking number the day it ships. When the package arrives, photograph it before opening. Record what was included versus what you expected. This habit protects you if anything is missing or damaged, and it sets a professional tone for the business relationship.
Separate Sample Lead Time from Production Lead Time
Many buyers confuse these two timelines. Sample production might take 3 to 7 days, but shipping from China to the Middle East by express courier adds another 3 to 5 days. express air freight 5 Plan accordingly. If you need to test multiple revisions, budget at least 2 to 3 weeks for the full sample cycle.
What specific workmanship defects should I look for when inspecting the surface finish of my samples?
A handle can look perfect in a product photo but reveal serious issues the moment you hold it under natural light. On our production floor, every batch goes through visual and tactile inspection before packing, but not every factory applies the same discipline.
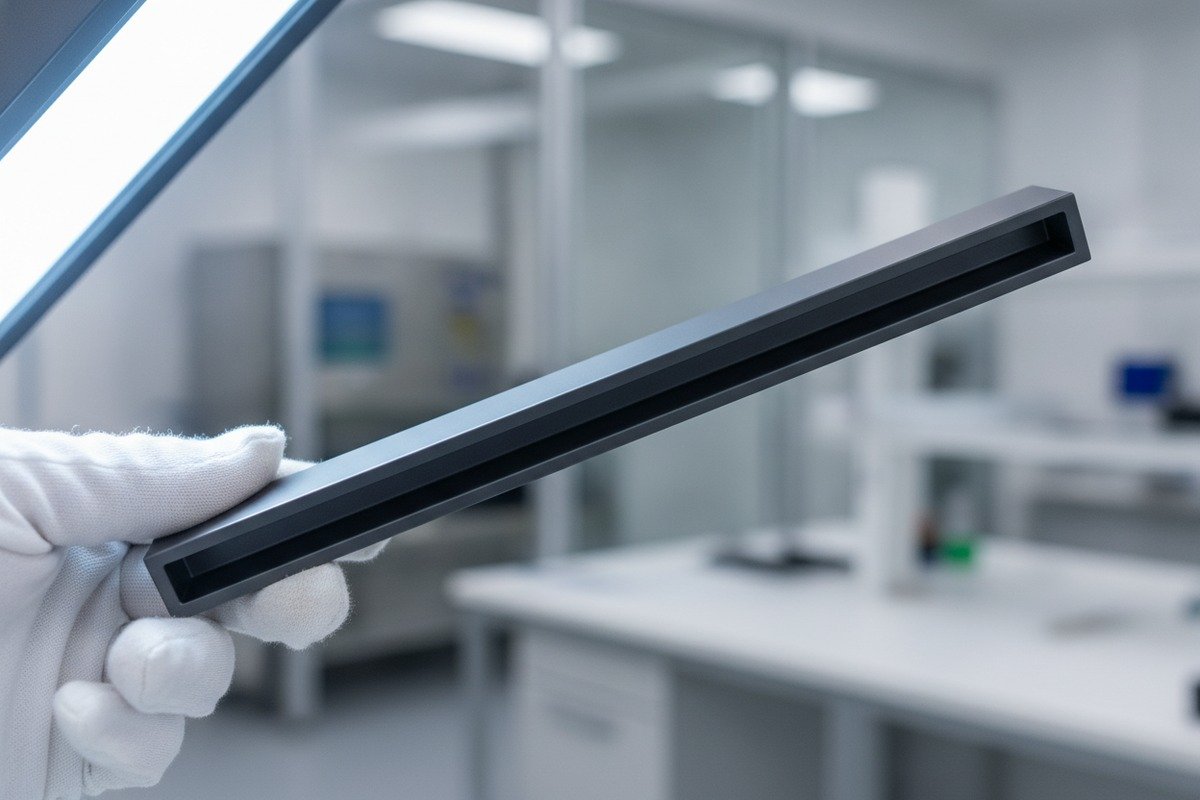
When inspecting aluminum handle samples, look for uneven color, blistering, peeling, scratches, pitting, visible seam lines, rough edges, burrs, and inconsistent sheen. Check all six faces of each handle under strong, angled light and run your fingers along every edge to detect defects that cameras miss.
Surface Finish Defects to Catch Early
Aluminum handles for high-end furniture need a flawless surface. The most common defects fall into categories you can check with your eyes and hands. Here is a reference table:
| Defect Type | What It Looks Like | How to Detect It |
|---|---|---|
| Color inconsistency 6 | Patches of lighter or darker tone | Hold two samples side by side under daylight |
| Blistering | Small raised bumps under the coating | Run fingers across all flat surfaces |
| Peeling or flaking | Coating lifts at edges or corners | Press tape firmly and pull off; check for residue |
| Scratches | Thin lines visible under angled light | Tilt the handle 45° under a bright lamp |
| Pitting | Tiny holes or craters in the metal | Use a 10x loupe or magnifying glass |
| Seam lines | Visible joint where mold halves met | Look along the length of the handle body |
| Burrs or sharp edges 7 | Rough metal fragments on edges | Slide a fingertip gently along every edge |
| Waviness | Uneven surface on flat faces | Lay a straightedge or ruler along the surface |
Coating Quality Matters More Than Appearance
A visually attractive sample can still fail if the coating is too thin. For anodized aluminum handles, the anodic layer should be uniform and resist light scratching. For powder-coated handles, the coating should be even with no orange peel texture. You can do a simple scratch test with your fingernail on a hidden surface. If the coating flakes or shows the raw aluminum underneath, the process is not robust enough for daily furniture use.
Edges Tell the Full Story
Poor deburring is the easiest defect to detect by feel. Run your finger along every edge of the handle. If you feel any sharpness, micro-burrs, or rough spots, it means the post-processing step was inadequate. This matters especially for recessed pulls and slim rectangular handles with geometric finger channels. In our experience, edge quality is where cost-cutting factories reveal themselves first.
Inspect More Than One Piece
If possible, ask for two or three samples of the same model. One perfect piece can hide variation that only appears when you compare multiple units. Check for consistency in color, weight, and surface texture across the set. This step is a preview of what mass production will deliver.
Use a Written Checklist
Do not rely on memory. Create a one-page inspection checklist and grade each sample pass or fail for every criterion. This document becomes your reference when you negotiate terms or approve the production run.
How do I test the ergonomic feel and weight of the handles to ensure they suit my high-end furniture line?
Many buyers focus only on appearance and skip tactile evaluation entirely. But in the premium furniture market, the moment a customer grips a cabinet handle, they form an immediate impression of quality. Our engineering team designs handle profiles specifically to balance grip comfort with visual minimalism, and we always recommend that buyers physically test every sample.
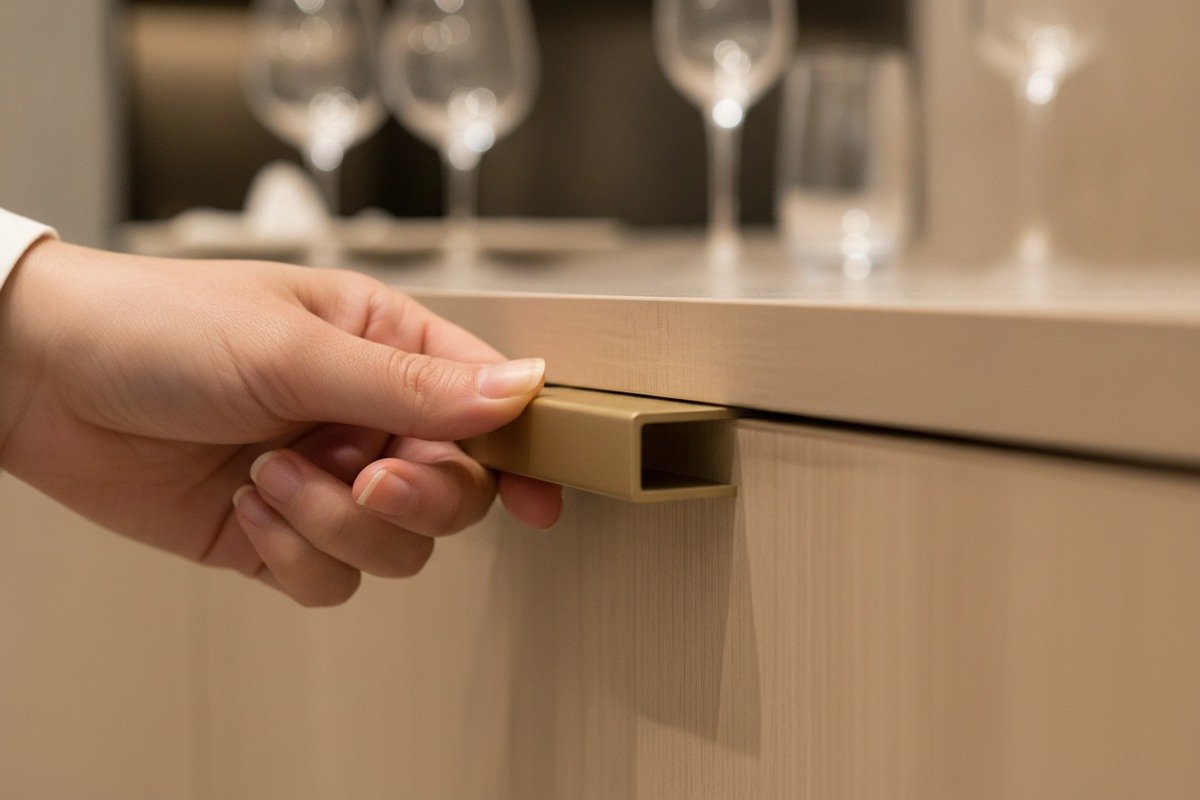
To test ergonomic feel, hold each handle in a natural grip position, open and close a cabinet door repeatedly, check finger clearance and comfort under different angles, compare weight and rigidity across samples, and run your fingers along all surfaces to detect sharpness or roughness that photography cannot reveal.
The Five-Point Feel Test
Here is a practical method you can follow when evaluating any aluminum handle sample:
-
Grip test. Hold the handle exactly as a customer would. For a recessed pull, slide your fingers into the channel. Does the profile feel comfortable? Is there enough clearance for an adult hand?
-
Repeat-use test. Mount the handle on a test panel or cabinet door. Open and close it 20 times. Pay attention to whether the grip stays comfortable or causes any finger fatigue.
-
Angle test. Pull the handle from directly in front, then from the left side, then from the right. Some handles feel fine from one angle but awkward from another. This matters for corner cabinets and side-mounted drawers.
-
Edge sweep test. Run your fingertips slowly along every edge, corner, and interior channel of the handle. Any sharpness, even barely noticeable, will become a complaint from end users over time.
-
Weight and balance test. Hold the handle loosely and feel its weight. A handle that feels too light, hollow, or tinny will hurt the perceived quality of your furniture line, even if the finish looks excellent.
Why Weight Affects Perceived Quality
Aluminum is inherently lighter than brass or stainless steel. That is part of its appeal. But within aluminum handles, wall thickness and alloy density create noticeable differences. A handle made from a thinner extrusion profile will feel flimsy. A handle with appropriate wall thickness and solid mounting points will feel substantial and premium. Compare the weight of competing samples using a simple kitchen scale. Even a 10 to 15 gram difference can change how the handle feels in the hand.
Compare Cool-to-Touch Feel
Aluminum has a distinctive cool-to-touch sensation that many customers associate with quality. However, some coatings dampen this feel. Anodized handles generally retain the cool metallic touch. Thick powder coatings may feel more like plastic. If your brand targets a premium market, consider whether the coating type preserves or reduces the metal feel.
Consistency Across a Sample Set
If you received three samples, hold them one after another. Do they all weigh the same? Do they all feel the same in the grip? Does the surface texture feel identical on each piece? Variation at the sample stage is a warning sign for mass production. One perfect sample is not proof of capability. Three consistent samples are.
Document Your Subjective Impressions
Write down your tactile impressions the same way you write down measurements. Use simple ratings: comfortable / acceptable / uncomfortable. Light / medium / heavy. Smooth / slightly rough / rough. These notes are valuable when you compare suppliers or discuss adjustments.
What steps should I take to verify that the sample's custom dimensions and color match my technical specifications?
Getting a sample that looks "close enough" is not enough. We have seen orders fail inspection because a 1mm deviation in hole spacing made the handle incompatible with pre-drilled furniture panels. Verifying dimensions and color against your written spec is the step that turns a sample into a reliable production benchmark.
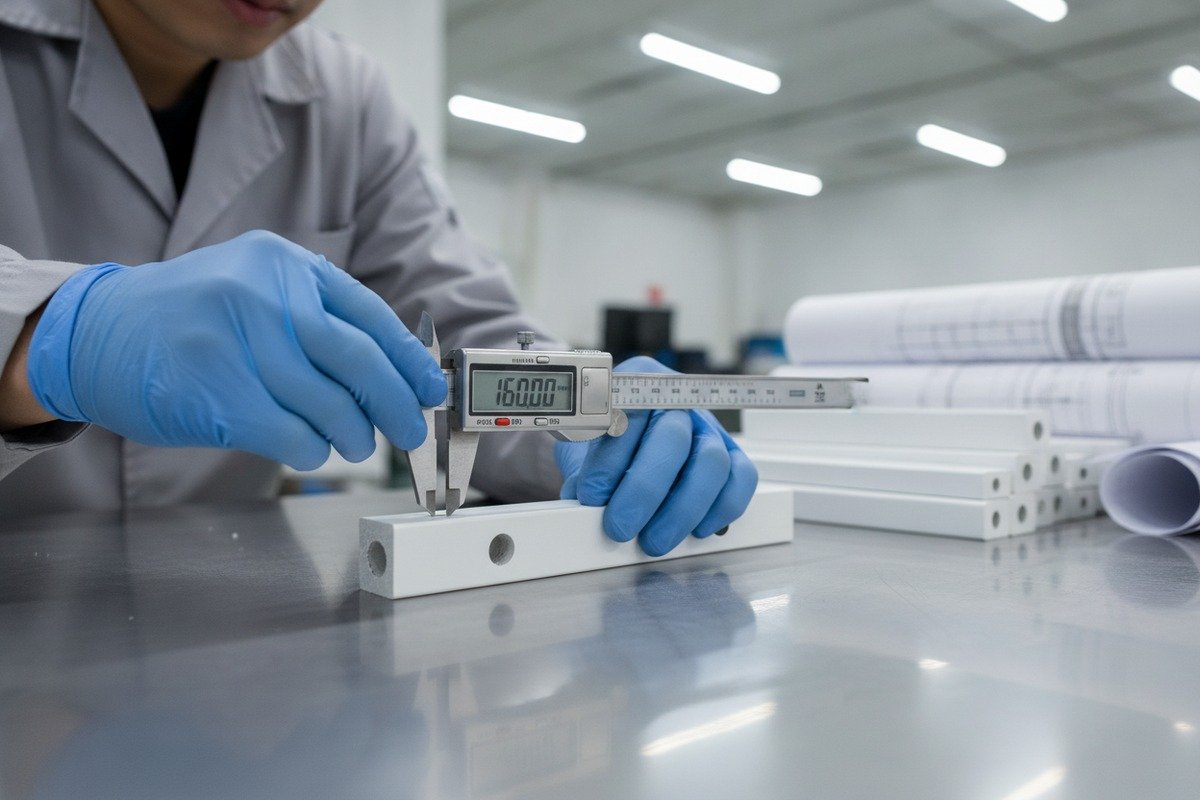
To verify custom dimensions and color, measure each sample with digital calipers against your spec sheet, check hole spacing with a pin gauge or test fixture, compare color under D65 daylight using a retained reference chip, and document every measurement in a written approval record that becomes part of your purchase contract.
Dimensional Verification Step by Step
Every dimension on your spec sheet needs to be checked physically. Do not assume that if the handle looks right, it measures right. Here are the key dimensions to verify:
| Dimension | Tool to Use | Acceptable Tolerance |
|---|---|---|
| Overall length | Digital caliper or steel ruler | ± 0.5 mm |
| Hole-to-hole spacing (center-to-center) | Caliper or pin gauge | ± 0.3 mm |
| Handle projection (depth from surface) | Caliper | ± 0.5 mm |
| Cross-section width and height | Caliper | ± 0.3 mm |
| Screw hole diameter | Pin gauge | ± 0.1 mm |
| Finger channel depth (for recessed pulls) | Depth gauge or caliper | ± 0.3 mm |
Write down every measurement next to the target value. If any dimension falls outside tolerance, flag it immediately and ask the supplier whether it was a sample-stage variation or a tooling issue.
Color Verification Under Controlled Light
Color is one of the most disputed issues in aluminum handle imports. Anodized finishes like champagne gold, light bronze, and matte black can shift noticeably depending on the viewing angle and lighting. Follow these steps:
- Compare the sample color to your original reference chip, Pantone swatch, or RAL card.
- Use daylight or a D65 light booth. Avoid fluorescent or warm LED lights, which distort color perception. D65 daylight 10
- View the sample at 90° (straight on) and at 45° (angled) to catch any directional color shift.
- If you are evaluating multiple finishes—white, charcoal grey, black, champagne gold, light beige—compare each sample to its specific reference, not to each other.
Retain a Golden Sample
Once you approve a sample, keep it. Label it with the supplier name, date, model number, and approval status. This becomes your "golden sample" or reference standard. When your bulk order arrives, you compare production units against this retained piece. If there is any dispute about quality, the golden sample is your evidence.
Ask the Right Questions Before Approval
Before you sign off on a sample, confirm these points with the supplier in writing:
- Is this sample made with the same mold and process that will be used in mass production?
- What is the color tolerance? Is there a delta E limit for the finish?
- Will production handles match this exact weight and surface texture?
- If I find a deviation during production inspection, what is the resolution process?
Tie Sample Approval to Your Purchase Order
The sample approval should be a formal step in your purchase process, not a casual thumbs-up over WhatsApp. Write a brief approval note that references the sample number, lists the confirmed specifications, and states that production goods must match the approved sample. Attach photos. This document protects you if the factory delivers goods that differ from what you approved.
Common Mistakes in Specification Verification
Many buyers check length but forget hole spacing. Others check color indoors under warm lighting and then are surprised when the handles look different in a showroom. The most expensive mistake is approving a sample without confirming that it was made from the same tooling as production. A hand-finished prototype can look perfect, but the factory may not reproduce that finish at scale.
Conclusion
The sample is your first quality contract. Treat it with the rigor of a production inspection, and you will avoid costly surprises after import.
Footnotes
1. Describes various surface finishes applied to aluminum products, including anodizing and powder coating. ↩︎
2. Explains the proper use and benefits of digital calipers for precise measurements. ↩︎
3. Explains the importance and components of a product specification sheet in manufacturing. ↩︎
4. Details the characteristics and applications of common aluminum alloy grades. ↩︎
5. Highlights the benefits and process of using express air freight for international shipping. ↩︎
6. Discusses the causes and detection of color inconsistency in manufactured products. ↩︎
7. Explains the formation of burrs and their importance in quality control and safety. ↩︎
8. Provides an overview of aluminum handles, their benefits, and applications. ↩︎
9. Provides general principles of ergonomic design and its impact on user experience. ↩︎
10. Describes the D65 illuminant standard for consistent and accurate color evaluation. ↩︎


