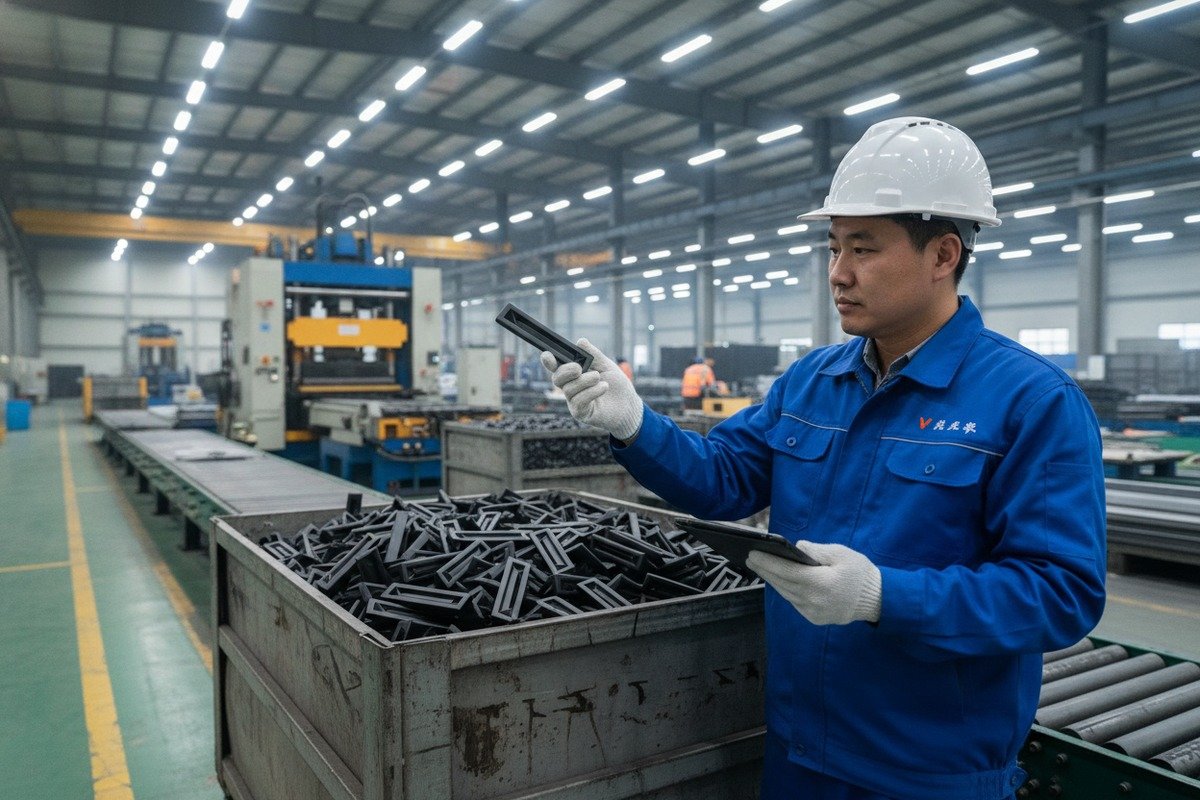
Every year, our production team sees it happen — a buyer falls in love with a flawless sample, signs a bulk order, and then receives thousands of handles that look nothing like what they approved.
To determine if a sample represents mass production quality, verify that it was made using the same mold, aluminum alloy, surface treatment line, and quality control process as the bulk run. A sample only tells the truth when the process behind it matches real production conditions exactly.
This guide breaks down exactly how to spot the gap between a “marketing sample” and a production-ready one. We will cover red flags, testing methods, factory audit questions, and real-world scenarios so you never get burned by a misleading golden sample again.
How can I ensure my bulk aluminum handle order matches the quality of the initial sample?
Over the past 18 years of shipping aluminum handles from our Foshan facility, we have learned one hard truth: the sample sitting on your desk means nothing if the factory cannot prove how it was made.
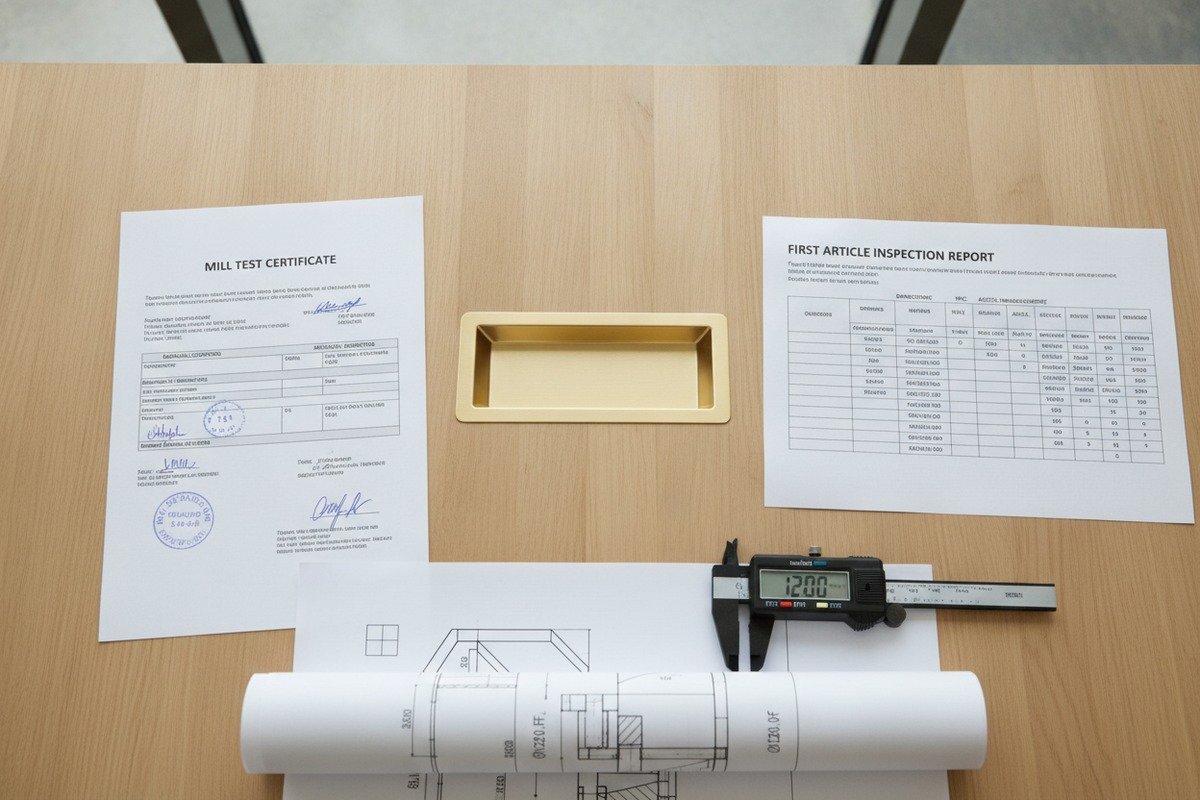
To ensure your bulk order matches the initial sample, require the supplier to provide the exact mold number, raw material Mill Test Certificate, surface treatment batch records, and a First Article Inspection report — all proving the sample came from the actual production line, not a hand-finished prototype.
Why Samples and Bulk Orders Drift Apart
The root cause is simple. A sample is often made slowly, with extra care. Mass production runs fast. Speed introduces variation. Die-casting machines cycle every 30–60 seconds. Anodizing tanks process hundreds of pieces per rack. Powder coating lines move continuously. At every stage, the conditions differ from the careful, one-piece sample process.
When we prepare samples on our own line, we tag the mold number, record the machine settings, and log the anodizing bath chemistry. This way, when the buyer approves the sample, we have a full recipe to replicate. If your supplier cannot show you these records, you should worry.
The "Golden Sample" Trap Explained
A golden sample is a piece that looks perfect but was never produced under real factory conditions. Some suppliers hand-polish each sample to remove casting flash lines. Others spray-paint them by hand instead of using the production powder coating booth. A few even use 3D-printed metal prototypes that have completely different material density and weight.
Here is a comparison to help you see the gap:
| Characteristic | Hand-Finished Sample | Mass Production Reality |
|---|---|---|
| Surface roughness (Ra) | 0.2–0.4 µm (mirror-like) | 0.8–1.6 µm (standard machine finish) |
| Dimensional tolerance 1 | ±0.01 mm | ±0.05 mm to ±0.1 mm for die-cast parts |
| Color consistency 2 (Delta E) | < 0.5 | 1.0–2.0 across batches |
| Edge finishing | Manually deburred, smooth | Machine deburred, slight variation |
| Weight consistency | Exact to spec | ±2–3% variation due to alloy flow |
What Documents to Request Before Approving
Before you sign off on any sample, collect these items from your supplier:
- Mold or die number used to produce the sample
- Mill Test Certificate (MTC) for the aluminum alloy (ADC12 for die-cast, 6063 for extruded)
- First Article Inspection (FAI) report showing dimensional measurements
- Surface treatment batch record confirming the sample was processed on the production line
- Photos or video of the sample being produced on the actual machine
If the supplier hesitates or says "we don't track that for samples," treat it as a warning sign. First Article Inspection report 3 Mill Test Certificate 4 A factory with real process control tracks everything. quality control process 5
Lock in a Reference Standard
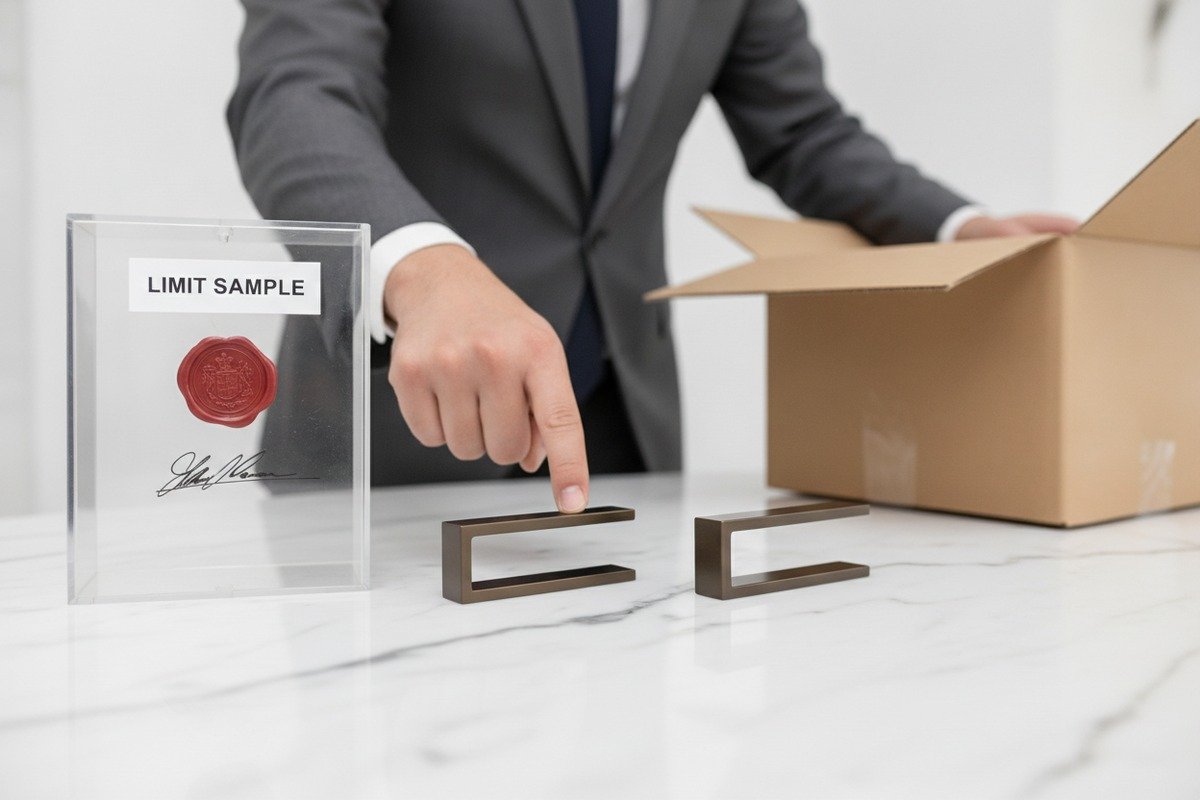
Once you approve the sample, ask the supplier to seal one copy as the "limit sample." This sealed reference stays at the factory. Both sides keep an identical piece. Every future shipment gets compared against it. This is standard practice in professional hardware sourcing, and any serious factory will agree to it immediately.
What red flags should I look for to determine if my sample was hand-picked for quality?
During factory visits with our overseas buyers, we often point out subtle signs that a sample was cherry-picked rather than randomly pulled from a production batch. These signs are easy to miss if you do not know where to look.
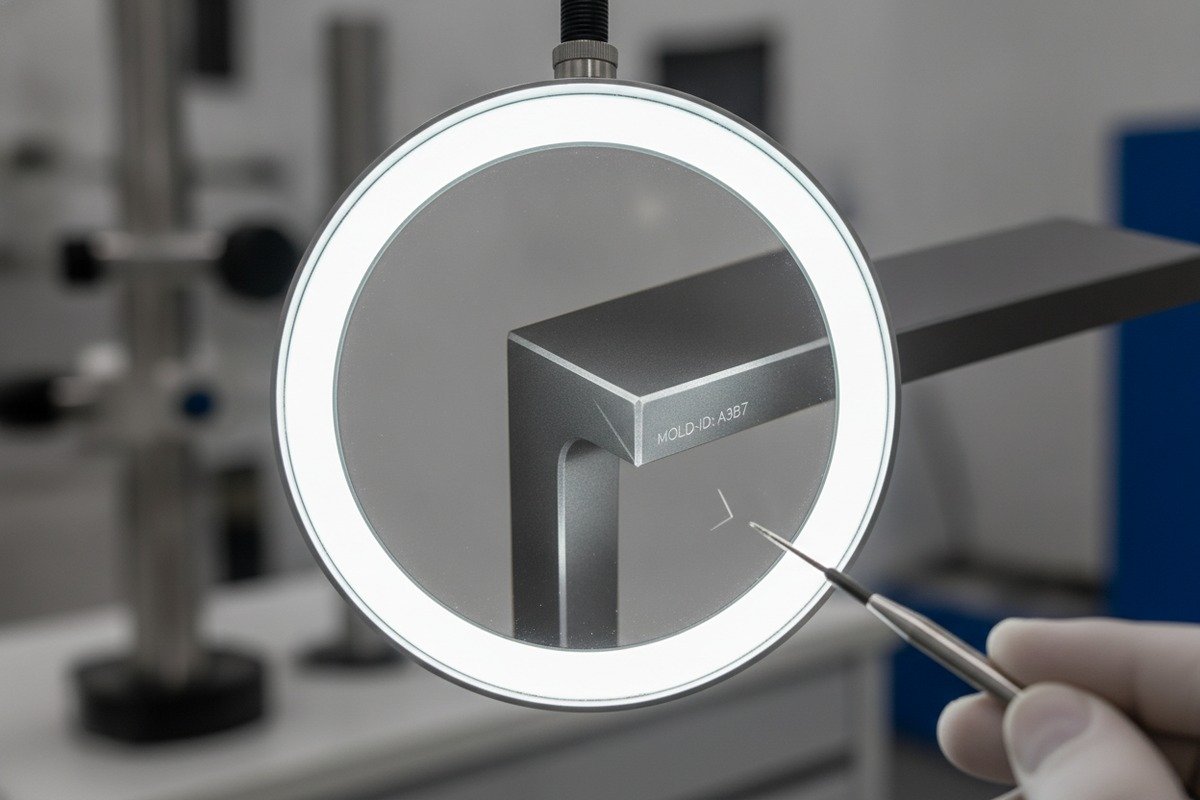
Red flags include unusually smooth surfaces with no visible tool marks, tolerances tighter than ±0.05 mm on die-cast parts, perfect color with zero variation, missing mold identification marks, and a supplier who refuses to show the production mold or provide material certificates for the sample.
Surface Clues That Reveal Hand-Finishing
Pick up the sample. Run your finger along every edge. A mass-produced die-cast aluminum handle will have a slight parting line where the two mold halves meet. If the sample has zero parting line, someone ground it off by hand. Look at the interior channel of a recessed pull handle. In production, this area is hard to polish mechanically. If it feels glass-smooth, it was likely hand-finished.
Also check the weight. A 3D-printed metal sample weighs differently than a die-cast one. If you have a kitchen scale, weigh the sample and compare it to the spec sheet. A difference of more than 5% is suspicious.
Tolerance Red Flags
Ask for the dimensional report. If every dimension is dead-on nominal with zero deviation, the sample was either hand-machined or selectively measured. Real die-casting produces parts that vary within a range. Here is what realistic tolerances look like:
| Dimension Type | Realistic Die-Cast Tolerance | Suspicious Sample Tolerance |
|---|---|---|
| Overall length (>100 mm) | ±0.10 mm | ±0.01 mm |
| Hole center distance | ±0.05 mm | ±0.005 mm |
| Wall thickness | ±0.08 mm | ±0.01 mm |
| Surface flatness | 0.05 mm per 100 mm | 0.01 mm per 100 mm |
If the sample report shows numbers in the "suspicious" column, the piece was almost certainly not pulled from a standard production run.
Color and Finish Inconsistencies
When we anodize aluminum handles in our facility, we process them in racks of 50–200 pieces. Bath chemistry, voltage, and timing all cause micro-variations. A single hand-dipped sample will always look more uniform than a rack-processed batch. Ask the supplier to send you three to five pieces instead of one. If they refuse, or if all five look absolutely identical, that is another red flag.
For powder-coated handles, look at the coating thickness. Use a basic coating thickness gauge. Production pieces typically range from 60–80 µm. A hand-sprayed sample might be 100+ µm because the operator applied extra coats for a richer look.
Behavioral Red Flags from the Supplier
Pay attention to how the supplier responds to your questions:
- They cannot name the mold number or machine used.
- They say "all our samples are specially prepared for customers."
- They refuse to let you visit the factory floor.
- They deliver the sample in luxury packaging but ship bulk orders in basic cartons.
- They promise zero-defect production, which is unrealistic for any die-casting process.
Any of these should make you pause and dig deeper before committing to a purchase order.
How do I verify that the factory's mass production process can replicate my custom sample's finish?
When our engineering team develops a new champagne gold anodized finish or a matte charcoal powder coat for a client, we always run a pilot batch of 200–500 pieces before committing to full production. This pilot batch is where the truth comes out.
To verify finish replicability, request a pilot production run of 200–500 pieces using the actual production equipment, then measure color consistency with a colorimeter (Delta E < 2.0), check coating adhesion with a cross-hatch test, and compare surface roughness readings against the approved sample.

Why Surface Finish Is the Hardest Thing to Replicate
Aluminum surface treatments — anodizing, powder coating, electrophoresis, PVD — are chemistry-dependent processes. Small changes in bath temperature, chemical concentration, dwell time, or rinse water quality create visible differences. A sample finished in a lab beaker will never match a production tank holding 2,000 liters of solution.
For our recessed cabinet handles with the signature matte finish, we control over 15 process parameters during anodizing alone. Even with all that control, we accept a Delta E range of 0.5–1.5 between the sample and bulk production. Anything tighter is unrealistic at scale.
The Pilot Batch Approach
A pilot batch bridges the gap between sample and mass production. Here is how to structure it:
- Request 200–500 pieces from the actual production mold.
- Randomly select 20 pieces for measurement.
- Use a colorimeter to check Delta E against the approved sample.
- Perform a cross-hatch adhesion test (ASTM D3359 6) on three pieces.
- Measure coating thickness at five points per handle.
- Run a 48-hour salt spray test on two pieces to check early corrosion resistance.
If the pilot batch passes, you have evidence that the factory can replicate the finish at scale. If it fails, you caught the problem before committing thousands of dollars.
Key Finish Metrics to Track
| Metric | Test Method | Sample Standard | Acceptable Production Range |
|---|---|---|---|
| Color consistency | Colorimeter (Delta E) | < 0.5 | < 2.0 |
| Coating thickness | Magnetic gauge | 70 µm | 60–80 µm |
| Adhesion | Cross-hatch test (ASTM D3359) | 5B | 4B–5B |
| Surface roughness | Profilometer (Ra) | 0.4 µm | 0.4–1.2 µm |
| Salt spray resistance | ASTM B117 | 480 hours | ≥ 240 hours |
| Gloss level | Gloss meter (60°) | 25 GU | 20–30 GU |
Anodizing vs. Powder Coating: Different Risks
Anodized finishes are more sensitive to alloy composition 7. If the production batch uses a slightly different aluminum source than the sample, the color will shift. Always confirm the alloy supplier stays consistent between sample and bulk.
Powder coating is more forgiving on substrate variation but more sensitive to application technique. Gun distance, powder flow rate, and curing oven temperature all affect the final appearance. Ask the factory for their powder coating SOP (Standard Operating Procedure) and verify it matches what was used for your sample.
Real-World Scenario
One of our Middle Eastern distributors once approved a champagne gold sample. The first bulk shipment arrived slightly greener in tone. The root cause was a change in the anodizing electrolyte concentration — the factory had refreshed the bath between the sample run and the bulk order. We now log bath chemistry at the time of sample production and replicate it for bulk runs. This small step eliminated color drift entirely.
What testing methods can I use to confirm my sample represents the actual manufacturing standard?
In our QC lab, we run every approved sample through a battery of tests before it ships to the buyer. But more importantly, we run the same tests on random pieces pulled from every production batch. This is the only way to prove the sample and the bulk are truly the same.
Key testing methods include dimensional verification with calipers or a CMM, salt spray testing per ASTM B117 for corrosion resistance, cross-hatch adhesion testing for coatings, surface roughness measurement with a profilometer, and statistical sampling under AQL standards to ensure the batch — not just a single piece — meets specifications.
The Three Pillars of Quality Validation: IQC, IPQC, OQC
A sample is only trustworthy when the factory applies the same inspection system to both samples and bulk production. This system has three stages:
IQC (Incoming Quality Control): The factory inspects raw aluminum bars or ingots before they enter production. They check alloy composition (using a spectrometer), surface condition, and dimensional conformity of raw stock. If they skip this step for samples, they will skip it for production too.
IPQC (In-Process Quality Control): This happens during die-casting, machining, and surface treatment. Operators check the first few pieces off the line (First Article Inspection), then sample at regular intervals. They monitor casting temperature, injection pressure, and cooling time. For surface treatment, they check bath chemistry and coating thickness mid-run.
OQC (Outgoing Quality Control): Before packing, a final inspector pulls random pieces according to an AQL sampling plan. They check dimensions, finish quality, function (does the handle fit the mounting holes?), and packaging integrity.
Essential Tests You Should Require
Here is a practical testing checklist for aluminum furniture handles:
Salt Spray Test (ASTM B117): This test exposes the handle to a salt fog environment and measures how many hours it takes for corrosion to appear. For anodized aluminum handles, expect a minimum of 240 hours. Premium finishes should reach 480 hours. Ask your supplier for the test report — both for the sample and for periodic production batches.
Dimensional Verification (CMM or Calipers): A Coordinate Measuring Machine 8 (CMM) provides the most accurate dimensional data. It maps the handle against the original CAD file and reports deviations at every critical point. For simpler checks, digital calipers and pin gauges work for hole spacing and profile dimensions.
Cross-Hatch Adhesion Test (ASTM D3359): A grid pattern is cut into the coating with a blade, then adhesive tape is applied and pulled off. The amount of coating that lifts indicates adhesion quality. A rating of 4B or 5B means excellent adhesion.
Torque and Load Testing: Mount the handle on a test fixture and apply pulling force. A quality aluminum furniture handle should withstand at least 50 N of pull force without deformation. For larger handles, the threshold may be 80–100 N.
Accelerated Aging and UV Exposure: Place sample handles in an environmental chamber with humidity cycling, temperature swings (from -10°C to 60°C), and UV exposure. After 500 hours, check for color fading, coating cracking, or surface chalking. This simulates years of real-world use in a matter of weeks.
Understanding AQL Sampling
AQL (Acceptable Quality Limit) is the statistical framework that tells you how many pieces to inspect from a batch and how many defects are acceptable. AQL standards 9 The standard reference is MIL-STD-105E (now ISO 2859-1). For aluminum handles, common AQL levels are:
- Critical defects (safety hazards, sharp edges): AQL 0
- Major defects (wrong dimensions, poor finish): AQL 1.0
- Minor defects (small scratches, slight color variation): AQL 2.5
Under AQL 2.5 with a General Inspection Level II for an order of 5,000 pieces, you would inspect 200 random pieces and accept up to 10 minor defects. If you find 11 or more, you reject the batch.
Integrate the Handle into Your Actual Product
Testing in a lab is valuable, but the final validation happens on your furniture. Mount the production handles on an actual cabinet door or drawer. Check screw hole alignment, grip comfort, and visual harmony with the panel color and texture. Our team always recommends that buyers test-fit at least 10 handles from each shipment on their actual furniture before approving the full delivery for their production line.
Conclusion
Do not trust the look of a sample. Trust the process that made it. Demand documentation, verify tooling, test rigorously, and always validate with a pilot batch before committing to a full order.
Footnotes
1. Replaced with a Wikipedia page explaining engineering tolerance, which includes dimensional tolerance, serving as a reliable and accessible authoritative source. ↩︎
2. Explains how color consistency is measured using Delta E values. ↩︎
3. Details the importance and content of a First Article Inspection report. ↩︎
4. Replaced with a Wikipedia page providing a comprehensive definition and overview of Mill Test Certificates, an authoritative source for general information. ↩︎
5. Explains the principles and importance of a quality control process. ↩︎
6. Provides details on the standard method for evaluating adhesion by tape test. ↩︎
7. Provides information on the properties and types of aluminum alloys. ↩︎
8. Explains the function and benefits of a Coordinate Measuring Machine in quality control. ↩︎
9. Defines AQL and its application in quality inspection. ↩︎
10. Describes the standard method for evaluating corrosion resistance. ↩︎


