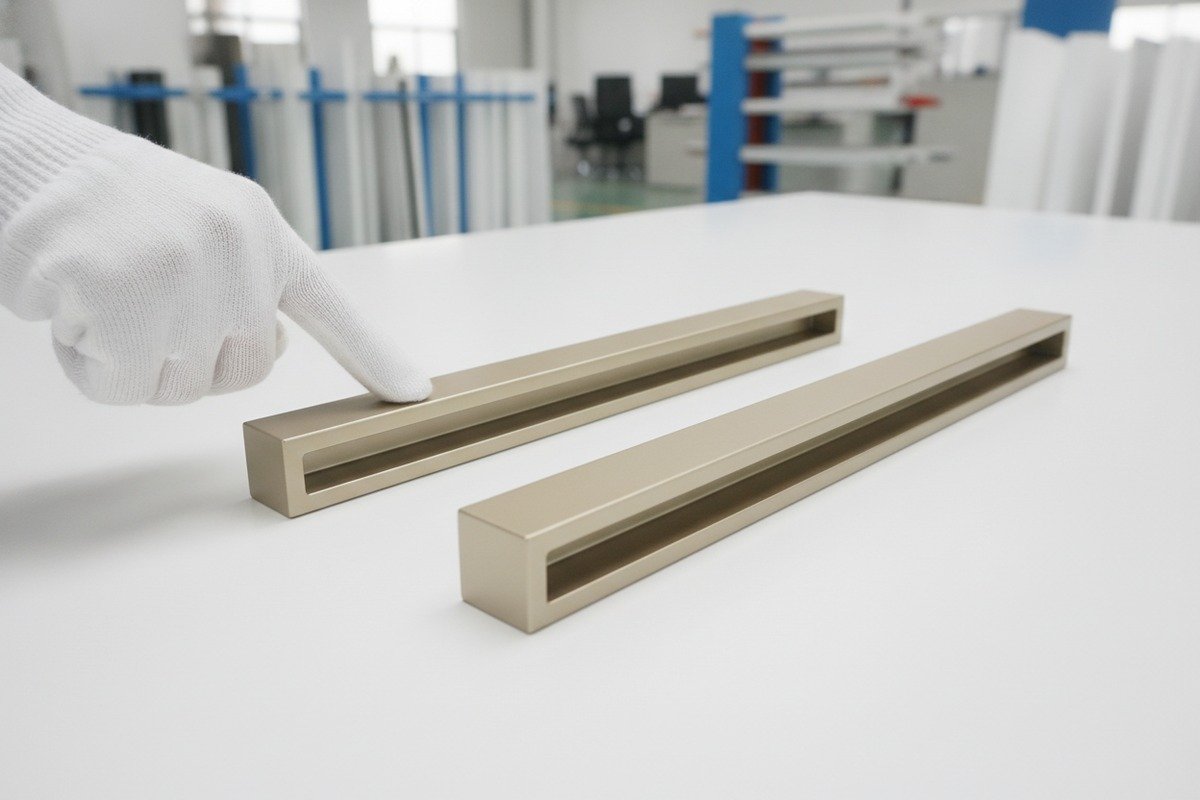
Every week on our production floor in Foshan, we field the same question from overseas buyers checking their shipment photos: “Is this color difference normal, or should I reject it?”
Acceptable color variation means every aluminum handle in your order matches the approved master sample within the supplier’s stated tolerance, looks visually consistent under normal lighting, and does not create an obvious mismatch when installed side by side on your cabinetry or furniture.
The tricky part is that “acceptable” is not a single universal number. It depends on the finish type, the lighting where you inspect, the viewing distance, batch-to-batch process control, and your own aesthetic standard. This guide walks you through the professional tools, evaluation methods, and supplier communication strategies that help you draw a clear line between normal variation and a genuine defect.
What professional tools or methods should I use to measure color consistency in my aluminum handle shipments?
Over the past 18 years of shipping aluminum profiles to furniture factories and building material wholesalers, our quality team has refined a simple but effective inspection workflow that catches color issues before they leave the warehouse.
Use a portable spectrophotometer to measure Delta E (ΔE) values against your approved master sample, and combine that data with a side-by-side visual check under D65 daylight-equivalent lighting at normal viewing distance to get both objective and subjective confirmation of color consistency.

Understanding Delta E (ΔE)
Delta E is the industry-standard metric for quantifying the distance between two colors in a three-dimensional color space. Delta E (ΔE) values 1 The lower the number, the closer the match. Here is a practical reference table we share with our buyers:
| ΔE Range | Human Perception | Typical Pass/Fail Decision |
|---|---|---|
| 0 – 0.5 | Imperceptible difference | Always pass |
| 0.5 – 1.0 | Noticeable only to trained eyes | Pass for most hardware applications |
| 1.0 – 2.0 | Slight difference visible side by side | Pass for anodized finishes; borderline for powder coat |
| 2.0 – 3.5 | Clearly noticeable difference | Reject for high-end cabinetry handles |
| 3.5 – 5.0 | Obvious color shift | Reject in most furniture hardware contexts |
| Above 5.0 | Different color entirely | Always reject |
For anodized aluminum handles, AAMA 611 allows up to ΔE ≤ 5 for architectural applications. But furniture hardware is viewed at arm's length, so we recommend pushing for ΔE ≤ 2.0 whenever possible.
Instrumental Measurement
A portable spectrophotometer 2 is the most reliable tool. It reads color values in CIE Lab* coordinates 3 and calculates ΔE automatically. When using one, keep these rules in mind:
- Always calibrate the device before each session.
- Measure the same spot on each handle — usually the widest flat surface.
- Take at least three readings per piece and average the result.
- Record the illuminant setting (D65 is standard).
Visual Inspection Under Controlled Conditions
Numbers alone do not tell the whole story. A handle can pass the ΔE test and still look wrong because of gloss variation, texture difference, or undertone shift. That is why we always pair instrument readings with a structured visual inspection.
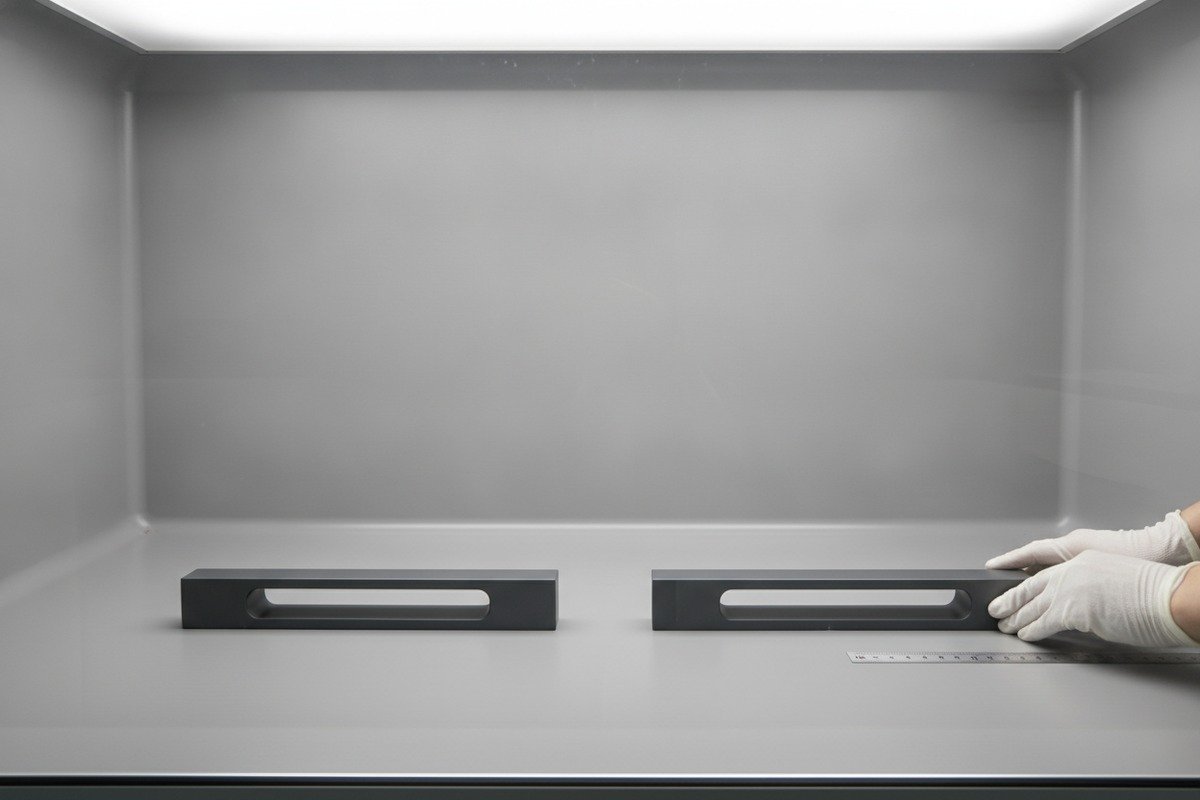
Set up a viewing booth or at least a consistent daylight-equivalent lamp (5000K–6500K). D65 daylight-equivalent lighting 4 Place the master sample next to the production piece. View from roughly 60 cm — about the distance a person would see a cabinet handle. Rotate the piece to check for streaking, blotching, or uneven sheen. If the handle has a recessed channel like our minimalist architectural pulls, inspect inside that channel too. Shadows can mask or exaggerate color differences.
Gloss and Texture Matter Too
Gloss level affects perceived color. A handle with a slightly higher gloss will look darker and more saturated even if the pigment is identical. Ask your supplier to specify gloss in gloss units (GU) 5 measured at 60 degrees. For matte finishes typical of modern furniture handles, the target is usually below 30 GU. A variation of ±5 GU is generally acceptable, but anything beyond that can shift the visual impression noticeably.
How can I establish a clear color tolerance range with my Chinese supplier before production begins?
When we onboard a new wholesale partner, the very first production meeting covers color expectations — because vague language like "gold color" or "dark grey" causes 80% of the disputes we have seen in this industry.
Before production starts, send your supplier a physical master sample, specify the finish system and gloss range in writing, agree on a measurable ΔE tolerance, define the lighting conditions for inspection, and include all of these details in your purchase order or quality agreement.

Why Written Specifications Beat Verbal Agreements
A marketing name like "champagne gold" means different things to different factories. Even within our own facility, anodized champagne gold and powder-coated champagne gold produce distinct hues. The fix is simple: document everything.
Here is a checklist we recommend our buyers fill out before any order enters production:
| Specification Item | What to Document | Example |
|---|---|---|
| Finish system | Anodized, powder coated, electrophoresis, PVDF | Anodized — champagne gold |
| Alloy and temper | 6063-T5, 6061-T6, etc. | 6063-T5 (Anodizing Quality grade) |
| Master sample | Physical sample retained by both parties | Sample #CG-2024-07, dated and signed |
| ΔE tolerance | Maximum acceptable color distance | ΔE ≤ 1.5 |
| Gloss range | Target GU at 60° and acceptable deviation | 15 GU ±5 at 60° |
| Inspection lighting | Light source for visual check | D65, 5000K–6500K booth |
| Viewing distance | Arm's length or installed distance | 60 cm |
| Batch sampling | How many pieces per lot to check | AQL 2.5, General Inspection Level II |
| Rejection protocol | What happens if the batch fails | Re-coat or replace at supplier cost |
The Master Sample Is Your Contract
We always advise buyers to approve a physical master sample 6 and keep a duplicate in their own office. Digital photos shift depending on the screen. Pantone chips are designed for printed inks, not for metal surfaces. Only a real piece of finished aluminum shows the true color, sheen, and texture you are buying.
Mark the sample with a date and order reference number. Both parties sign it. This becomes your legal reference if a dispute arises later.
Specify Alloy and Source Lot
Aluminum alloy composition directly affects anodizing color. Even slight differences in magnesium or silicon content between two billets can shift the final tone. That is why specifying "Anodizing Quality" (AQ) aluminum from a single extrusion lot makes a real difference. Anodizing Quality (AQ) aluminum 7 When we run large orders of recessed cabinet handles, we reserve billet material from one cast lot to ensure the base metal is consistent from the first profile to the last.
Put It All in the Purchase Order
A verbal promise on WeChat or WhatsApp is not enforceable. Write the tolerance into the PO, the quality agreement, or both. Include the clause that the supplier must produce a pre-production sample from the actual production lot and obtain written approval before running the full batch. This adds a few days to the timeline but prevents costly re-work.
Why do I see slight color differences between my initial samples and the final bulk order of aluminum profiles?
We hear this concern from nearly every first-time buyer who scales up from a sample set to a 500-piece production run, and it is one of the most frustrating moments in the sourcing process.
Sample-to-bulk color shifts happen because the anodizing or coating process variables — bath chemistry, temperature, current density, immersion time, and even the aluminum alloy lot — are harder to replicate perfectly across a large batch than across a handful of prototype pieces.
How Anodizing Introduces Variation
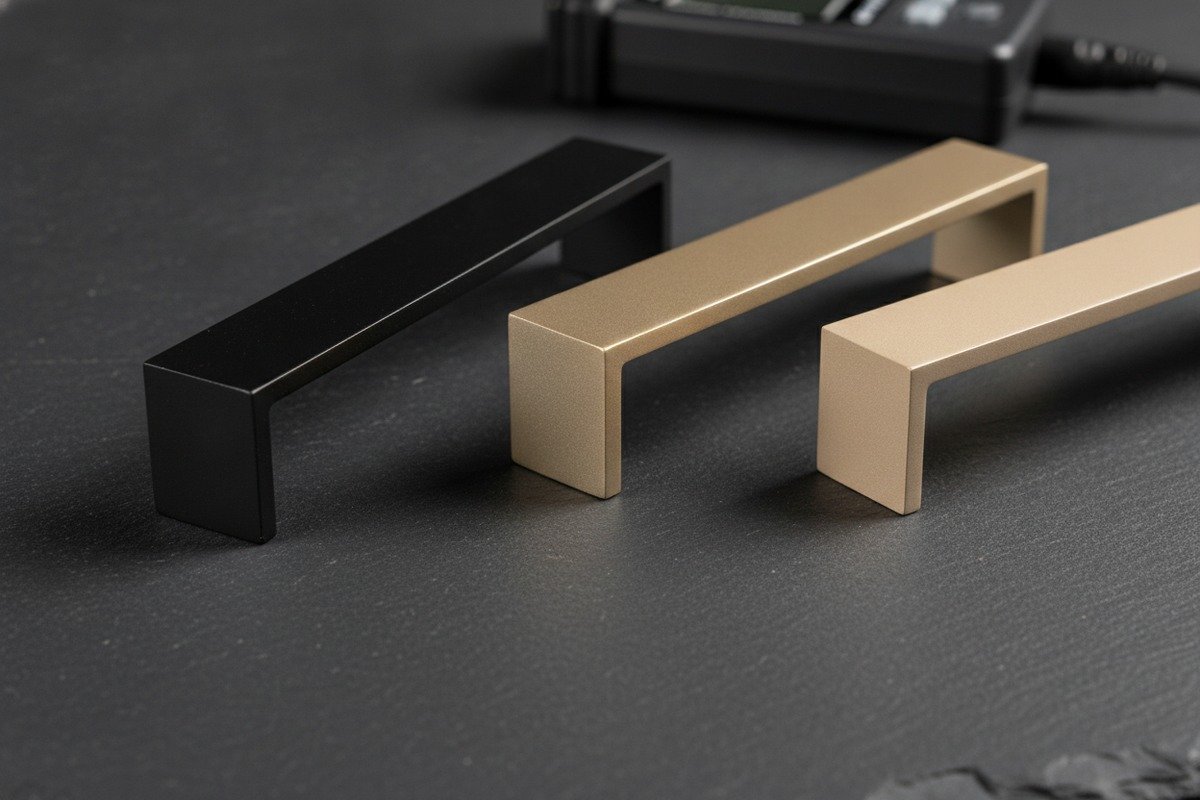
Anodizing builds a porous oxide layer on the aluminum surface, then fills those pores with dye before sealing. The thickness of that oxide layer, controlled by current density 8 and immersion time, determines how much dye the surface absorbs. A thicker layer absorbs more dye and appears darker. In a sample run of five or ten pieces, the technician can control every variable tightly. In a bulk run of hundreds or thousands, slight fluctuations compound.
Temperature is especially critical. Our anodizing line maintains bath temperature within ±1°C, but even that narrow window can shift the oxide layer thickness by a few microns across a long production run. The result is a subtle but real color drift that instruments can detect and trained eyes can sometimes notice.
Alloy Lot Differences
Your sample may have been cut from one extrusion billet. Your bulk order may require material from two or three billets. If those billets have slightly different trace-element compositions, the anodized color will shift. This is why we mentioned earlier that specifying a single alloy lot — or at minimum, AQ-grade aluminum — is so important.
Powder Coating vs. Anodizing
Powder coating 9 is generally more forgiving. The color comes from the powder resin itself, not from a chemical reaction with the metal. As long as the powder batch is consistent and the oven cure profile is stable, color stays close. But even powder coat can drift if the supplier switches powder lots mid-run or if the film thickness varies.
| Variable | Effect on Anodized Color | Effect on Powder-Coated Color |
|---|---|---|
| Bath temperature ±2°C | Noticeable shift in dye absorption | Minimal impact |
| Alloy lot change | Can shift base tone significantly | Negligible effect |
| Current density fluctuation | Alters oxide layer thickness | Not applicable |
| Powder/dye batch change | Changes dye concentration | Changes pigment consistency |
| Film/oxide thickness variation | Directly changes color depth | Slight gloss and hiding-power shift |
| Cure time/temperature drift | Not applicable | Can cause yellowing or dulling |
Practical Steps to Minimize the Gap
Ask your supplier to run a pilot batch — say 50 pieces — from the production line using the same alloy lot, the same anodizing tank, and the same coating batch that will be used for the full order. Compare these pilot pieces to your master sample. If they pass, authorize the full run. If they drift, the supplier can adjust process parameters before committing the entire order. This is standard practice in our factory for all mid-to-high-end handle orders, and it has saved our buyers from many costly rejections.
Also consider the racking position. In anodizing, pieces at the top of the rack receive different current distribution than pieces at the bottom. We rotate racks and use consistent jigging patterns to limit this effect, but buyers should know that some positional variation is inherent to the process.
How will minor color variations in my furniture handles affect the overall quality of my custom cabinetry projects?
When our wholesale partners forward photos from their end customers showing installed handles under kitchen downlights, the color conversation changes completely — because context is everything.
Minor color variations that are invisible in isolation can become noticeable once handles are installed across a run of cabinets, especially under directional lighting, beside contrasting materials, or when replacement handles from a later batch are mixed with originals.
The Viewing Distance Factor
A furniture handle is typically viewed from 60 cm to 2 meters. At arm's length — when you reach for the handle — you see fine detail. From across the room, you see the overall tone. Most minor variations (ΔE below 1.5) disappear at room distance. But if two adjacent handles come from different production lots and differ by ΔE 3.0 or more, the mismatch can catch the eye immediately, especially on a bank of identical drawer fronts.
Warm vs. Cool Undertones
This is the detail that trips up many buyers. Two handles might look similar in isolation but clash once placed on the same cabinet door. The reason is undertone. A champagne gold handle with a warm yellow undertone will look out of place next to one with a cooler pink undertone, even if both measure within the same lightness range. Warm finishes pair with warm surroundings — oak, walnut, brass fixtures. Cool finishes pair with cool surroundings — white marble, chrome, grey laminates. Mixing undertones reads as a mistake, not a design choice.
When Variation Actually Works
Not all variation is a defect. Some designers intentionally choose handles with a "living finish" that develops patina over time. Unlacquered brass-toned aluminum or brushed bronze finishes are expected to shift slightly with handling and exposure. In these cases, a strict ΔE tolerance may be counterproductive. The key is to communicate whether the finish is meant to be static or living, and set expectations accordingly.
The Replacement Handle Problem
Here is a scenario we see often: a furniture factory installs 200 handles from Batch A. Six months later, a few get damaged during shipping or installation. The factory orders 20 replacement handles. If those 20 come from Batch B and the color drifts by ΔE 2.5, the replacements will stand out on the finished cabinets. This is why we advise buyers to order 5–10% overage upfront and store them as spares. It is far cheaper than dealing with a visible mismatch after installation.
Balancing Technical Tolerance with Design Expectations
The final judgment is not made in a laboratory. It is made in the room where the cabinets live. A handle that meets ΔE ≤ 1.5 but clashes with the cabinet finish is still a problem. A handle that measures ΔE 2.0 but blends perfectly with the surrounding materials may be absolutely fine. The strongest approach is to evaluate your handles not just against the master sample, but against the actual panel, door, or countertop finish they will sit beside.
Here is a simple decision framework we share with our partners:
| Scenario | Likely Impact | Recommended Action |
|---|---|---|
| All handles from same batch, ΔE ≤ 1.5 | No visible variation when installed | Accept and install |
| Same batch, ΔE 1.5–2.5 | Barely visible under direct comparison | Accept for most projects; flag for luxury tier |
| Mixed batches, ΔE ≤ 2.0 | Likely invisible once installed | Accept with documented inspection |
| Mixed batches, ΔE 2.0–3.5 | Noticeable on adjacent cabinets under directional lighting | Separate batches; do not mix on same cabinet run |
| Any batch, ΔE > 3.5 | Obvious mismatch | Reject or negotiate replacement |
| Visible undertone clash regardless of ΔE | Looks like different finish | Reject |
Ultimately, your end customer does not carry a spectrophotometer. They carry an expectation. If the handles look like a matched set from standing distance and harmonize with the surrounding materials, the color variation is acceptable. If they do not, no amount of ΔE data will save the installation.
Conclusion
Color variation in aluminum furniture handles is manageable when you define clear tolerances, approve physical master samples, inspect with the right tools, and evaluate handles in the context where they will actually be installed.
Footnotes
1. Defines Delta E as a metric for perceived color difference, crucial for color accuracy in displays and products. ↩︎
2. Explains what a portable spectrophotometer is and its use in color measurement and quality control. ↩︎
3. Explains the CIELAB color space and its coordinates for objective, device-independent color measurement. ↩︎
4. Describes D65 as a standard illuminant for consistent color evaluation under simulated natural daylight. ↩︎
5. Defines gloss units and how they are used to quantify surface gloss according to international standards. ↩︎
6. Highlights the importance of physical master samples for quality control, benchmarking, and problem resolution. ↩︎
7. Discusses how specific aluminum alloys are suited for anodizing to achieve desired finishes and properties. ↩︎
8. Details how current density influences the thickness, hardness, and density of the anodized layer. ↩︎
9. Provides an overview of the powder coating process, its application, and resulting durable finish. ↩︎
10. Explains the role of electrolyte composition and chemical concentration in the anodizing process. ↩︎


