
Every week, our sales team receives inquiries from wholesalers who got burned by handles that looked perfect in photos but showed scratches within weeks of installation.
To request wear and scratch resistance testing from your Chinese aluminum handle supplier, specify the exact test standard (such as ASTM or ISO), define pass/fail criteria in writing, require testing on production-representative samples with the final finish, and demand a documented report with photos before approving mass production.
This guide walks you through exactly what to ask, how to verify results, and how to protect your order without blowing your timeline ISO 2409 for cross-cut adhesion 1. Let’s get into specifics.
What specific surface durability standards should I include in my RFQ for aluminum furniture handles?
In our experience shipping handles to the Middle East and Southeast Asia, most quality disputes trace back to one thing: the RFQ never defined what "durable" actually means.
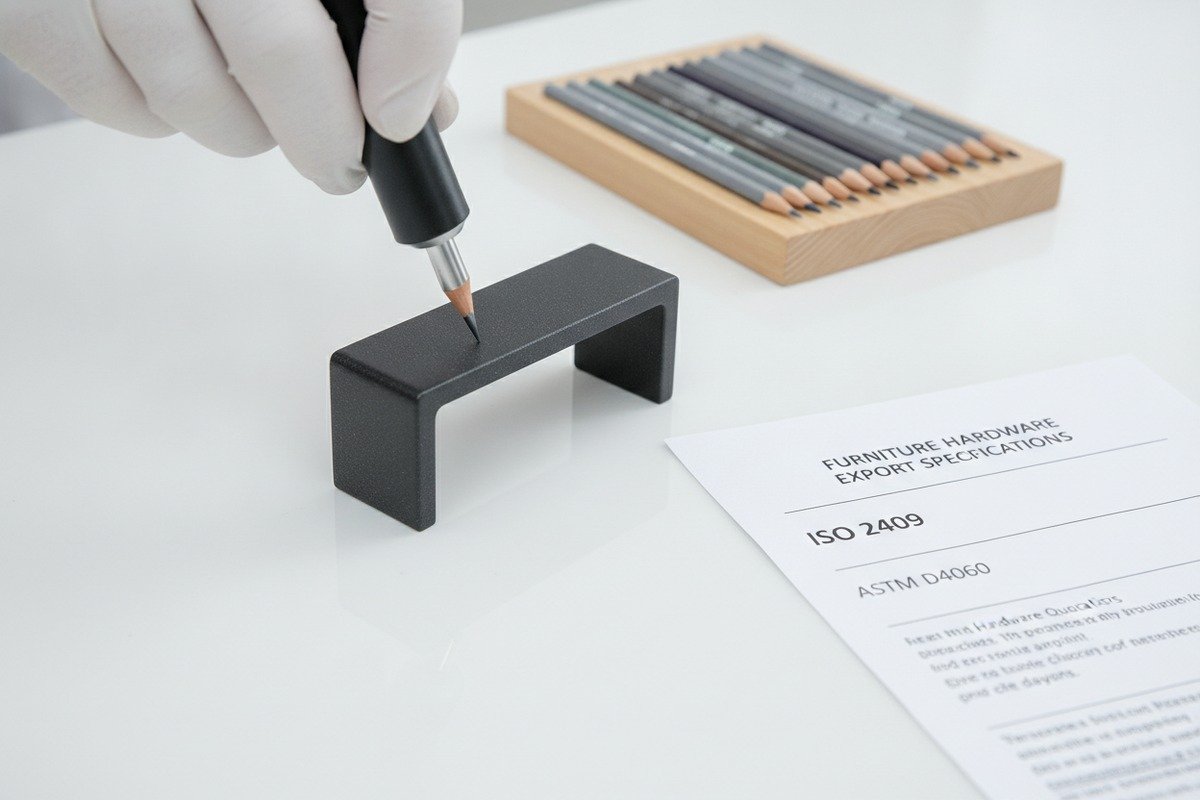
Your RFQ should reference specific standards like ASTM D4060 for Taber abrasion, ASTM D3363 for pencil hardness, and ISO 2409 for cross-cut adhesion. State the coating type, thickness, test method, cycle count, load, and a clear pass/fail threshold so both sides share the same definition of durability.
Why the Finish Matters More Than the Alloy
Many buyers focus on whether the handle is made from 6063 or 6061 aluminum. That matters for structural strength and extrusion quality. But for scratch and wear resistance, the surface finish does the heavy lifting. A handle with a thick anodized layer 2 will outperform a handle with a thin spray paint, even if the base alloy is identical.
Our production line runs anodizing, powder coating 3, electrophoresis, and PVDF finishes. Each one has a different hardness, adhesion strength, and abrasion tolerance. If your RFQ just says "aluminum handle, scratch resistant," the supplier can technically deliver any finish and claim it meets the requirement. You need to name the finish and the standard.
Key Standards to Reference
Here is a quick reference table of the most common surface durability tests relevant to aluminum furniture handles:
| Test Name | Standard | What It Measures | Typical Pass Criteria |
|---|---|---|---|
| Taber Abrasion | ASTM D4060 | Wear resistance under repeated abrasion cycles | Weight loss < X mg after 1000 cycles with CS-10 wheel |
| Pencil Hardness | ASTM D3363 | Scratch resistance of coating | No gouge at 2H or higher |
| Cross-Cut Adhesion | ISO 2409 / ASTM D3359 | Coating adhesion to substrate | Classification 0 or 1 (minimal flaking) |
| Salt Spray | ASTM B117 4 / ISO 9227 | Corrosion resistance in humid/salt environments | No blistering or rust after 48–500 hours |
| Gloss Retention | ASTM D523 | Surface gloss after abrasion or UV exposure | Gloss change < 10% from baseline |
How to Write It into Your RFQ
Don't assume your supplier will pick the right test. Write it out clearly. Here is a sample clause you can paste into your RFQ or purchase order:
"All handles shall be tested on production-representative samples with the final [anodized / powder coated / electrophoresis] finish. The supplier shall conduct a Taber abrasion test per ASTM D4060 (CS-10 wheel, 500g load, 500 cycles) and a pencil hardness test per ASTM D3363. ASTM D3363 for pencil hardness 5 ASTM D4060 for Taber abrasion 6 Pass criteria: weight loss ≤ 15 mg and no gouge at 2H hardness. Supplier shall provide a test report with sample photos, date, operator name, and equipment model."
This removes ambiguity. It also shows the supplier you know what you're asking for, which tends to improve the quality of the response you receive.
Scratch Resistance vs. Wear Resistance: Know the Difference
Scratch resistance refers to how well the surface resists damage from a single hard or sharp contact. Think of a key dragging across a handle. Wear resistance refers to how well the surface holds up under repeated rubbing, touching, or cleaning over months or years. A handle can pass a pencil hardness test but fail a Taber abrasion test, or vice versa. You should test for both.
For handles going into high-traffic environments like commercial kitchens, hotel furniture, or rental apartments, wear resistance matters even more than scratch resistance. For retail showroom pieces, scratch resistance is usually the bigger concern.
How can I verify that the scratch resistance test reports from my Chinese supplier are accurate?
We have seen situations where a buyer received a test report that looked professional but was actually based on a sample from a different production batch — or even a different product entirely.
Verify supplier test reports by cross-checking the sample description against your approved pre-production sample, confirming the testing equipment model and calibration date, requesting photo or video evidence of the test process, and commissioning an independent third-party lab test on randomly selected production units when the order value justifies it.

Red Flags in Supplier Test Reports
A test report should be specific enough that someone else can replicate the test and get the same result. Watch out for these warning signs:
- The report says "passed" but does not state the test method, load, or cycle count.
- The sample description is vague — no alloy grade, no coating type, no color mentioned.
- The report has no date, no operator signature, and no equipment serial number.
- The photos show a sample that does not match your approved prototype in color or shape.
What a Credible Test Report Looks Like
| Report Element | What to Check | Red Flag If Missing |
|---|---|---|
| Test standard cited | ASTM, ISO, or clearly documented internal method | Report says "internal test" with no details |
| Sample description | Alloy, finish, color, coating thickness, dimensions | Generic description like "aluminum handle" |
| Equipment info | Brand, model, serial number, last calibration date | No equipment details at all |
| Test parameters | Load, speed, cycles, abrasive medium | Only states "standard conditions" |
| Results data | Measured values (weight loss, hardness grade, adhesion class) | Only a "pass" or "fail" stamp |
| Photos | Before and after test, close-up of test area | No visual evidence |
| Date and signature | Test date, operator name, reviewer name | Undated or unsigned |
Third-Party Lab Testing
For high-value orders or first-time suppliers, you can send randomly pulled samples to an independent lab. Labs like SGS, TÜV, Bureau Veritas, and Intertek all operate in China and can run standard abrasion and hardness tests. The cost is typically between $100 and $500 per test depending on the standard and number of samples. That's a small price compared to a container of handles that fail in the field.
You can also hire a third-party inspection company 9 to pull samples directly from the production line — not from a pre-selected batch the supplier prepared for you. This is the most reliable way to confirm that mass-produced units match the approved sample.
Ask for Video Documentation
One simple step that many buyers skip: ask the supplier to record a short video of the testing process. Our QC team does this routinely. A 30-second clip showing the Taber machine running, the sample mounted, and the result afterward is far more convincing than a PDF alone. It also shows the supplier that you take testing seriously, which raises the quality standard across the entire order.
Validate Against Your Approved Sample
Before mass production starts, you should have an approved pre-production sample 10 (also called a golden sample) with defined specs: alloy, color, finish type, coating thickness, and dimensions. When you receive the test report for the bulk run, compare the sample description on the report against your golden sample record. If anything differs — lighter coating, different color batch, thinner anodizing — request re-testing on the correct sample.
Should I ask for a cross-cut or salt spray test to ensure my handles maintain their finish in humid climates?
When our team ships handles to customers in the UAE or coastal Vietnam, humidity and salt exposure are the number one concern — not just aesthetics, but long-term coating integrity.
Yes, you should request both a cross-cut adhesion test (ISO 2409) and a salt spray test (ASTM B117) if your handles will be used in humid, coastal, or high-moisture environments. The cross-cut test checks whether the coating stays bonded to the aluminum, while the salt spray test simulates accelerated corrosion exposure over time.
What the Cross-Cut Test Tells You
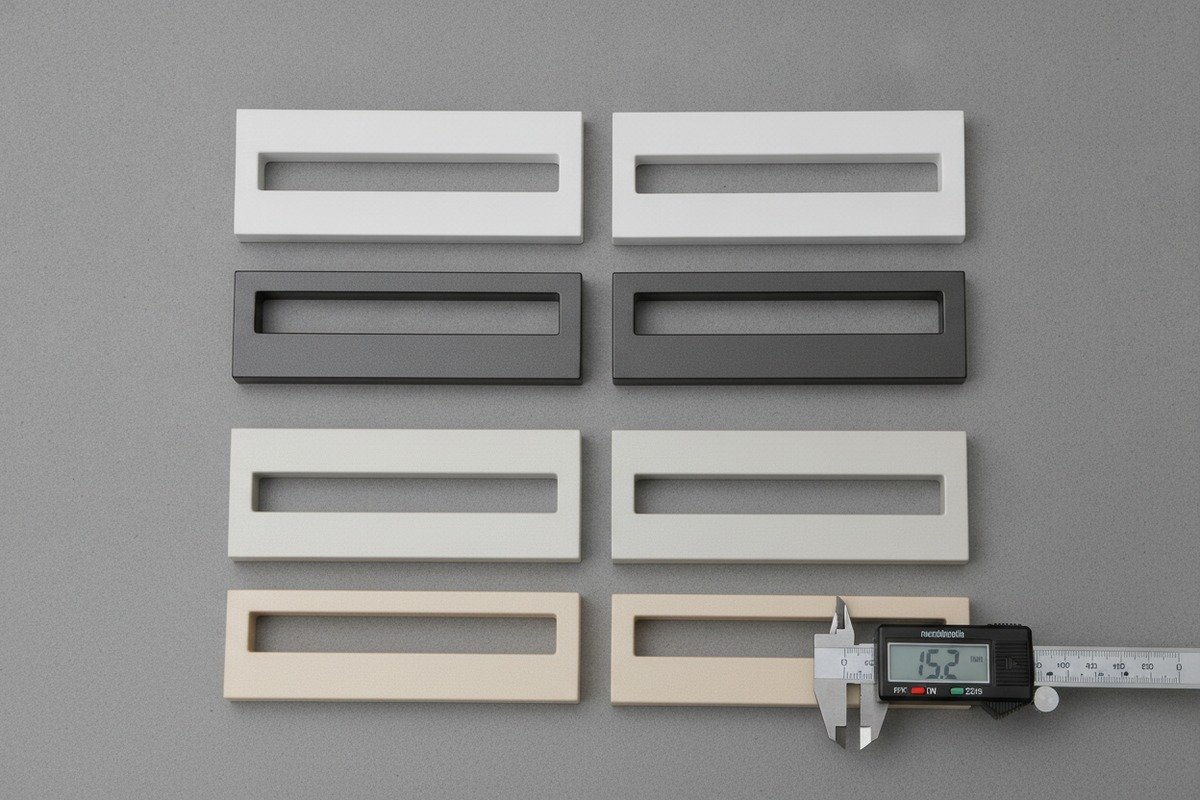
The cross-cut adhesion test is simple but powerful. A grid pattern is scored into the coating with a blade, adhesive tape is pressed over the grid and then pulled off, and the inspector checks how much coating flaked away. The result is graded from 0 (perfect adhesion, no flaking) to 5 (more than 65% of the coating detached).
For furniture handles, you want a classification of 0 or 1. Anything worse means the coating can peel during normal handling, cleaning, or temperature cycling. This test is especially important for powder-coated and painted finishes, which rely on surface pretreatment for adhesion.
What the Salt Spray Test Tells You
The salt spray test (also called a fog test) places samples inside a chamber filled with a fine mist of saltwater at a controlled temperature, usually 35°C. The test runs continuously for a set number of hours — commonly 48, 96, 240, or 500 hours depending on the application severity.
After exposure, the samples are inspected for blistering, white corrosion spots, coating loss, color change, or substrate exposure. For indoor furniture handles in a humid climate, 48 to 96 hours is often sufficient. For outdoor or semi-outdoor applications, you may need 240 to 500 hours.
Which Test Fits Your Use Case
| Use Environment | Cross-Cut Test Needed? | Salt Spray Hours Recommended | Additional Tests |
|---|---|---|---|
| Indoor, dry climate | Recommended | 48 hours minimum | Pencil hardness |
| Indoor, humid climate | Required | 96–240 hours | Taber abrasion, gloss retention |
| Semi-outdoor (covered patio) | Required | 240–500 hours | UV resistance (ASTM G154) |
| Outdoor, coastal | Required | 500+ hours | Full weathering cycle test |
| Commercial kitchen / bathroom | Required | 240 hours | Chemical resistance spot test |
The Cost of Skipping These Tests
We have seen cases where a buyer ordered 10,000 matte black handles for a hotel renovation in a coastal city. No salt spray test was requested. Within four months, white corrosion spots appeared under the coating at handle edges where moisture collected. The buyer had to replace every handle and lost the client contract. A $200 salt spray test before shipment would have caught the issue.
How to Phrase the Request
Here is a message you can send to your supplier:
"Our handles will be installed in a humid coastal environment. Please run a cross-cut adhesion test per ISO 2409 and a salt spray test per ASTM B117 at 96 hours minimum on production-representative samples with the final finish. Acceptance criteria: cross-cut classification 0 or 1, and no blistering, coating loss, or substrate exposure after salt spray. Please provide the full test report with before and after photos."
This is specific, measurable, and leaves no room for misinterpretation. It also signals to the factory that you understand quality testing, which encourages them to treat your order with higher attention.
UV Resistance: Don't Forget About Sun Exposure
If any of your handles will be exposed to sunlight — even indirect light through a window — consider adding a UV resistance test. ASTM G154 uses a UV-accelerated weathering chamber to simulate months or years of sun exposure in just a few hundred hours. You're checking for color fading, chalking, gloss loss, and coating degradation. Champagne gold and light-colored anodized finishes are especially vulnerable to UV-induced color shift.
How will requesting extra wear resistance testing affect the 7-day custom turnaround time for my order?
One concern we hear often from furniture factory procurement managers is this: "I need the handles fast. Will testing slow everything down?"
Requesting wear resistance testing typically adds 1 to 3 business days to your turnaround if the supplier has in-house testing equipment. If third-party lab testing is required, expect 5 to 7 additional days. However, you can minimize delays by aligning testing with production steps — run tests on pre-production samples while mass production tooling is being prepared.

How Testing Fits into the Production Timeline
At our facility, a custom handle order typically follows this sequence: design confirmation, mold or die preparation, extrusion, surface treatment, quality inspection, and packing. Testing can happen in parallel with production if you plan it right.
The most efficient approach is to test the pre-production sample during the tooling or setup phase. Once the sample passes, mass production starts immediately. The final lot test can happen during or right after surface treatment, before packing begins. This way, testing adds minimal time to the overall schedule.
Timeline Impact by Test Type
| Test Type | In-House Time Needed | Third-Party Lab Time | Can Run in Parallel? |
|---|---|---|---|
| Pencil hardness (ASTM D3363) | 0.5 day | 2–3 days | Yes |
| Cross-cut adhesion (ISO 2409) | 0.5 day | 2–3 days | Yes |
| Taber abrasion (ASTM D4060) | 1 day | 3–5 days | Yes, on pre-production sample |
| Salt spray 96 hours (ASTM B117) | 4 days (running time) | 5–7 days | Yes, start during extrusion |
| Salt spray 240+ hours (ASTM B117) | 10+ days (running time) | 12–15 days | Must plan ahead |
Strategies to Avoid Delays
Here are practical ways to get the testing you need without sacrificing speed:
Request testing at the sample stage, not after mass production. If your pre-production sample passes all tests and the mass production uses the same alloy, finish, and coating thickness, you already have a baseline. A quick spot check on the bulk run can confirm consistency without re-running the full battery.
Choose a supplier with in-house testing capability. Factories that own a Taber machine, a pencil hardness tester, and a salt spray cabinet can run most tests within 1 to 2 days without shipping samples to an external lab. When we invested in our own salt spray chamber, it cut testing lead time by almost a week for our export clients.
Communicate your testing requirements before placing the order. If the supplier knows you need a 96-hour salt spray test, they can start it on day one of production instead of waiting until the handles are finished. Surprises at the end of the process are what cause delays.
Bundle testing with your first order, then reduce frequency. For repeat orders with the same specs, you can agree with the supplier to run full testing on the first batch and spot testing on subsequent batches. This saves time and cost while maintaining quality oversight.
What Happens If You Skip Testing to Save Time
The risk is straightforward. Without testing, you are relying entirely on the supplier's self-declaration. If the finish fails in the field, you face returns, complaints, and potential loss of your customer's trust. A 2-day test delay is almost always cheaper than a container of defective handles.
A Realistic Example
One of our distributors in Vietnam needed 5,000 champagne gold recessed handles for a furniture factory client. They asked for a Taber abrasion test and a cross-cut adhesion test on the pre-production sample. We ran both tests in one day while the extrusion dies were being cleaned and prepared for the bulk run. The sample passed. Mass production started the next morning. The entire order — including testing — shipped in 6 business days. No delay. No surprise.
The key is communication. Tell your supplier upfront, agree on the testing plan, and build it into the timeline rather than tacking it on at the end.
Conclusion
Sourcing aluminum furniture handles from China gets safer when you replace vague quality promises with specific, measurable test requirements. Define the standard, test the actual finish, and demand documented proof before every shipment.
Footnotes
1. Official ISO standard for assessing paint coating resistance to separation from substrates. ↩︎
2. Wikipedia provides a comprehensive and authoritative explanation of anodizing, including the concept of increasing oxide layer thickness and its impact on properties. ↩︎
3. Wikipedia page describing the powder coating process and its applications. ↩︎
4. Official ASTM standard practice for operating salt spray (fog) apparatus. ↩︎
5. Official ASTM standard for determining film hardness by pencil test. ↩︎
6. Official ASTM standard for Taber abrasion resistance testing of organic coatings. ↩︎
7. Wikipedia page explaining electrophoretic deposition (e-coating) process. ↩︎
8. Wikipedia page detailing the properties and uses of 6063 aluminum alloy. ↩︎
9. SGS, a leading inspection company, describes third-party inspection services. ↩︎
10. Explains the definition and importance of pre-production samples in quality control. ↩︎


