
Every week, our team in Foshan fields calls from overseas buyers who received handles that looked nothing like the approved samples. The frustration is real, and the root cause is almost always the same: the buyer never looked beyond the finished product to understand how it was made. When you skip the production process, you skip the very place where quality problems are born.
Yes, understanding your Chinese supplier’s production process is essential for controlling quality. Aluminum furniture handles pass through mold making, extrusion or die casting, polishing, surface treatment, assembly, and packaging. Each stage carries specific defect risks. Buyers who understand these stages can set targeted inspection points, catch problems early, and avoid costly shipments of nonconforming goods.
This article walks you through the critical production stages, explains where defects hide, and gives you practical tools to manage quality from your desk — even if you never visit the factory. Let us break it down step by step.
How does understanding the extrusion and surface treatment process help me guarantee the finish quality of my aluminum handles?
When we run extrusion lines for recessed cabinet handles like our champagne gold anodized profiles, even a small temperature shift can change the surface grain. Buyers who do not know this often blame packaging or shipping for finish problems that actually started hours earlier on the production floor.
Understanding extrusion and surface treatment helps you guarantee finish quality because these two stages determine the handle's texture, color consistency, and corrosion resistance. Knowing the process lets you specify alloy grades, extrusion temperatures, and anodizing thickness — turning vague expectations into measurable standards your supplier must meet.
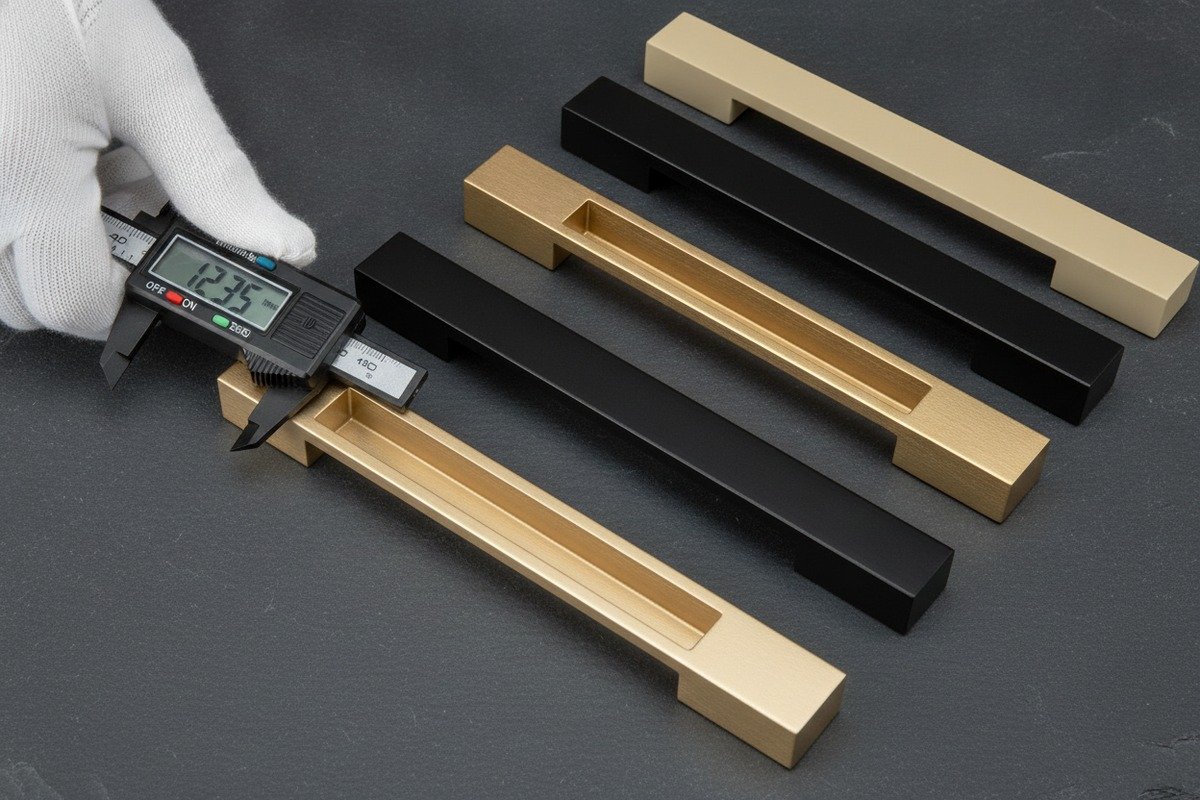
Why Extrusion Matters More Than You Think
Extrusion is the process of forcing heated aluminum alloy through a shaped die to create a continuous profile. For sleek, minimalist recessed handles — the kind with a long rectangular form and a deep geometric channel for a finger grip — the die opening must be machined to extremely tight tolerances. If the die wears out or the billet temperature drifts, the profile can warp, twist, or develop surface lines that no amount of polishing will fix.
At our facility, we track billet temperature within a ±5°C window. That level of control matters because aluminum alloy 6063 1, the most common grade for furniture handles, behaves differently at 480°C versus 500°C. Buyers who know this can ask a simple question: "What alloy do you use, and what is your extrusion temperature range?" If the supplier cannot answer, that is a red flag.
Surface Treatment: Where Appearance Lives or Dies
After extrusion, the raw aluminum profile is dull and vulnerable to oxidation. Surface treatment 2 transforms it into the matte champagne gold, charcoal grey, or black finish your customers expect. The most common treatments for mid-to-high-end handles include anodizing, electrophoresis, and powder coating. Each has different durability and cost profiles.
| Surface Treatment | Typical Oxide Layer | Best For | Key Risk |
|---|---|---|---|
| Anodizing | 10–25 µm | Matte metallic finishes, corrosion resistance | Color inconsistency between batches |
| Electrophoresis | 15–25 µm | Smooth, even coatings on complex shapes | Poor adhesion if pre-treatment is skipped |
| Powder Coating | 60–120 µm | Bold colors, heavy-duty use | Orange peel texture if spray is uneven |
How to Use This Knowledge
When you understand these stages, you can write specifications that actually protect you. Instead of saying "nice gold finish," you can say "champagne gold anodized finish, 15 µm minimum oxide layer, color reference RAL 1035, salt spray test 3 ≥ 200 hours." That language forces the supplier to hit a measurable target. It also gives you a clear basis for rejecting goods that fall short.
One practical tip from our export experience: always request a retained sample sealed in a labeled bag with the production date. If a later batch looks different, you have a physical reference for comparison. This simple step has saved several of our Middle East distributors from accepting mismatched inventory.
Common Finish Defects and Their Process Origins
| Defect | Likely Process Cause | How to Prevent |
|---|---|---|
| Color variation between handles | Inconsistent anodizing bath chemistry or timing | Require batch color matching against sealed master sample |
| Surface scratches | Rough handling between extrusion and treatment | Specify interleaving paper or foam between profiles |
| White spots or pitting | Contaminated rinse water before anodizing | Ask supplier to document water quality checks |
| Dull or uneven gloss | Incorrect polishing grit sequence | Approve polishing procedure before mass production |
Understanding extrusion and surface treatment does not make you a metallurgist. It makes you a smarter buyer. And smart buyers get better handles.
What specific production stages should I monitor to ensure my custom handle orders are delivered within the promised turnaround time?
Our standard turnaround for custom aluminum handles is three to seven days, but that timeline only works because every stage is scheduled and tracked. When buyers ask why another supplier missed a deadline by three weeks, the answer almost always traces back to one bottleneck stage nobody was watching.
To ensure on-time delivery, monitor five stages: mold design and approval, raw material preparation, extrusion or die casting, surface treatment, and final packaging. Delays cluster around mold revisions and surface treatment queues. Tracking each stage with agreed milestone dates lets you spot slippage early and push for corrective action before the deadline passes.
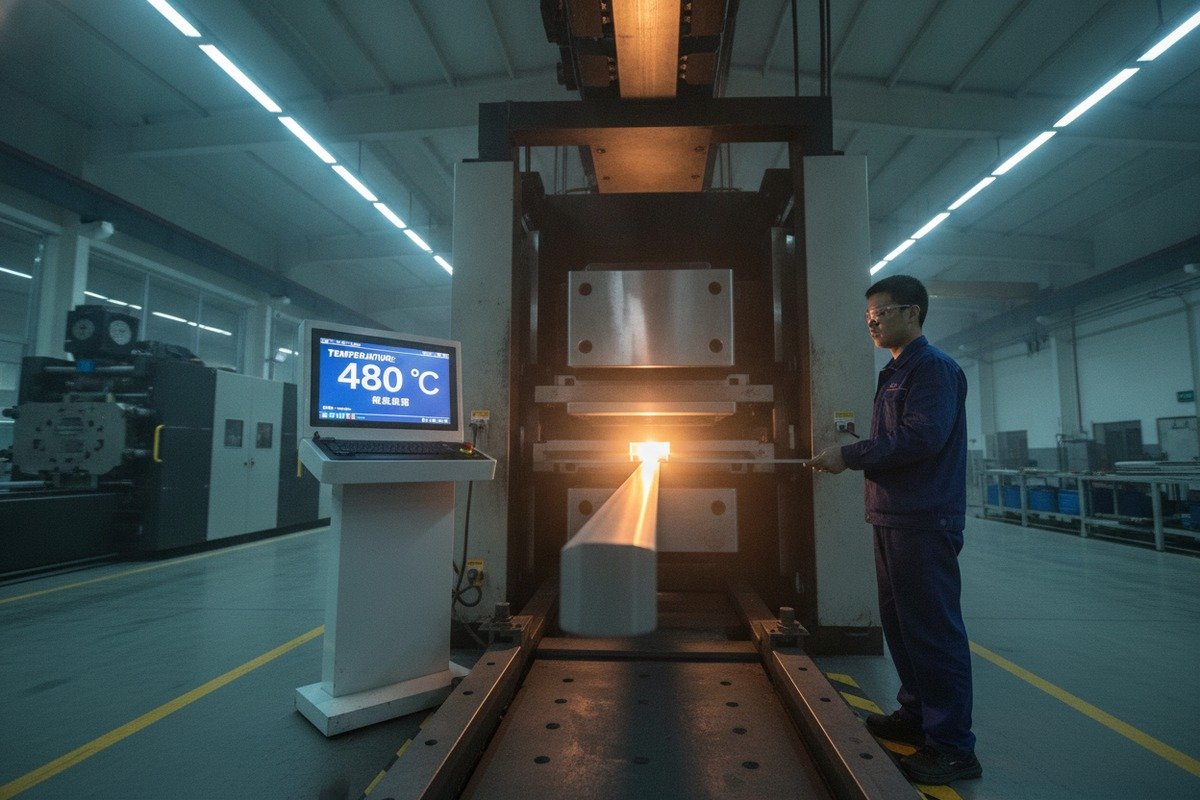
The Five Stages That Control Your Timeline
Every custom handle order moves through a predictable sequence. The trick is knowing which stages eat the most time and where delays compound.
Stage 1 — Mold Design and Approval. For new handle designs, mold making can take seven to fifteen days depending on complexity. Revisions add more time. If you approve the mold drawing quickly and minimize back-and-forth, you save days.
Stage 2 — Raw Material Preparation. Aluminum billets in common alloys like 6063 or 6061 are usually in stock at established factories. But specialty alloys or unusual lengths may need to be ordered, adding three to five days.
Stage 3 — Extrusion or Die Casting. Once the mold is ready and material is on hand, actual extrusion runs are fast — often completed within one to two days for a standard order. Die casting takes a similar amount of time. This stage rarely causes delays unless the factory is overbooked.
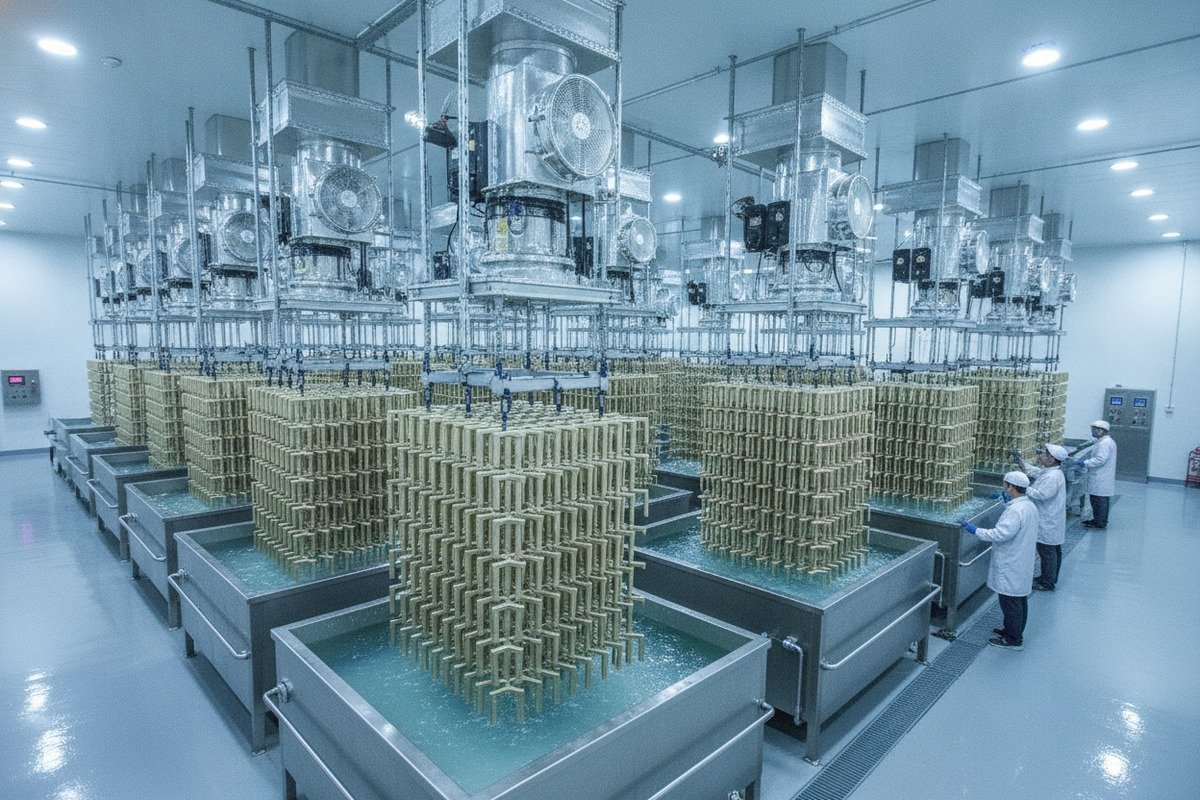
Stage 4 — Surface Treatment. Anodizing, powder coating, or electrophoresis each require curing time, and most factories batch similar colors together. If your order is a unique color, it may wait in queue until enough volume justifies a dedicated run. This is the most common hidden delay.
Stage 5 — Assembly, Inspection, and Packaging. Adding screws, protective caps, or foam inserts takes time. Final inspection adds another half day to a full day. Packaging must meet export standards to prevent transit damage.
A Practical Milestone Table
| Production Stage | Typical Duration (Custom Order) | Common Delay Cause | Buyer Action |
|---|---|---|---|
| Mold design and approval 5 | 7–15 days | Multiple design revisions | Approve drawings within 48 hours |
| Raw material preparation 6 | 1–5 days | Specialty alloy not in stock | Confirm alloy choice before mold stage |
| Extrusion or die casting 7 | 1–2 days | Factory capacity overload | Ask for production slot confirmation |
| Surface treatment | 2–5 days | Color batching queue | Choose standard colors when possible |
| Assembly, QC, packaging | 1–3 days | Failed inspection requiring rework | Set clear acceptance criteria upfront |
How to Monitor Without Being on the Factory Floor
You do not need to stand next to the extrusion press. But you do need a communication rhythm. At our factory, we send buyers a progress photo at each milestone — mold completed, first extrusion run, surface treatment batch, packed cartons. This takes five minutes per update and eliminates guessing.
Ask your supplier for a simple production schedule before the order starts. It should list each stage, the planned start and finish dates, and a contact person. If the supplier resists providing this, treat it as a warning sign. Factories that manage production well are usually happy to share timelines because it builds trust and reduces complaint calls later.
For larger orders, consider hiring a third-party inspector to visit the factory at the surface treatment stage. That single visit can confirm the order is on track and the finish matches your approved sample. It costs a few hundred dollars but can prevent weeks of delay from a rejected shipment.
Can I reduce the risk of product discrepancies by reviewing the supplier's mold design and sample testing procedures?
We have seen orders go wrong because a buyer approved a hand-finished sample that looked perfect — but the mass-produced version came from a slightly different mold with no hand finishing. The gap between a showroom sample and a factory-run product is where discrepancies hide.
Yes, reviewing mold design and sample testing procedures significantly reduces discrepancies. The mold determines the handle's shape, dimensions, and consistency. Sample testing confirms whether the mold produces parts that match your specifications. Skipping either step means you are relying on luck instead of verification — and luck is not a quality system.
Why the Mold Is the Foundation of Consistency
A mold — whether it is an extrusion die or a die-casting mold — is the single most important tool in handle manufacturing. Every handle that comes off the production line is shaped by that mold. If the mold has dimensional errors, every single piece will carry those errors. If the mold wears out, dimensions drift gradually and silently.
When we develop a new handle profile for a furniture factory client, we share the mold drawing with dimensions, tolerances, and cross-section details before cutting any steel. The buyer reviews and approves it. This step catches problems like incorrect screw hole spacing or a finger groove that is too shallow — issues that would be expensive to fix after the mold is machined.
The Difference Between a Sales Sample and a Production Sample
This distinction trips up many first-time importers. A sales sample is often made in small quantities, sometimes hand-polished and cherry-picked. A production sample 8 comes from the actual mold during a trial run, using the same process that will produce your bulk order.
Always ask for a production sample, sometimes called a "golden sample" or "pre-production sample." This is the version that should match your bulk order. Approve it in writing. Keep one sealed copy at your office and ask the supplier to keep one at the factory. If a dispute arises later, both sides have a physical reference.
What to Check During Sample Testing
Here is a practical checklist you can use when evaluating a production sample:
- Dimensions: Measure length, width, depth, and screw hole positions with calipers. Compare to your specification drawing.
- Weight: Weigh the sample. Significant underweight may indicate a thinner wall or different alloy.
- Surface finish: Compare color, gloss, and texture against your approved reference. Check under consistent lighting.
- Fit test: If the handle mounts on a specific cabinet or door, test the fit with actual hardware.
- Strength: Apply reasonable hand force. Twist the handle. It should not flex or feel flimsy.
- Corrosion test: For handles destined for kitchens or bathrooms, ask the supplier for salt spray test results on the finished sample.
Red Flags in Mold and Sample Procedures
Watch for these warning signs:
- The supplier sends a sample but cannot provide a mold drawing.
- The sample arrives with no dimensional report or test data.
- The supplier says "the sample is from a different mold than the one we will use for your order."
- Sample lead time is suspiciously fast, suggesting it may be a stock item passed off as custom.
- The supplier refuses to let you keep a sealed reference sample.
Each of these suggests weak process control. A factory that manages molds and samples professionally — like ours, where every mold has a numbered record and every production sample is logged — can trace any issue back to its source.
How does knowing the factory's internal quality control standards help me maintain a competitive edge in my local market?
In our eighteen years of exporting aluminum handles, we have watched distributors in Vietnam and the Middle East build — and lose — market share. The ones who stay on top all share one trait: they know exactly what quality standards their supplier follows, and they use that knowledge to differentiate their products.
Knowing your supplier's internal QC standards helps you maintain a competitive edge because it lets you guarantee consistent quality to your own customers. When you can document specific inspection criteria — dimensional tolerances, surface finish grades, strength test results — you offer proof of reliability that competitors selling on price alone cannot match.

What Internal QC Standards Actually Look Like
A well-run aluminum handle factory does not rely on a single final check. Internal QC is a system of layered inspections at multiple points. Here is what a typical multi-stage QC system covers at a factory like ours:
Raw material inspection. Incoming aluminum billets are checked for alloy certification, surface condition, and dimensional compliance. Raw material inspection 9 This prevents contaminated or off-spec material from entering production.
In-process inspection. During extrusion or die casting, operators check the first pieces off the line against the approved drawing. In-process inspection 10 Dimensions, weight, and visual appearance are recorded. If anything drifts, the line is adjusted before hundreds of defective pieces are produced.
Surface treatment inspection. After anodizing or coating, inspectors check color consistency, oxide layer thickness, adhesion, and surface defects. This is where problems like uneven color or white spots are caught.
Assembly and final inspection. Finished handles are checked for fit, function, and packaging integrity. Weight and measurement checks confirm the product matches specifications. Visual inspection under controlled lighting catches cosmetic defects.
Why This Matters for Your Business
When you know these standards exist and can verify them, you gain three advantages:
-
You can promise consistency. Your furniture factory clients or retail customers need handles that look and perform the same every time they reorder. Knowing the supplier's QC process lets you make that promise with confidence.
-
You can justify your price. Mid-to-high-end handles cost more than commodity products. If you can show your customers the QC documentation behind each shipment — inspection reports, test certificates, retained samples — you prove the price is backed by real quality management, not just marketing.
-
You catch quality fade early. Quality fade is a well-known risk in China sourcing. Over time, some suppliers gradually substitute cheaper materials or reduce process rigor. If you understand the original QC standards, you can spot deviations in later shipments before your customers do.
Certifications and Documents to Request
| Document / Certification | What It Proves | When to Request |
|---|---|---|
| ISO 9001 certificate | Supplier has a documented quality management system | Before placing first order |
| Material test certificate (MTC) | Aluminum alloy meets stated grade and composition | With each shipment |
| Salt spray test report | Surface treatment meets corrosion resistance standard | During sample approval |
| Dimensional inspection report | Handles match approved drawing tolerances | Before shipment |
| Pre-shipment inspection report | Finished goods meet acceptance criteria | Before shipment leaves factory |
Turning QC Knowledge Into a Selling Point
Many building material distributors in the Middle East and Southeast Asia compete primarily on price. That race to the bottom hurts margins and creates customer churn. When you can hand a furniture factory buyer an inspection report alongside the handles, you change the conversation from "how cheap?" to "how reliable?" That shift is what builds long-term accounts and protects your margins in a crowded market.
Our team has seen distributors in Dubai and Ho Chi Minh City grow their repeat order rate by simply sharing the QC reports we provide with every shipment. It costs nothing extra, but it signals professionalism that smaller competitors cannot replicate.
Conclusion
Quality control for aluminum furniture handles starts long before the final box is sealed. Understanding your supplier's production process — from mold design through surface treatment to packaging — gives you the visibility to prevent problems, not just detect them. That process knowledge is your most practical quality tool.
Footnotes
1. Provides details on the properties, uses, and characteristics of aluminum alloy 6063, a common material for extrusions. ↩︎
2. Describes various processes used to enhance the appearance, durability, and corrosion resistance of aluminum. ↩︎
3. Details a standardized corrosion test method used to evaluate the resistance of materials and surface coatings. ↩︎
4. Explains how anodizing thickness impacts wear resistance, corrosion resistance, and color retention in aluminum. ↩︎
5. Highlights the critical steps in mold design review and approval for ensuring product consistency and preventing costly errors. ↩︎
6. Explains the importance of preparing and purifying raw materials before they enter the manufacturing process. ↩︎
7. Found a comprehensive article comparing aluminum extrusion and die casting processes, properties, and applications from a relevant industry source. ↩︎
8. Differentiates between sales and production samples, emphasizing the importance of production samples for quality verification. ↩︎
9. Identified an authoritative source detailing incoming inspection (raw material inspection) processes, regulatory anchors, and scope, which aligns with quality control standards. ↩︎
10. Describes quality checks performed during manufacturing to identify and correct issues early, ensuring consistent high-quality output. ↩︎


