
Every year, our team in Foshan handles dozens of bulk orders for aluminum furniture handles, and the number one concern buyers raise is always the same: “How do I make sure every piece in my shipment looks and performs like the sample I approved?”
To ensure consistent quality when sourcing aluminum furniture handles, you need a stage-gated quality control system that covers every step—from raw material verification and extrusion through surface finishing, assembly, and final packing—rather than relying on a single end-of-line inspection.
This article walks you through the exact checkpoints, reports, and testing standards that keep defects from slipping through stage-gated quality control system 1. Whether you run a furniture factory or wholesale building materials, these steps will help you get handles that match your sample every single time.
What specific quality control checkpoints should I look for in an aluminum handle production line?
When we set up a new production run on our extrusion lines, the first thing our quality team does is map out every point where a defect could be introduced. Most buyers only think about checking the finished product, but by then it is too late to fix systematic problems.
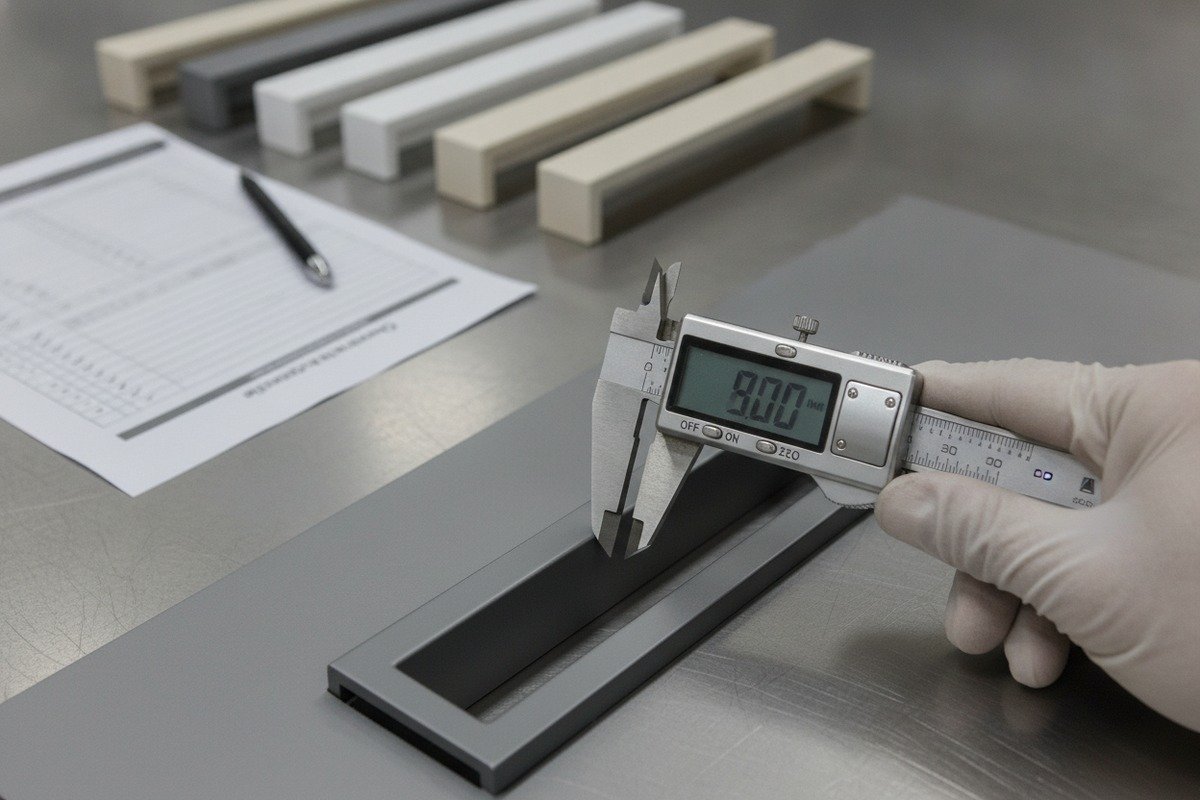
The most important quality control checkpoints in an aluminum handle production line include raw material inspection, extrusion or die-casting verification, surface preparation review, finishing process control, dimensional measurement, assembly checks, and final pre-shipment inspection.
Why a Single Final Inspection Is Not Enough
Many importers believe that one inspection at the end of the production line will catch all problems. This is a common and costly mistake. Defects in aluminum handles can originate at any stage. A bad batch of raw aluminum can cause porosity in castings. A worn extrusion die can produce handles with slightly off dimensions. Uneven polishing can lead to inconsistent coating adhesion later. If you only check the final product, you might catch visible defects, but you will miss hidden structural weaknesses.
The Seven Core Checkpoints
Here is a breakdown of where quality should be monitored throughout the production process:
| Checkpoint | Stage | What to Verify |
|---|---|---|
| 1. Raw Material Inspection | Before production | Alloy grade (e.g., 6063 2), surface cleanliness, chemical composition certificate |
| 2. Extrusion / Die Casting | Forming | Die condition, dimensional accuracy, surface smoothness, cooling rate |
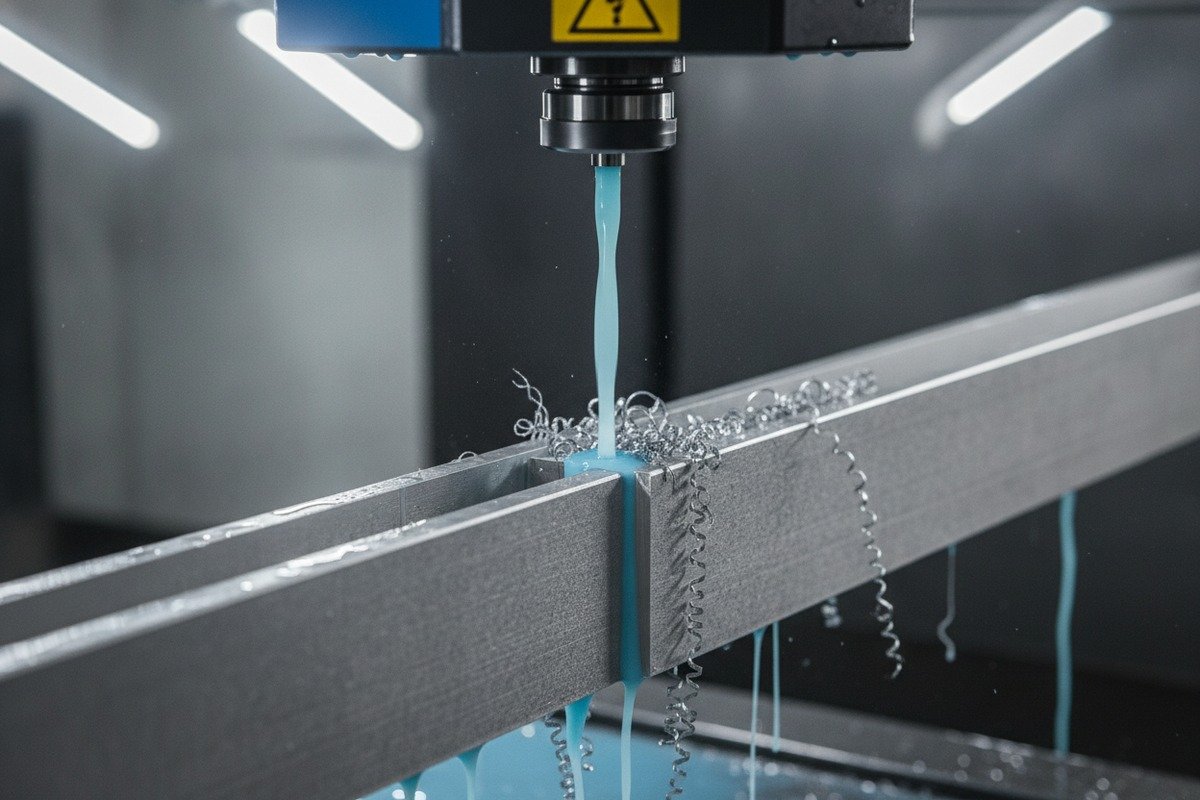
| 3. CNC Machining 3 | Shaping | Hole spacing, slot depth, edge sharpness, tolerance compliance |
| 4. Surface Preparation | Pre-finishing | Scratch removal, brushing uniformity, degreasing quality |
| 5. Finishing | Coating / Anodizing 4 | Color consistency, coating thickness, adhesion strength |
| 6. Assembly | Post-finishing | Screw fitment, cover alignment, functional testing |
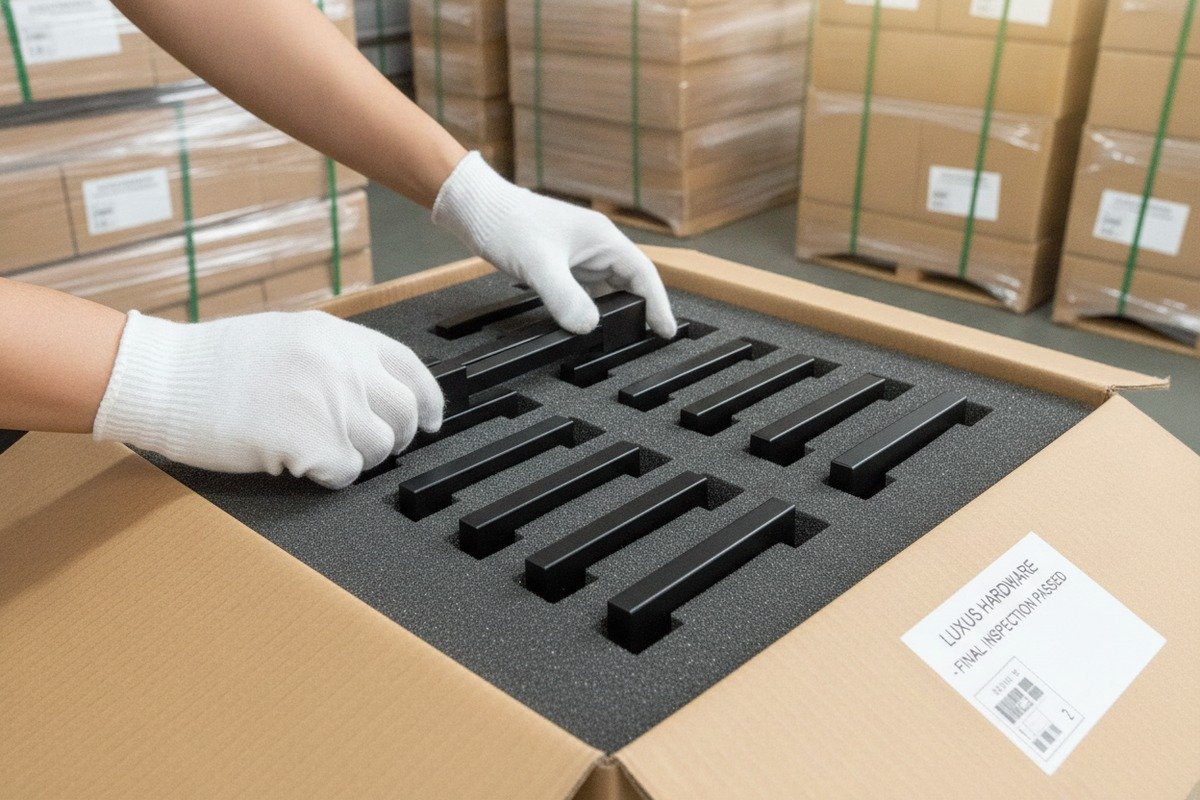
| 7. Final Inspection | Pre-shipment | Visual check, dimensional spot-check, packaging integrity |
How We Apply This in Practice
On our production floor, each checkpoint has a dedicated quality inspector with a checklist. For example, during extrusion, the operator measures the first three pieces from every die run using a caliper and a go/no-go gauge. If any measurement falls outside the agreed tolerance, the die is pulled and inspected before production continues. This sounds simple, but it prevents thousands of out-of-spec handles from entering the next stage.
After CNC machining, we verify hole spacing on a random sample of handles from every batch. This is critical because even a 0.5 mm shift in hole spacing means the handle will not fit the customer's cabinet doors properly. These small checks at each stage add up to a much more reliable finished product.
What Buyers Should Ask Their Supplier
Before placing an order, ask your supplier these questions:
- Do you have an incoming material inspection process?
- How often do you measure dimensions during production?
- Who is responsible for quality at each stage?
- Can you share photos or reports from each checkpoint?
If the supplier cannot clearly answer these questions, that is a red flag. A factory with mature quality control will have documented procedures and be happy to share them.
How can I ensure the surface finish of my bulk order perfectly matches my original sample?
One of the most frustrating experiences in our 18 years of exporting aluminum handles has been watching a buyer receive a bulk shipment only to find the color or texture does not quite match the approved sample. Surface finish matching is harder than most people realize, and it requires deliberate process control from start to finish.
To ensure surface finish consistency between your sample and bulk order, you must lock down the exact alloy grade, surface preparation method, finishing parameters (anodizing voltage, powder coat formula, curing temperature), and perform a pre-production pilot run with side-by-side comparison against the master sample.

Why Surface Finish Variation Happens
Aluminum surface finishes—whether anodized, powder coated 5, brushed, or matte—are sensitive to small process changes. A slight difference in anodizing bath temperature can shift the color. A new batch of powder coat from a different lot can look subtly different under certain lighting. Even the base aluminum alloy matters. If your sample was made from 6063-T5 and the bulk run uses a slightly different temper, the surface can react differently to the same chemical treatment.
The Master Sample System
The most reliable method we use is the master sample system. Here is how it works:
- Create two identical samples. One stays with the buyer. One stays at the factory.
- Document every parameter. Record the alloy, surface prep steps, chemical bath concentrations, anodizing thickness, powder coat color code, and curing time.
- Run a pilot batch. Before full production, produce 10–20 pieces using the exact same settings and compare them to the master sample under standardized lighting.
- Get written approval. The buyer confirms the pilot batch matches before mass production starts.
Key Finish Parameters to Control
| Finish Type | Critical Parameters | Common Defect If Not Controlled |
|---|---|---|
| Anodized (matte) | Bath temperature, voltage, dye concentration, sealing time | Color drift, uneven sheen, fading |
| Powder Coated | Powder lot number, film thickness, curing temp & time | Orange peel texture, color mismatch, peeling |
| Brushed / Satin | Abrasive grit, brushing speed, pressure | Inconsistent grain direction, visible scratches |
| Champagne Gold Anodized | Electrolytic coloring voltage, immersion time | Tone variation between batches |
| Wood-Grain Transfer | Film quality, heat press temperature, pressure uniformity | Blurry pattern, delamination |
Practical Tips for Buyers
When you receive samples from a supplier, always ask: "Can you replicate this finish at scale?" Some suppliers make beautiful one-off samples by hand-finishing them, but they cannot maintain that level of finish across 5,000 or 50,000 pieces. Ask for a small trial run instead of a single hand-polished showpiece.
Also, specify your finish requirements in writing. Do not just say "champagne gold." Say "champagne gold anodized, 10–15 micron oxide layer, matte sheen, Pantone reference 7403 C or equivalent." The more specific you are, the less room there is for interpretation.
At our facility, we keep a physical sample library for every repeat customer. When they reorder, our team pulls the archived sample and matches the new batch against it before shipping. This is a simple practice, but it eliminates a huge number of complaints.
What technical reports should I request from my supplier to track the progress of my custom order?
Over the years, we have learned that buyers who ask for regular technical documentation during production almost always end up happier with their orders. Reports create accountability. They also give you early warning signs if something is going wrong, so you can intervene before it becomes a larger problem.
You should request a material certificate (mill test report), a pre-production sample approval report, in-process dimensional inspection records, surface finish test results, and a final pre-shipment inspection report with photos—at minimum—for every custom aluminum handle order.
The Five Essential Reports
Here is a practical list of what to ask for and when:
| Report | When to Request | What It Tells You |
|---|---|---|
| Material Test Certificate 6 (MTC) | Before production starts | Confirms alloy grade, chemical composition, mechanical properties of raw aluminum |
| Pre-Production Sample Report | After pilot run, before mass production | Shows that the factory can replicate your design, dimensions, and finish at scale |
| In-Process Inspection Report | During production (daily or per batch) | Tracks dimensional accuracy, surface condition, and defect rates in real time |
| Surface Finish Test Report | After finishing stage | Documents coating thickness, adhesion test results, color measurement data |
| Pre-Shipment Inspection (PSI) Report | Before packing and shipping | Final confirmation of visual quality, dimensions, quantity, and packing condition |
What Each Report Should Include
Material Test Certificate: This document comes from the aluminum supplier or smelter. It should list the alloy designation (such as 6063-T5), chemical composition percentages (silicon, magnesium, iron, etc.), and mechanical properties (tensile strength, yield strength, elongation). If your supplier cannot provide this, they may not be verifying their incoming material, which is a serious risk.
Pre-Production Sample Report: This should include photographs of the pilot batch, dimensional measurements compared to your drawing, and a written confirmation that you approved the sample. Keep a copy of this approval for your records. If there is a dispute later, this document is your reference point.
In-Process Inspection Report: This is the report most buyers forget to ask for, but it is arguably the most valuable. It should show measurement data taken during production—hole spacing, handle length, channel depth, weight—along with pass/fail rates. A good factory will provide this without hesitation because they are already collecting the data internally.
How Often Should You Request Updates?
For a standard order of 3,000 to 10,000 handles, we recommend requesting an in-process report at least once during production and a surface finish report after the finishing stage. For larger or more complex orders, ask for daily updates during the critical forming and finishing stages.
Digital Tools That Help
Some suppliers, including our team, use shared folders or messaging apps like WhatsApp to send real-time photos and measurement snapshots during production. This is not a replacement for formal reports, but it gives you confidence that the order is on track between official document submissions. If your supplier is willing to do this, it is a strong indicator that they take transparency seriously.
You can also hire a third-party inspection company to visit the factory at key milestones. Companies like SGS 7, Bureau Veritas, or local inspection firms can verify the factory's reports and provide an independent assessment. This adds cost, but for large or first-time orders, it is worth the investment.
How do I verify that my aluminum handles meet international durability standards before they are shipped?
When our handles arrive at a customer's warehouse in Dubai or Ho Chi Minh City, they need to survive hot, humid conditions, daily use, and years of repeated pulling and pushing. Durability is not something you can judge by looking at a handle. It requires testing, and the right tests depend on how and where the handles will be used.
To verify durability before shipment, request salt spray test results for corrosion resistance, cross-cut adhesion tests for coating integrity, torque and pull-strength tests for mechanical durability, and dimensional consistency checks—all measured against recognized standards like ASTM B117, ISO 2409, and ASTM D3359.
The Most Relevant Durability Tests
Not all tests apply to every handle. The right combination depends on the finish type, the end-use environment, and the expectations of your market. Here are the tests that matter most for aluminum furniture handles:
Salt Spray Testing (Corrosion Resistance)
Salt spray testing, also called salt fog testing, exposes finished handles to a concentrated salt mist in a controlled chamber. The test simulates years of exposure to humid or coastal conditions in a compressed timeframe. For anodized aluminum handles, a minimum of 200–500 hours without visible corrosion is a reasonable benchmark. For powder-coated handles, 500–1,000 hours is common. The standard reference is ASTM B117 8.
Ask your supplier how many hours their handles have been tested and request the lab report with photos showing the condition of the handles after the test.
Cross-Cut Adhesion Test (Coating Integrity)
This test checks whether the surface coating—whether anodized, powder coated, or painted—properly adheres to the aluminum substrate. A grid pattern is cut into the coating with a blade, adhesive tape is pressed onto the grid and then pulled off, and the amount of coating that lifts away is rated on a scale from 0 (no removal) to 5 (heavy removal). The relevant standards are ISO 2409 9 and ASTM D3359. A result of 0 or 1 is acceptable. Anything above 2 suggests a surface preparation or coating process issue.
Mechanical Strength Testing
Furniture handles need to withstand pulling forces without bending, cracking, or loosening from the mounting hardware. A simple pull test applies a load (typically 50–100 N for cabinet handles) perpendicular to the mounting surface and checks for deformation or failure. Torque tests are also useful for handles with threaded fasteners to ensure screws hold securely under repeated tightening.
Dimensional Consistency Verification
Even if every individual handle passes visual inspection, dimensional inconsistency across a batch can cause installation problems. Spot-check a statistical sample (often based on AQL 10 2.5 level II) for key dimensions: overall length, hole center-to-center distance, channel depth, and mounting hole diameter. All measurements should fall within the tolerances specified in your approved drawing.
Putting It All Together
Here is a summary of the key tests, what they measure, and the standards to reference:
| Test | What It Measures | Relevant Standard | Acceptable Result |
|---|---|---|---|
| Salt Spray | Corrosion resistance of finish | ASTM B117 | 200–1,000 hours (varies by finish) |
| Cross-Cut Adhesion | Coating bond to substrate | ISO 2409 / ASTM D3359 | Rating 0–1 |
| Pull Strength | Resistance to deformation under load | Internal or BIFMA standards | No deformation at 50–100 N |
| Torque Test | Screw fastener holding strength | Internal standard | No loosening after repeated cycles |
| Dimensional Check | Size consistency across batch | Customer drawing + AQL sampling | Within specified tolerances |
When to Test
Ideally, durability testing is done during the pre-production phase using pilot samples. This way, if a test fails, the process can be adjusted before thousands of handles are produced. For ongoing orders, periodic re-testing—say, once per quarter or once per large batch—confirms that quality has not drifted.
Our team runs salt spray and adhesion tests in-house for every new finish or alloy combination. For customers who need certified third-party results, we work with accredited labs and share the reports directly. If your supplier hesitates to provide test data, consider whether they have actually performed the testing or are simply assuming their product will pass.
Conclusion
Consistent quality in aluminum furniture handles comes from controlling the process at every stage, not just inspecting the end result. Build checkpoints into your supplier relationship, demand documentation, and test before you ship.
Footnotes
1. Explains the concept of a quality control system with multiple stages and decision points. ↩︎
2. Provides detailed information about the properties and uses of 6063 aluminum alloy. ↩︎
3. Replaced with a Wikipedia page providing a comprehensive overview of CNC Machining. ↩︎
4. Describes the electrochemical process that enhances aluminum’s surface durability and appearance. ↩︎
5. Explains the electrostatic application and curing process for durable finishes. ↩︎
6. Defines the document verifying chemical and physical properties of materials. ↩︎
7. Provides information about a leading company offering inspection, verification, and testing services. ↩︎
8. Details the standard practice for operating salt spray (fog) apparatus for corrosion testing. ↩︎
9. Explains the international standard for assessing paint coating adhesion using a cross-cut test. ↩︎
10. Replaced with a Wikipedia page offering an authoritative explanation of Acceptable Quality Limit (AQL). ↩︎


