
Every week, our quality team rejects batches of aluminum handles that look perfect but fail during assembly extruded aluminum handle profiles 1. The gap between “looks precise” and “is dimensionally controlled” costs furniture factories thousands in wasted labor and delayed shipments.
When sourcing aluminum furniture handles, you should evaluate dimensional tolerances for overall length, center-to-center hole spacing, cross-sectional profile accuracy, wall thickness, straightness, and surface finish buildup. Specify tolerances by critical feature—not just overall size—because extrusion, machining, and coating each affect the final usable dimension differently.
This article breaks down the exact technical requirements you need to specify, the standards your supplier should reference, and the inspection methods that separate reliable suppliers from risky ones CNC secondary machining 2. Let’s walk through each critical area so you can write a better RFQ and avoid costly assembly problems.
How do industry-standard dimensional tolerances affect the final fit and finish of my aluminum furniture handles?
Our production floor handles thousands of aluminum profiles each day, and we have learned that even a 0.2 mm deviation in the wrong place turns a premium handle into a rejection statistical process control (SPC) 3.
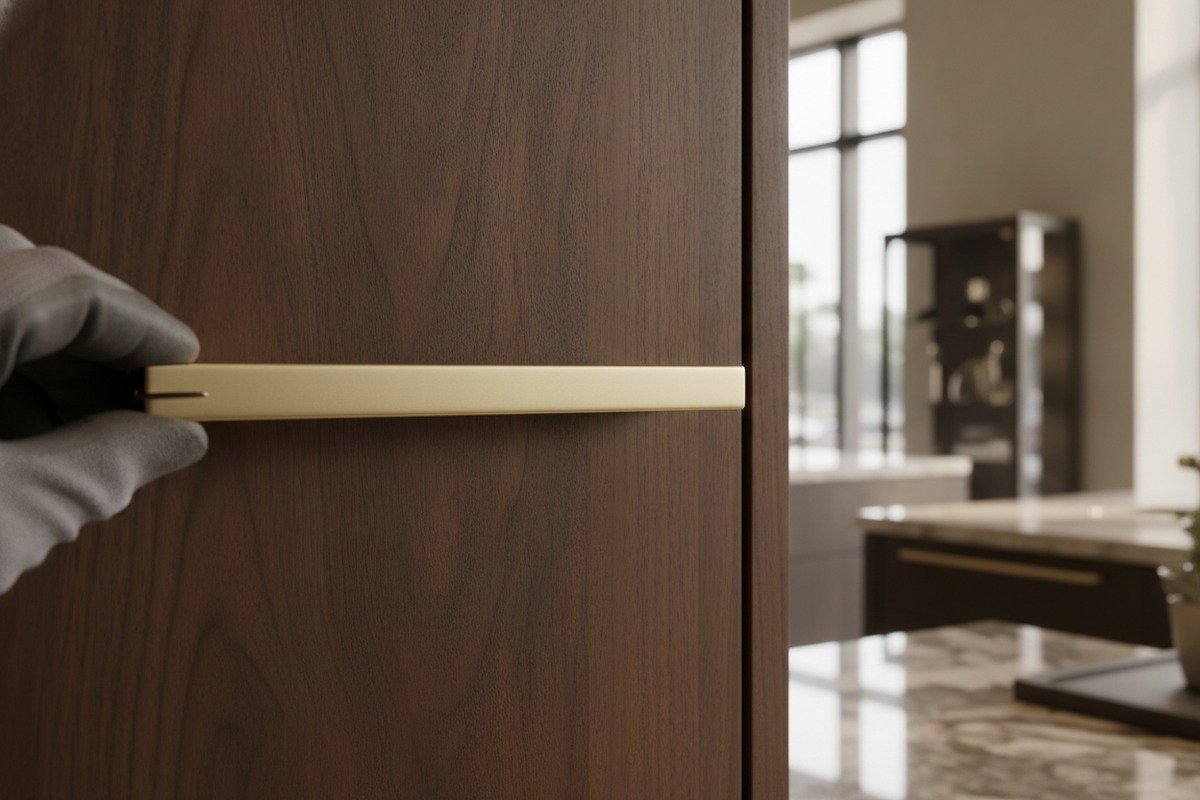
Industry-standard dimensional tolerances, typically ±0.1–0.3 mm for extruded aluminum handle profiles, directly determine whether your handles seat flush against cabinet faces, align with pre-drilled holes, and maintain a consistent appearance across an entire kitchen or wardrobe project.
What Does "Tolerance" Actually Mean for Furniture Handles?
Tolerance is the total permitted deviation from the nominal (target) dimension 4. When a handle drawing says "length = 200 mm ±0.2 mm," it means any handle between 199.8 mm and 200.2 mm is acceptable. Anything outside that range is a defect.
But here is the critical point most buyers miss. A single handle has many dimensions, and each one has its own tolerance. The overall length tolerance is different from the cross-sectional tolerance. The hole spacing tolerance is different from the wall thickness tolerance. If you only specify "±0.2 mm" for the whole handle, your supplier will apply it where it is easy and ignore where it is hard.
Key Standards You Should Know
The most referenced standards for aluminum extrusion tolerances are ASTM B221 5 (used widely in North America), EN 12020 (used in Europe), and ANSI H35.2 6 (which provides detailed tolerance tables for aluminum mill products). These standards define allowable deviations for thickness, width, length, straightness, twist, and flatness based on profile size and alloy.
| Standard | Region | What It Covers | Typical Use |
|---|---|---|---|
| ASTM B221 | North America | Extruded bars, rods, wire, profiles, tubes | General extrusion tolerance reference |
| EN 12020 7 | Europe | Precision profiles in 6060/6063 alloys | Tighter tolerance for architectural profiles |
| ANSI H35.2 | North America | Dimensional tolerance tables for mill products | Detailed tables by dimension type |
| ISO 9001 | Global | Quality management system | Process control, not dimension-specific |
How Tolerances Affect Fit and Finish
When a recessed handle profile is even slightly out of tolerance on its cross-section, the handle won't sit flat against the cabinet edge. You get a visible gap on one side. When the length is off by more than 0.3 mm, the handle looks misaligned next to adjacent panels. When wall thickness drops below the specified minimum, the handle flexes under normal pull force and feels cheap in the hand.
Our engineering team tracks three categories of fit problems: dimensional (wrong size), geometric (bow, twist, out-of-square), and surface (finish buildup affecting mating surfaces). All three trace back to tolerance control. The best approach is to specify tolerances by critical feature and confirm which standard your supplier follows before placing the order.
Metal Dimensions vs. Space Dimensions
Aluminum extrusion guidance makes an important distinction. Metal dimensions 8 describe the thickness and width of solid walls. Space dimensions 9 describe gaps, channels, and openings. Tolerances for space dimensions are typically wider because the die is harder to control in open areas. For a recessed handle with a finger-grip channel, the channel width is a space dimension. If you need that channel to be exactly 12 mm for ergonomic consistency, you must call it out separately from the overall profile width.
What specific precision control methods should I require from my supplier to avoid assembly issues in my furniture factory?
When we set up a new handle profile for production, our first step is always mapping which dimensions will cause assembly failures if they drift—and then locking those dimensions down with the right process controls.
You should require your supplier to use CNC secondary machining for mounting features, statistical process control (SPC) during extrusion, coordinate measuring machine (CMM) inspection for first-article approval, and documented finish-thickness compensation to prevent assembly failures from tolerance stack-up.
Why Extrusion Alone Is Not Enough
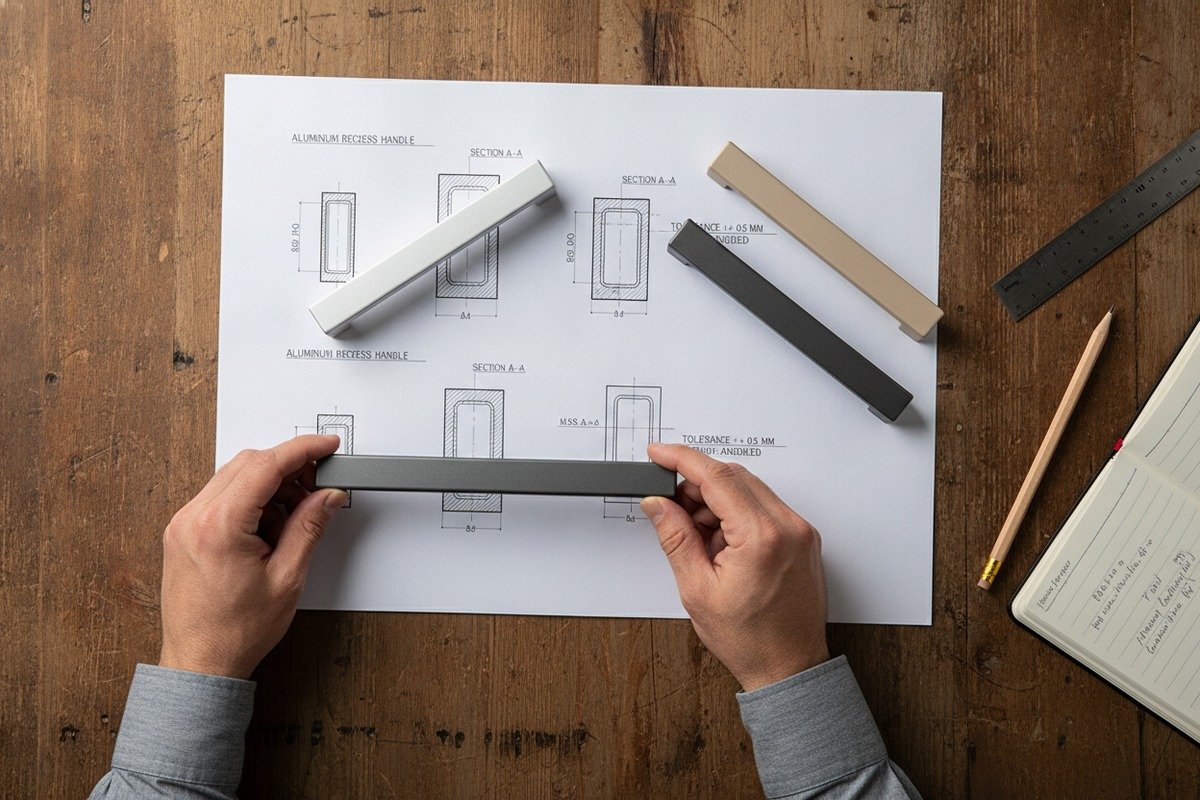
Aluminum extrusion is excellent for producing consistent cross-sectional profiles at high speed. But extrusion tolerances are typically ±0.1–0.3 mm, which is fine for the handle's outer shape but not tight enough for mounting holes, threaded inserts, or center-to-center screw spacing. That is why secondary CNC machining is essential for any feature that interfaces with your cabinet hardware.
A typical machining tolerance for mounting features is ±0.010 inch (about ±0.25 mm) from edge or datum, and ±0.005 inch (about ±0.13 mm) for feature-to-feature dimensions like hole spacing. These are significantly tighter than raw extrusion tolerances and ensure that your screws line up with pre-drilled cabinet holes every time.
The Tolerance Stack-Up Problem
Here is a concept that catches many buyers off guard. Each manufacturing step adds its own deviation. The extrusion has a tolerance. The cut-to-length operation has a tolerance. The machining has a tolerance. The anodizing or powder coating adds 5–25 microns of material thickness. When you stack all these deviations together, the final part can drift outside the functional limit even though each individual step passed its own check.
| Process Step | Typical Tolerance Range | What It Affects |
|---|---|---|
| Aluminum extrusion | ±0.1–0.3 mm | Cross-section shape, wall thickness |
| Cut to length | ±0.3–0.5 mm | Overall handle length |
| CNC drilling/milling | ±0.05–0.13 mm | Hole spacing, thread position |
| Anodizing | +5–25 µm per surface | Mating clearances, channel width |
| Powder coating | +40–80 µm per surface | Mating clearances, visual fit |
This table shows why you must plan the tolerance budget across all steps. If your cabinet hole spacing is drilled to ±0.5 mm, and your handle hole spacing is machined to ±0.13 mm, you have a combined worst-case misalignment of 0.63 mm. That might be acceptable. But if you add a thick powder coat that shifts the hole edge inward by 0.08 mm, the screw may not seat properly.
What to Require in Your Supplier Agreement
First, ask for a first-article inspection report (FAIR). This is a detailed measurement of every critical dimension on the first production samples, compared against your drawing tolerances. It should include CMM data, not just caliper readings.
Second, require that the supplier runs SPC on at least the three most critical dimensions during production. SPC uses real-time measurement data to detect drift before it causes defects.
Third, confirm the supplier's finish-thickness specification. If anodizing adds 10–15 µm and your channel width tolerance is only ±0.1 mm, you need the raw extrusion to be biased slightly oversize to compensate.
Fourth, ask about their equipment. A supplier with a 3-axis CNC machining center and a CMM is in a different league from one using manual drill presses and handheld calipers. The capability gap is real, and it shows up in your reject rate.
How can I verify that my custom aluminum handles meet the exact hole spacing and length specifications I provided?
We ship handles to furniture factories across Vietnam and the Middle East, and the single most common complaint we used to receive—before tightening our QC system—was hole spacing that did not match the client's cabinet drilling pattern.
Verify your custom aluminum handles by requiring a first-article inspection report with CMM measurements, defining pass/fail criteria for hole spacing (typically ±0.13 mm center-to-center) and length (typically ±0.3 mm), and using go/no-go gauges or fixture checks during incoming quality control at your factory.
Start with a Clear Drawing
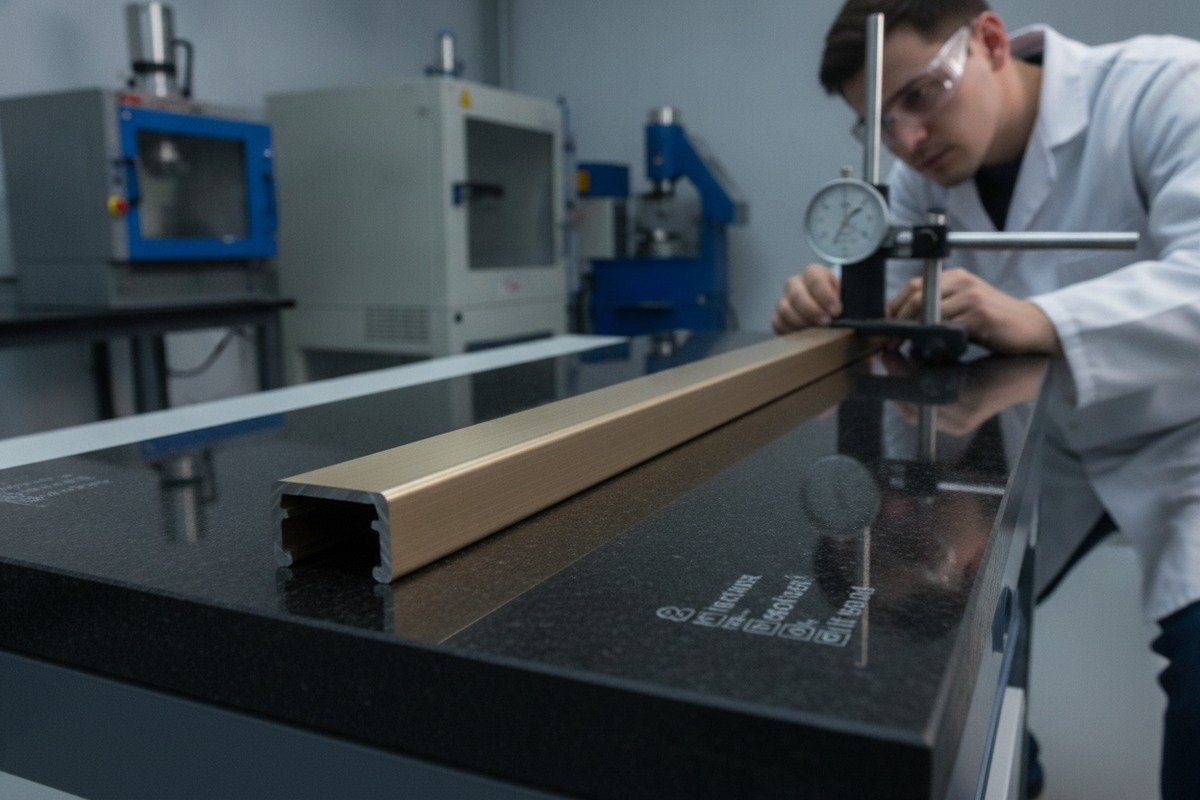
Verification starts long before the handles arrive at your factory. It starts with your drawing. A good technical drawing for an aluminum furniture handle should include:
- Overall length with tolerance
- Center-to-center hole spacing with tolerance
- Hole diameter with tolerance
- Cross-section profile with key dimensions called out
- Straightness and flatness callouts
- Surface finish specification (anodize thickness, color, gloss level)
- Alloy and temper (e.g., 6063-T5)
- Reference standard (e.g., ASTM B221 or EN 12020)
If your drawing only shows nominal dimensions without tolerances, your supplier will apply their own default tolerances—which may or may not match your assembly requirements.
Inspection Methods Ranked by Reliability
Not all inspection methods are equal. Here is a practical comparison:
| Method | What It Measures | Accuracy | Best For |
|---|---|---|---|
| Steel ruler / tape measure | Length, rough spacing | ±0.5–1.0 mm | Quick incoming check only |
| Digital calipers | Length, width, thickness, hole diameter | ±0.02–0.05 mm | Spot checks on individual features |
| Go/no-go gauge or fixture | Hole spacing, profile fit | Pass/fail only | Fast batch verification |
| Coordinate Measuring Machine (CMM) | All dimensions, 3D profile | ±0.003–0.010 mm | First-article and periodic audit |
| Optical comparator | Profile shape, edge detail | ±0.01 mm | Cross-section verification |
For most furniture factory procurement teams, the practical approach is: require CMM data from your supplier on the first article, then use go/no-go fixtures or digital calipers for incoming batch checks.
How to Set Up Incoming Quality Control
Step one: decide your critical dimensions. For a typical 128 mm center-to-center handle, the most critical dimension is the hole spacing. If it is off by more than 0.5 mm, your installation team will struggle.
Step two: set your sampling plan. AQL 2.5 is common for furniture hardware. That means for a batch of 1,000 handles, you inspect about 80 pieces and accept the batch if 5 or fewer are out of spec.
Step three: measure with the right tool. For hole spacing, a simple fixture plate with two pins at the nominal spacing works well. If the handle drops onto the pins and sits flat, it passes. If it doesn't, it fails. This takes seconds per piece and requires no training.
Step four: document everything. Keep records of your inspection results. If a supplier's reject rate creeps above 2%, it is time for a conversation. If it hits 5%, it is time for a new supplier or a corrective action requirement.
A Real-World Example
One of our clients in the UAE ordered 5,000 handles at 256 mm center-to-center spacing. Their cabinet line drills at 256 mm ±0.3 mm. We machined the handles at 256 mm ±0.1 mm. After anodizing, we measured again and confirmed the hole spacing stayed within ±0.15 mm. The client ran the entire batch through their assembly line with zero fit issues. The key was that both sides—our machining tolerance and their drilling tolerance—left enough margin for the coating step.
Why is tight tolerance control critical for the high-end furniture projects I am currently developing for my clients?
Our team works closely with furniture factories building premium kitchens and wardrobes for high-end residential projects. The difference between a mid-range handle and a luxury one is not just the finish—it is the invisible precision that makes every handle feel identical and every gap disappear.
Tight tolerance control is critical for high-end furniture because premium clients expect perfectly flush installations, uniform visual lines across long cabinet runs, zero rattle or play during use, and handles that survive 50,000+ pull cycles without loosening—all of which require dimensional consistency far beyond standard extrusion tolerances.
The Visual Standard Is Higher Than You Think
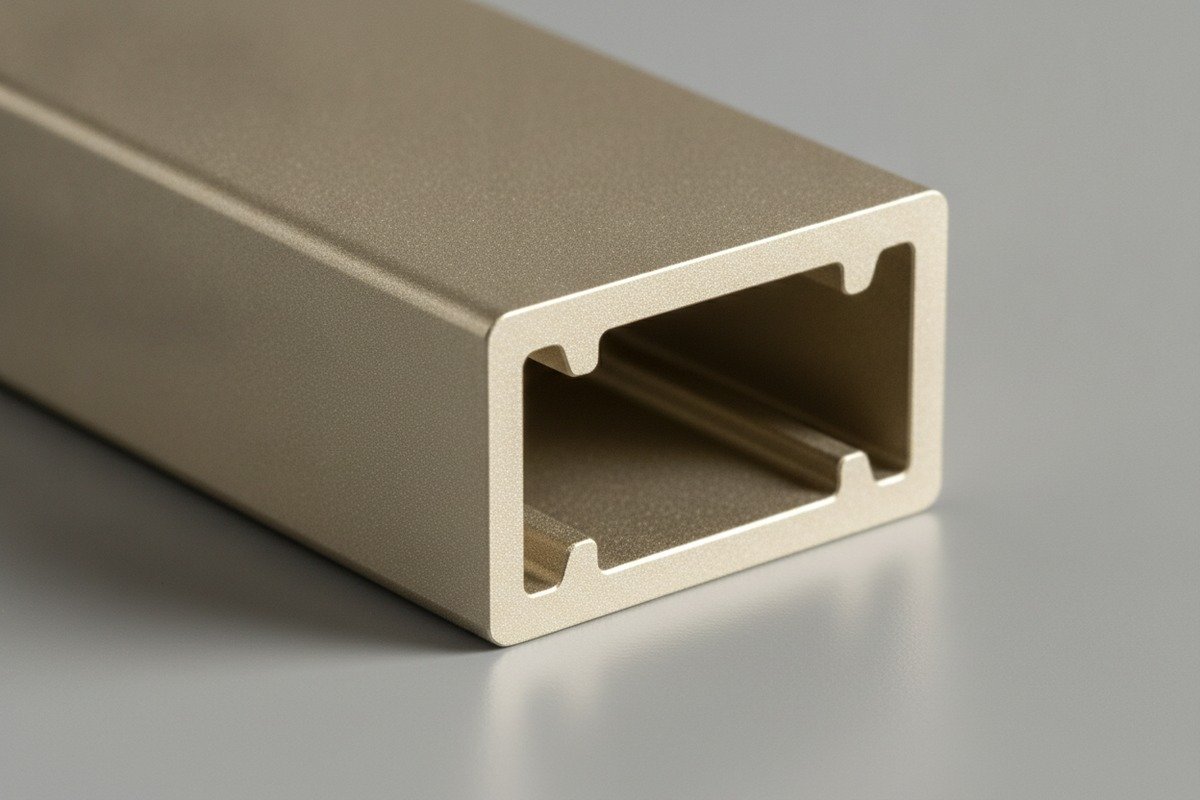
In a luxury kitchen with 20 or 30 handles on a single wall, the human eye is remarkably good at detecting inconsistency. If one handle sits 0.5 mm higher than the adjacent one, or if one has a barely visible gap at the edge while others are flush, the client notices. Interior designers and architects who specify high-end hardware will reject an entire installation over these details.
This is why our engineering team pushes for ±0.1 mm on critical fit dimensions for premium projects, even though standard extrusion tolerance would allow ±0.3 mm. The tighter tolerance costs more—we may need to add a machining step or slow down the extrusion speed—but it eliminates the visual defects that destroy perceived quality.
Material Choice Matters for Precision
The alloy and temper you choose directly affect achievable precision. For furniture handles, 6063-T5 is the most common choice because it extrudes cleanly, anodizes beautifully, and holds tight tolerances better than softer alloys. It has excellent corrosion resistance and a surface quality that suits architectural applications.
However, different alloys behave differently under machining and finishing. A harder alloy like 6061-T6 machines more precisely but is harder to anodize to a uniform decorative finish. For most high-end furniture handles, 6063-T5 gives the best balance of precision, appearance, and cost.
Thermal Expansion Consideration
Aluminum has a thermal expansion coefficient of approximately 23.1 µm/m·°C. For a 600 mm long handle, a 30°C temperature change causes about 0.42 mm of length change. In climate-controlled interiors, this is rarely a problem. But if you are sourcing handles for outdoor furniture, commercial kitchens, or projects in regions with extreme temperature swings, you need to account for this expansion in your clearance design.
Cycle Life and Structural Integrity
High-end projects demand durability. A handle with wall thickness at the lower end of tolerance (say 0.9 mm instead of the specified 1.0 mm) will flex more under load. Over thousands of pull cycles, that flex can cause fatigue cracking at mounting points, loosening of fasteners, or visible deformation of the profile.
We test our premium handles to withstand at least 80 kg of pull force and 50,000 use cycles without visible deformation or finish damage. This performance depends directly on consistent wall thickness and accurate mounting-feature geometry. If the wall thickness varies by ±0.3 mm across a batch, some handles in that batch will fail the cycle test even though others pass easily. Tight tolerance eliminates this inconsistency.
What to Specify in Your High-End Project RFQ
When you write an RFQ for a premium furniture project, go beyond basic dimensions. Here is a checklist:
- Alloy and temper: 6063-T5 or equivalent
- Overall length tolerance: ±0.2 mm
- Center-to-center hole spacing: ±0.1 mm
- Cross-section profile: per drawing, ±0.1 mm on metal dimensions
- Wall thickness: minimum 1.0 mm, nominal 1.2 mm
- Straightness: max 0.5 mm per 300 mm length
- End-cut squareness: within 1 degree
- Anodize thickness: 10–15 µm, accounted for in mating dimensions
- Surface finish: matte, uniform color, no die lines visible
- Inspection: CMM first-article report, AQL 1.0 for batch inspection
- Standard reference: ASTM B221 or EN 12020
This level of detail in your RFQ tells the supplier exactly what you need and gives them no room to substitute lower-quality processes. It also protects you legally if a batch fails to meet spec.
Conclusion
Precision in aluminum furniture handles is not a vague quality promise—it is a measurable, controllable, and verifiable set of technical requirements. Specify your tolerances by feature, confirm the process at each stage, and demand documented proof. That is how you protect your projects and your reputation.
Footnotes
1. Describes the manufacturing process for creating aluminum shapes with consistent cross-sections. ↩︎
2. Describes precision machining operations performed after initial extrusion for tighter tolerances. ↩︎
3. Method using real-time data to monitor and control manufacturing processes. ↩︎
4. Defines the intended size of a feature before considering manufacturing variations. ↩︎
5. This is a direct link to the ASTM International website for the ASTM B221 standard, providing the most authoritative information on the specification for aluminum and aluminum-alloy extruded products. ↩︎
6. Provides detailed tolerance tables for aluminum mill products in North America. ↩︎
7. The replacement URL from BSI (British Standards Institution) is an authoritative source for the EN 12020 standard, which covers extruded precision profiles in specific aluminum alloys and their tolerances. ↩︎
8. Explains the fundamental concept of dimensions in engineering drawings and manufacturing. ↩︎
9. Explains the fundamental concept of dimensions in engineering drawings and manufacturing. ↩︎
10. Explains the allowable variation in a part’s dimensions during manufacturing. ↩︎


