
Every week, our sales team in Foshan receives questions from Vietnamese furniture factories worried about receiving the wrong aluminum grade in their handle shipments. The fear is real. One batch of inferior alloy can ruin thousands of finished cabinets, trigger customer complaints, and damage your brand overnight. The problem is that most novice buyers have no idea how to tell good aluminum from bad just by looking at it.
To verify aluminum purity and alloy composition in furniture handles, request a Material Test Report from your supplier, cross-check the alloy grade and temper designation against your specifications, and confirm results through independent third-party lab testing using spectrometric analysis on random samples from each batch.
This guide walks you through the exact steps we recommend to our furniture factory partners in Vietnam and the Middle East. You do not need to become a metallurgist. You just need a repeatable process that catches problems before they reach your production floor. Let us break it down section by section.
How can I effectively verify the Material Test Report (MTR) provided by my Chinese aluminum handle supplier?
When we ship handles to our partners in Ho Chi Minh City or Hanoi, we always include a Material Test Report 1. But not every supplier does this consistently, and not every MTR is trustworthy.
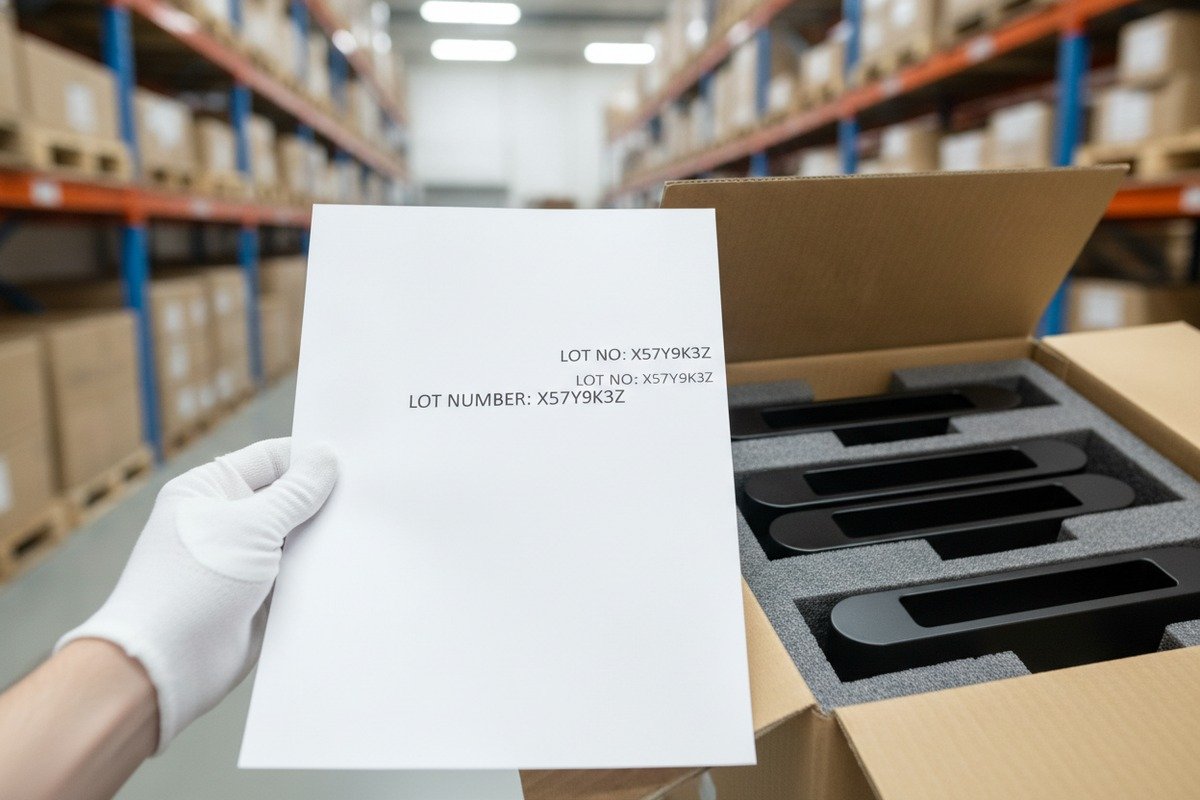
To effectively verify an MTR, confirm it includes the alloy grade, temper, chemical composition percentages, mechanical properties, heat/lot number, and the testing laboratory's name. Then cross-reference the lot number on the certificate with the markings on your actual shipment packaging to ensure traceability.
What Should an MTR Actually Contain?
A legitimate Material Test Report is not just a piece of paper with a stamp. It is a detailed record of the raw material's chemical and mechanical identity. Here is what you should look for when you open one:
| MTR Element | What It Tells You | Red Flag If Missing |
|---|---|---|
| Alloy Grade 2 (e.g., 6063) | The specific aluminum alloy family | You cannot verify if the material matches your order |
| Temper Designation 3 (e.g., T5, T6) | The heat treatment condition | Temper affects hardness and strength directly |
| Chemical Composition 4 (%) | Exact percentages of Si, Mg, Fe, Cu, etc. | No way to confirm alloy authenticity |
| Mechanical Properties | Tensile strength, yield strength, elongation | Cannot confirm the handle will perform under stress |
| Heat/Lot Number | Links the certificate to a specific production batch | No traceability; certificate could belong to any batch |
| Testing Lab Name & Date | Who tested it and when | Suggests the report may be fabricated |
| Supplier/Mill Name | The raw material source | Cannot trace the supply chain |
How to Cross-Check the MTR Against Your Order
Step one is simple. Open your purchase order. Compare the alloy grade and temper you specified with what the MTR states. If you ordered 6063-T5 and the MTR says 6063-T5, that is a match. If the MTR says 6060 or just "aluminum alloy" without a grade, stop and ask questions.
Step two is to check the lot number. The lot number printed on the MTR should match the lot number stamped or labeled on the packaging of your handles. If the numbers do not match, the certificate may have been recycled from an older shipment. We have seen this happen with less reputable suppliers.
Step three is to verify the chemical composition numbers fall within the acceptable range for that alloy. For 6063, the magnesium content should be between 0.45% and 0.90%, and silicon should be between 0.20% and 0.60%. If the numbers on the MTR fall outside these ranges, the material is not true 6063.
When Should You Request Independent Verification?
If you are placing your first order with a new supplier, the order value is high, or you have had quality issues before, send random samples to an independent lab. In Vietnam, there are accredited metallurgical testing labs that can run a spectrometric analysis 5 for a reasonable fee. This is not an insult to your supplier. It is standard practice in professional procurement. Our long-term partners often test the first two or three shipments, and once trust is established, they shift to periodic spot checks.
What specific testing equipment should I look for when auditing a factory's aluminum purity standards?
During factory audits, our team has noticed that many buyers walk through a production floor without knowing what equipment to look for. They see machines, hear noise, and leave feeling confident without actually checking anything meaningful.
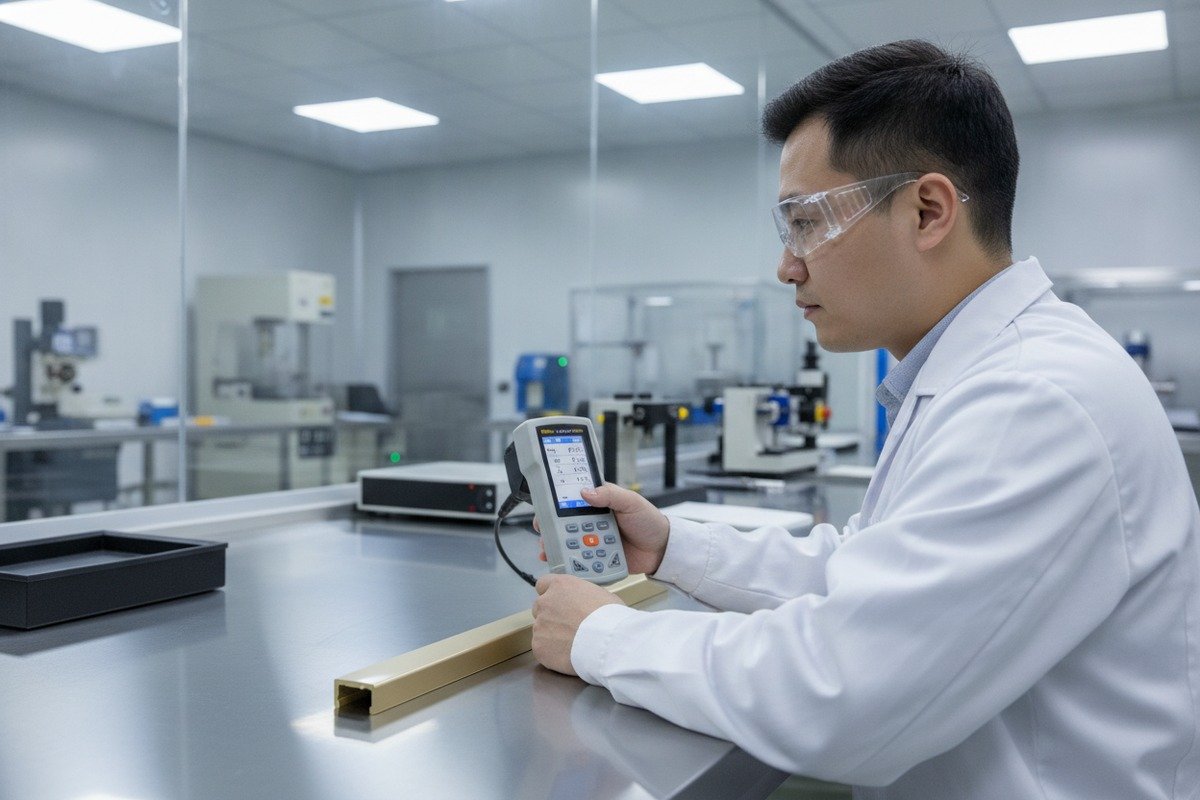
When auditing a factory, look for an Optical Emission Spectrometer (OES) or X-Ray Fluorescence (XRF) analyzer for chemical composition testing, a hardness tester for temper verification, and a tensile testing machine for mechanical property checks. These three instruments are the minimum standard for credible in-house quality control.
The Three Essential Instruments
Not every aluminum handle factory needs a full metallurgical laboratory. But any factory that claims to control alloy quality should have at least these core instruments:
| Equipment | Function | Why It Matters for Handles |
|---|---|---|
| Optical Emission Spectrometer 6 (OES) | Measures exact chemical composition of aluminum | Confirms the alloy grade matches the specification |
| X-Ray Fluorescence (XRF) Analyzer | Portable, non-destructive composition check | Quick verification on the production floor or at receiving |
| Rockwell/Brinell Hardness Tester 7 | Measures surface and core hardness | Confirms proper heat treatment (temper) was applied |
| Tensile Testing Machine 8 | Measures tensile strength, yield strength, elongation | Ensures handles will not bend or break under normal use |
| Metallographic Microscope | Examines grain structure of the alloy | Confirms proper extrusion and heat treatment processes |
OES vs. XRF: Which One Matters More?
An OES instrument is the gold standard for chemical composition analysis. It vaporizes a tiny spot on the aluminum surface with an electrical spark and reads the light spectrum to identify every element and its percentage. This gives very precise results. If a factory has an OES machine and uses it regularly on incoming raw material and outgoing finished products, that is a strong quality signal.
An XRF analyzer is portable and non-destructive. X-Ray Fluorescence analyzer 9 It uses X-rays to identify elements. It is faster and easier to use on the factory floor but slightly less precise than OES for light elements like magnesium and silicon. Many factories use XRF for quick screening and OES for formal certification testing.
What to Observe Beyond Equipment
Having the equipment is one thing. Using it is another. When you walk through the factory, ask to see recent test records. Look at the logbook or digital records. Are tests being run on every batch or only when a customer asks? At our facility, we run OES testing on every incoming aluminum billet lot before it enters the extrusion line. This prevents contamination at the source rather than catching it at the end.
Also check if the equipment has a valid calibration certificate. Testing instruments must be calibrated periodically, usually annually, by an accredited service provider. An uncalibrated spectrometer can give false readings that look correct but are actually meaningless.
A Practical Audit Tip
Ask the factory to test a random handle from your order right in front of you during the audit. If they hesitate, that is a warning sign. If the results come back matching the MTR, you gain confidence. If the results differ, you have just prevented a costly mistake.
How do I identify if the aluminum alloy used in my furniture handles is high-quality 6063 grade?
Our production lines run 6063-T5 aluminum profiles daily for furniture handles, and we have learned over 18 years that the difference between genuine 6063 and a substitute alloy is not something you can see with your eyes. You need data.
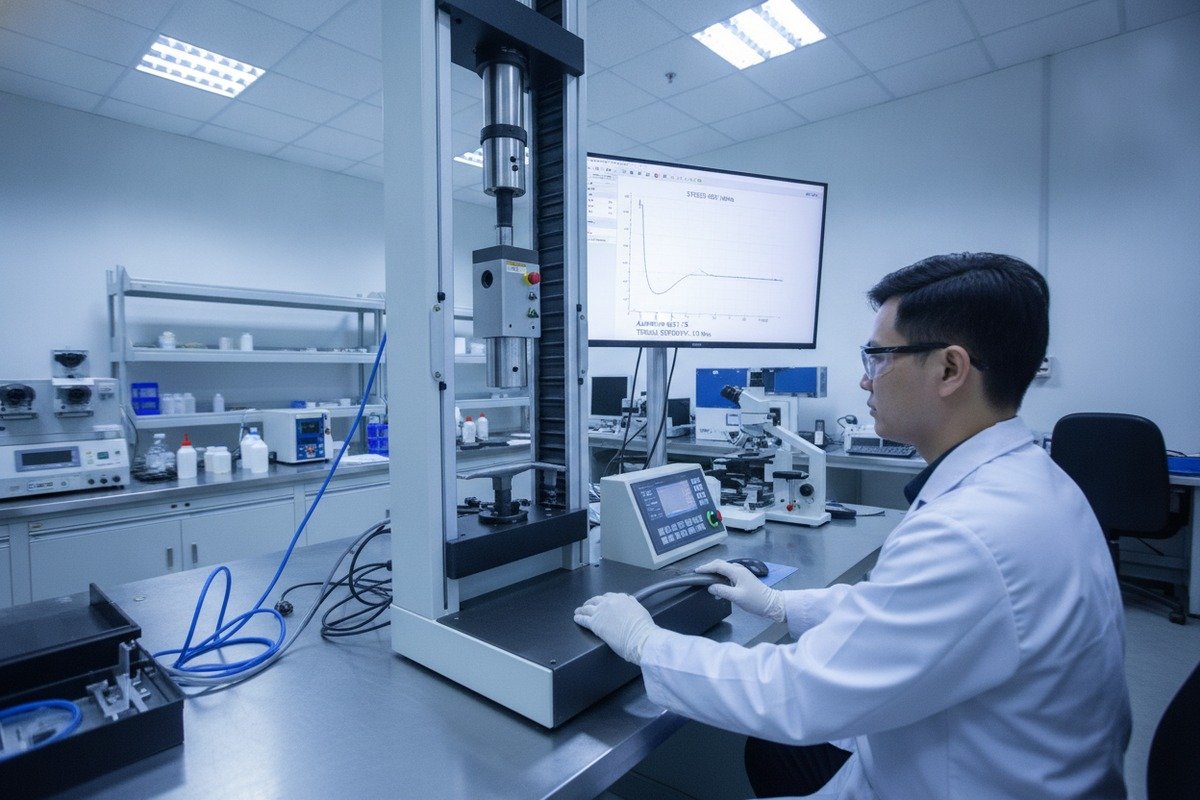
High-quality 6063 aluminum contains 0.45–0.90% magnesium and 0.20–0.60% silicon with iron below 0.35%. Confirm the grade through spectrometric testing, verify the T5 or T6 temper via hardness testing, and check for smooth extrudability and excellent anodizing response, which are hallmark characteristics of genuine 6063 alloy.
Why 6063 Is the Standard for Furniture Handles
The 6063 alloy 10 is often called "architectural aluminum" because it was designed for applications that require a beautiful surface finish, good corrosion resistance, and moderate strength. For furniture handles, especially the sleek recessed pulls and minimalist profiles popular in modern cabinetry, 6063 is the ideal choice. It extrudes smoothly into complex shapes, accepts anodizing beautifully, and resists daily wear.
Compare this to 6061, which is stronger but harder to extrude into thin-walled decorative profiles. Or consider lower-grade alloys like 6060, which may look similar but have slightly different mechanical properties that affect long-term performance.
The Chemical Fingerprint of 6063
Every aluminum alloy has a specific chemical composition range defined by international standards. Here is the composition window for 6063:
| Element | Minimum (%) | Maximum (%) | Role in the Alloy |
|---|---|---|---|
| Aluminum (Al) | Balance | Balance | Base metal |
| Magnesium (Mg) | 0.45 | 0.90 | Provides strength through Mg₂Si precipitation |
| Silicon (Si) | 0.20 | 0.60 | Combines with Mg for strength; aids extrudability |
| Iron (Fe) | — | 0.35 | Impurity; excess iron reduces surface finish quality |
| Copper (Cu) | — | 0.10 | Kept low to maintain corrosion resistance |
| Manganese (Mn) | — | 0.10 | Trace element |
| Chromium (Cr) | — | 0.10 | Trace element |
| Zinc (Zn) | — | 0.10 | Trace element |
| Titanium (Ti) | — | 0.10 | Grain refiner |
If the spectrometric test shows magnesium below 0.45% or iron above 0.35%, the material may not be true 6063. Low magnesium means lower strength. High iron means the surface will not anodize evenly, leading to streaks and color inconsistency on your finished handles.
Temper Matters as Much as Chemistry
Alloy grade tells you the chemical recipe. Temper tells you the cooking method. A 6063-T5 handle has been cooled from extrusion and then artificially aged to achieve a specific hardness. A 6063-T6 handle has been solution heat treated and then artificially aged for even higher strength.
For most furniture handles, T5 is sufficient and more cost-effective. But if your handles are long, thin, or will bear significant pulling force, T6 provides extra rigidity. The key point is this: always specify both the alloy and the temper in your purchase order. If you only write "6063," the supplier can deliver any temper and still claim compliance.
Quick Field Tests You Can Do
While lab testing is the definitive method, you can perform some quick checks on the factory floor or at your warehouse. Weigh the handles. Aluminum 6063 has a density of approximately 2.69 g/cm³. If a batch feels noticeably heavier or lighter than previous ones, investigate. Check the anodized surface. True 6063 produces a smooth, uniform anodized layer. If you see pitting, discoloration, or uneven color across handles from the same batch, the base material may not be consistent 6063.
Why should I prioritize chemical composition analysis to prevent surface defects in my finished furniture products?
In our experience shipping to Vietnamese furniture factories, the number one complaint we help resolve is not about handle dimensions or shipping delays. It is about surface defects that appear after anodizing or powder coating. And the root cause almost always traces back to the raw aluminum composition.
Chemical composition analysis prevents surface defects because excess iron, improper magnesium-to-silicon ratios, and trace element contamination in the base aluminum directly cause anodizing streaks, pitting, color inconsistency, and premature corrosion on finished furniture handles, problems that no surface treatment can fix after the fact.

The Direct Link Between Chemistry and Surface Quality
Surface treatments like anodizing and powder coating do not create quality. They reveal it. When you anodize a handle made from clean, properly composed 6063 aluminum, the oxide layer forms evenly and accepts dye uniformly. The result is that beautiful champagne gold or matte black finish your customers expect.
But when the base aluminum contains too much iron, or the magnesium and silicon are out of balance, the anodic oxide layer forms unevenly. You get visible streaks, dull patches, or a rough texture that no amount of polishing can eliminate. The defect is baked into the metal itself.
Common Composition-Related Defects
Here are the most frequent surface problems we have traced back to alloy composition issues:
| Defect | Likely Composition Cause | Visual Symptom |
|---|---|---|
| Anodizing streaks | Excess iron (Fe > 0.35%) | Visible lines or bands on the anodized surface |
| Color inconsistency | Variable Mg/Si ratio across the batch | Handles from the same order show different shades |
| Pitting after anodizing | High copper or zinc impurities | Small holes or rough spots on the surface |
| Premature corrosion | Low magnesium content | White powdery spots appearing within months |
| Poor dye absorption | Incorrect alloy or temper | Faded or uneven color after dyeing |
| Surface roughness | Contaminated raw billet | Grainy or sandpaper-like texture |
Why You Cannot Fix Bad Chemistry with Better Coating
This is the critical point many novice buyers miss. They assume that if the surface finish looks good on the sample, the production batch will be fine too. But samples are often cherry-picked from the best material. Production batches may use a different billet lot. If the factory does not test every incoming billet lot, a single contaminated lot can ruin an entire shipment of handles.
We have seen Vietnamese furniture manufacturers receive 5,000 handles that looked fine in raw form, only to discover widespread color variation after anodizing. The factory had to scrap the entire batch and reorder. That is weeks of delay and thousands of dollars lost, all because no one checked the chemical composition of the raw aluminum before production started.
Building Composition Analysis into Your Workflow
The most cost-effective approach is prevention. Include a chemical composition requirement in your purchase order. Specify the alloy grade, temper, and acceptable ranges for key elements. Ask your supplier to test each incoming billet lot and share the results. If you are working with a supplier like us who already does this as standard practice, you simply need to request the documentation.
For high-value orders or first-time suppliers, send three to five random handles from the pre-production sample or the first production batch to an independent lab. A basic spectrometric analysis costs very little compared to the cost of scrapping a defective shipment. This one step can save your factory from the most common and most expensive quality failure in aluminum furniture hardware.
A Practical Buyer's Checklist
Before finalizing any order for aluminum furniture handles, run through this checklist:
- Confirm alloy grade and temper in the purchase contract
- Request the MTR with chemical composition and mechanical properties
- Verify lot numbers match between the MTR and the physical packaging
- Inspect sample handles for weight consistency, surface smoothness, and color uniformity
- Send random samples for independent spectrometric analysis on first orders
- Establish periodic testing for ongoing orders
- Document everything for future reference and supplier evaluation
This process does not require metallurgical expertise. It requires discipline and clear communication with your supplier.
Conclusion
Verifying aluminum purity and alloy composition is not about becoming an expert in metallurgy. It is about building a simple, repeatable quality control process that protects your furniture business from costly material failures. Combine supplier documentation, traceability checks, and independent lab testing to stay confident in every shipment you receive.
Footnotes
1. Replaced HTTP 404 link with a working, authoritative definition of Material Test Report. ↩︎
2. Defines aluminum alloy grades and their significance in material selection and applications. ↩︎
3. Explains the system of temper designations and their impact on aluminum properties. ↩︎
4. Details the importance of chemical analysis in MTRs for material authenticity and quality. ↩︎
5. Describes the principle and purpose of spectrometric analysis for elemental identification in metals. ↩︎
6. Explains the function and importance of OES for precise chemical composition analysis of metals. ↩︎
7. Explains the purpose and various methods of hardness testing for material properties. ↩︎
8. Defines tensile testing and its role in determining material strength and ductility. ↩︎
9. Describes the working principle and applications of XRF for non-destructive elemental analysis. ↩︎
10. Provides an overview of 6063 aluminum alloy properties, uses, and characteristics. ↩︎


