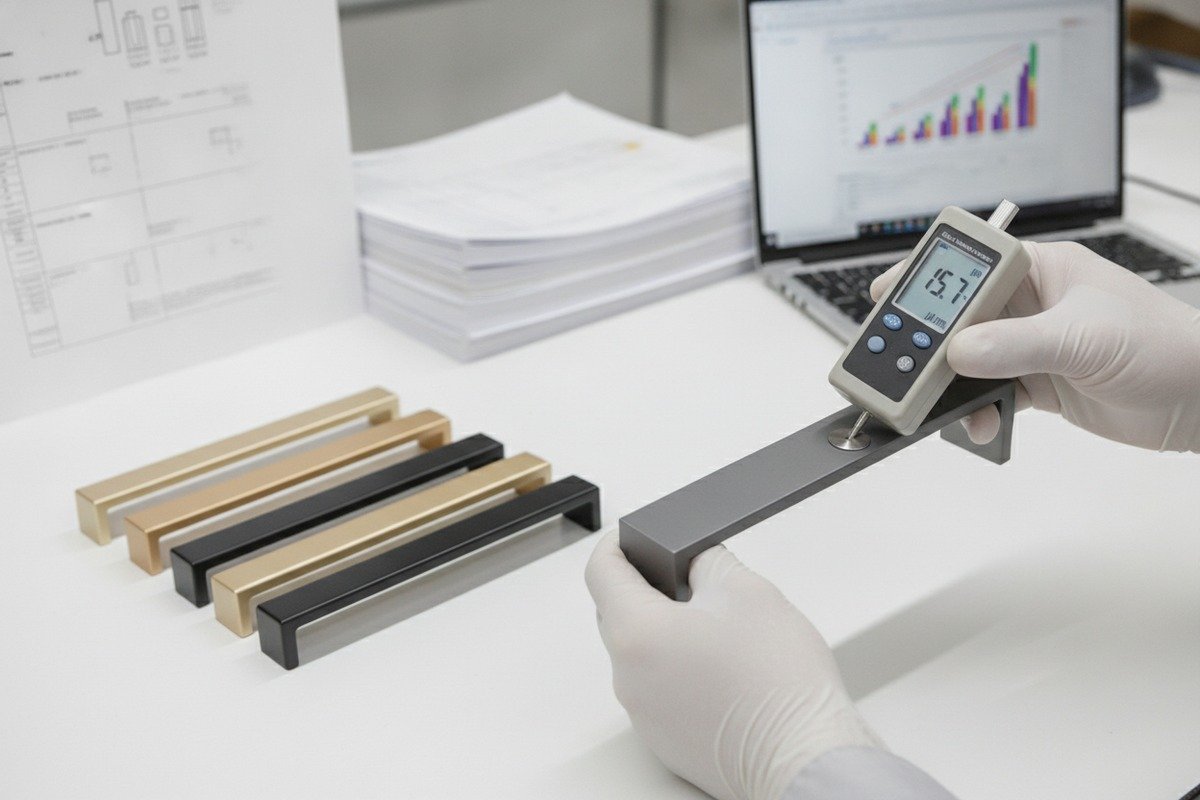
Every year, our production line processes thousands of aluminum handle orders for furniture factories and wholesalers across Vietnam and the Middle East non-destructive eddy current gauge 1. One recurring frustration we hear from buyers is this: the handles looked perfect in photos, but after a few months of use, the finish started fading, chalking, or wearing through. The root cause, almost every time, is inadequate anodized coating thickness 2 — or worse, no proper verification at all during procurement.
To verify anodized coating thickness on aluminum furniture handles, you should specify the exact coating type, thickness range, and measurement method in your purchase order, then confirm compliance using a non-destructive eddy current gauge at incoming inspection, supplemented by third-party test reports and periodic cross-section lab checks against recognized standards like ASTM B244 or MIL-A-8625.
This guide walks you through the exact tools, methods, standards, and contract language you need Type III hardcoat anodizing 3. Whether you run a furniture factory or distribute building materials, these steps will protect your investment and your reputation. Let’s break it down section by section.
What specific tools and methods can I use to accurately measure the micron thickness of my handles?
When we first started exporting handles to the Middle East market, some buyers had no way to check coating quality at their receiving dock. They relied entirely on supplier claims. That approach fails more often than most people expect.
The most accurate and practical tool for measuring anodized coating thickness on aluminum handles is a non-destructive eddy current thickness gauge compliant with ASTM B244, such as the PosiTector 6000 "N" series. For dispute resolution or critical applications, cross-section microscopy provides definitive confirmation of coating thickness.
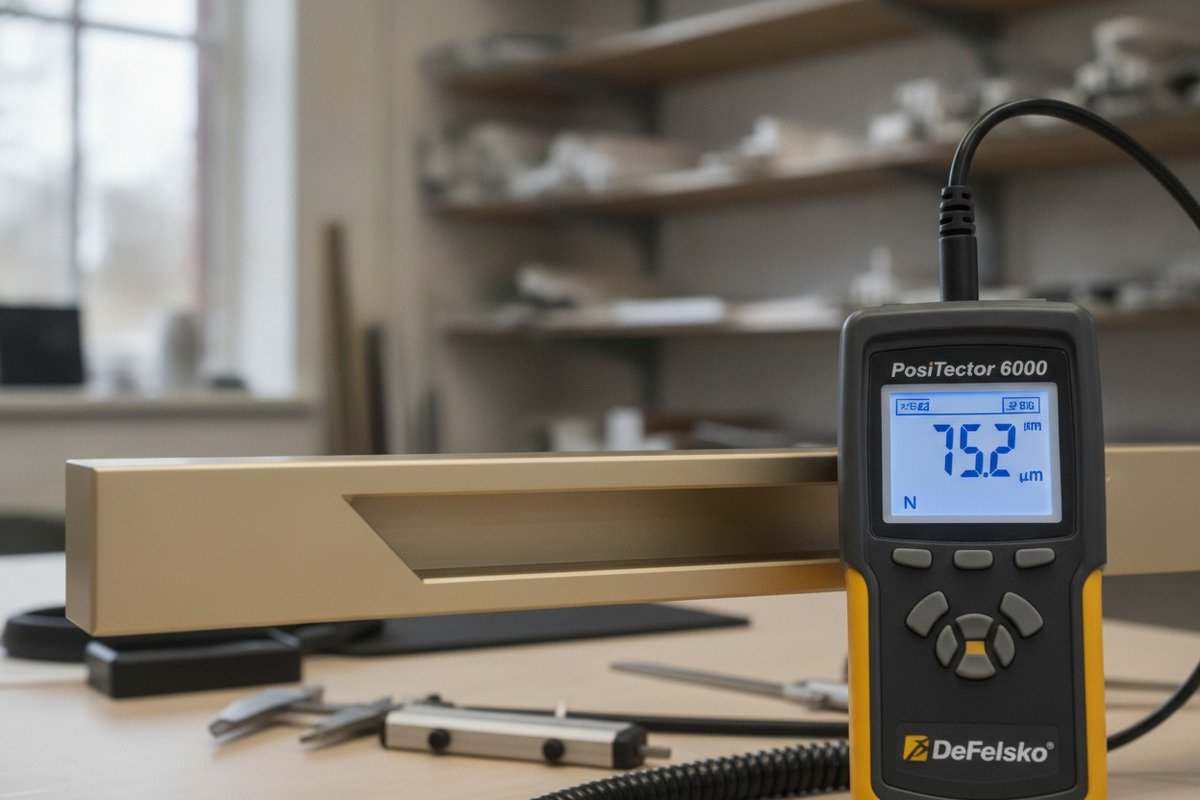
Eddy Current Gauges: Your Primary Tool
An eddy current gauge works by sending a small electromagnetic signal into the surface. The signal interacts with the non-conductive anodic oxide layer on top of the conductive aluminum base. The instrument reads the thickness of that oxide layer in microns or mils — without damaging the part.
Here is why this method is ideal for furniture handles:
- It is fast. You can measure a handle in under five seconds.
- It is non-destructive. The handle remains sellable.
- It is portable. You can use it at the dock, in the warehouse, or at the supplier's factory.
- It is affordable. Mid-range gauges cost between $500 and $2,000.
The key standard for this method is ASTM B244 4, which defines the eddy current procedure for measuring anodic coatings on aluminum. ISO 2178 5 is the international equivalent. When you purchase a gauge, make sure it has an "N" type probe (non-ferrous substrate), because aluminum is non-magnetic.
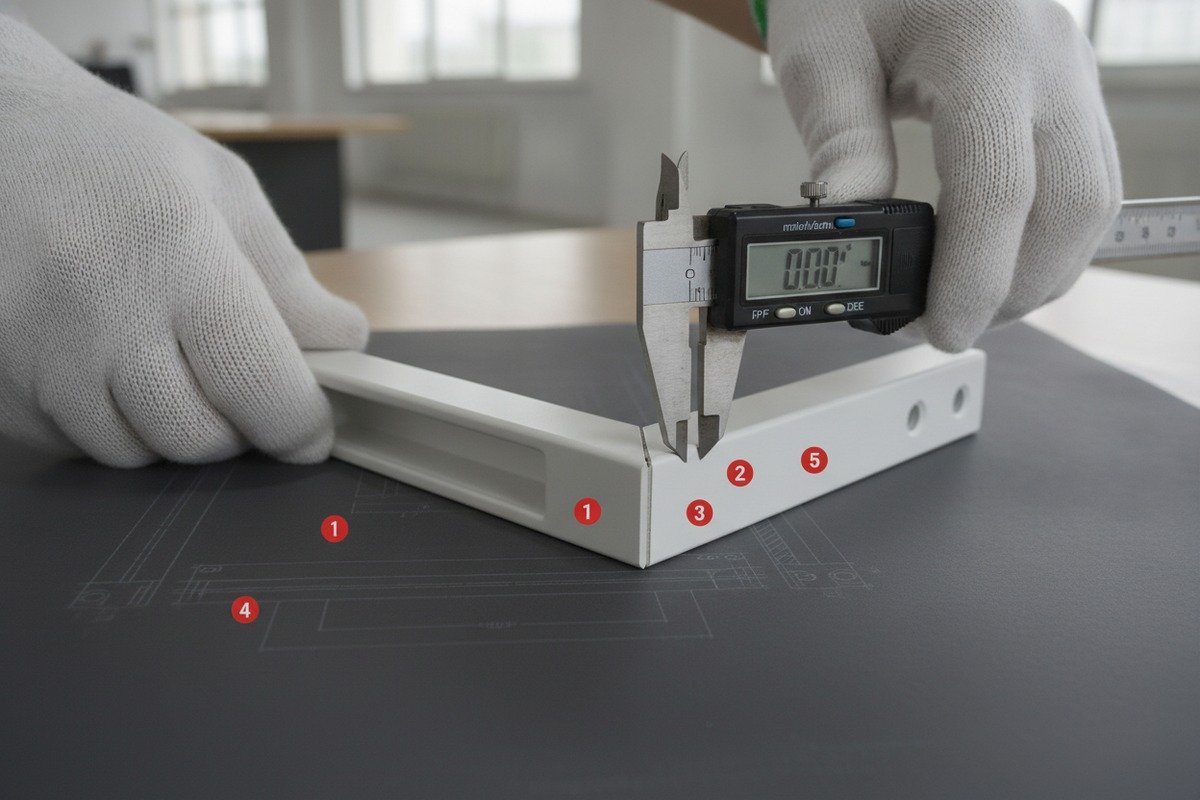
Where to Measure on a Handle
Coating thickness is not uniform across a handle. Edges, recesses, and rack contact points often have thinner anodizing. Our engineers always recommend measuring at least five spots per handle:
| Measurement Point | Why It Matters |
|---|---|
| Center of the flat face | Represents the thickest, most uniform area |
| Inside the finger grip channel | Recessed areas often receive less current during anodizing |
| Near the mounting holes | Racking and fixturing can mask these zones |
| Along the edges | Edges can be thinner due to current distribution |
| End caps or transitions | Geometry changes affect oxide growth |
When to Use Cross-Section Microscopy
If you suspect a supplier is providing false readings, or if a dispute arises, cross-section microscopy 6 is the gold standard. A lab technician cuts the handle, mounts it in epoxy, polishes the cross-section, and measures the oxide layer under a microscope. This is destructive — you lose the sample — but it is definitive.
For routine procurement, eddy current is enough. Reserve microscopy for qualification of new suppliers, annual audits, or failed-lot investigations.
Mass-Per-Area Method
A third option is the mass-per-area (gravimetric) method. You weigh a sample, strip the oxide in a chemical solution, and weigh it again. The weight difference tells you the coating mass, which converts to thickness. This is accurate but slow and destructive. It is rarely used in furniture hardware procurement.
How can I tell if the coating thickness is sufficient to prevent fading and wear in high-use environments?
In our Foshan facility, we run salt spray tests and abrasion tests on finished handles before shipping. We have seen first-hand that two handles with the same color can perform very differently under wear — simply because one had 8 µm of anodizing and the other had 20 µm.
To prevent fading and wear in high-use environments, aluminum furniture handles generally need a minimum of 15–25 µm of Type II anodizing with proper hot water or nickel acetate sealing. For heavy-duty or commercial applications, Type III hardcoat anodizing at 25–50 µm offers superior abrasion resistance and longevity.
Understanding Anodizing Types for Furniture Handles
Not all anodizing is the same. The type of anodizing directly affects how thick and how hard the coating is.
| Anodizing Type | Typical Thickness Range | Hardness (HV) | Best Use for Handles |
|---|---|---|---|
| Type I (Chromic Acid) | 2–8 µm | ~200–300 | Rarely used for furniture; mainly aerospace |
| Type II (Sulfuric Acid) | 5–25 µm | ~250–400 | Standard decorative and functional handles |
| Type III (Hardcoat) | 25–100 µm | ~400–600+ | Heavy-duty commercial or industrial handles |
For most furniture handles — especially the sleek, minimalist recessed pulls popular in modern kitchens and wardrobes — Type II anodizing 7 in the 15–25 µm range is the sweet spot. It provides good color consistency, excellent corrosion resistance, and enough hardness to resist scratching from daily use.
Why Thickness Alone Is Not Enough
Here is something many buyers overlook: a 20 µm anodized layer that is poorly sealed will fail faster than a 10 µm layer that is properly sealed. Sealing closes the microscopic pores in the anodic oxide. Without it, moisture, chemicals, and fingerprint oils penetrate the coating and cause staining, pitting, or color shift.
There are two common sealing methods:
- Hot water sealing — the part is immersed in near-boiling deionized water for 15–30 minutes.
- Nickel acetate sealing — a mid-temperature process that provides faster sealing and often better stain resistance.
You can verify sealing quality with the acid dissolution test (ASTM B680) or the dye stain test. In your procurement spec, always call out both the thickness requirement and the sealing method.
Architectural Classification Can Help
If you sell handles as interior architectural hardware, the AAMA 611 standard 8 provides a useful framework:
| AAMA Class | Minimum Thickness | Typical Application |
|---|---|---|
| Class II | ~10 µm (0.4 mil) | Interior use, low traffic |
| Class I | ~18 µm (0.7 mil) | Exterior or high-traffic interior |
For high-use kitchen cabinet handles or commercial furniture, specifying Class I thickness gives you a strong baseline. For bedroom or closet handles with light use, Class II may be acceptable — but we always recommend going thicker for margin of safety.
Alloy Matters Too
The aluminum alloy affects how uniformly the anodic layer forms. Alloy 6063, which we use for most of our extruded handle profiles, anodizes beautifully with consistent color and thickness. Cast aluminum alloys, by contrast, often produce uneven or dull coatings. Always confirm the alloy in your procurement spec alongside the coating requirements.
Should I ask my supplier for a third-party inspection report to validate the anodizing quality before shipping?
We have had clients who trusted supplier self-inspection reports for years — until one bad batch caused a product recall. That experience taught everyone involved a painful lesson about the value of independent verification.
Yes, you should always request a third-party inspection report from an accredited lab or inspection agency before shipping. This report should cover anodized coating thickness, sealing quality, color consistency, and adhesion, with test methods and acceptance criteria clearly referenced against your purchase order specifications.

What a Good Inspection Report Should Include
A credible third-party report is not just a piece of paper with a stamp. It should contain specific data that matches your procurement spec. Here is what to look for:
- Coating thickness readings at multiple points per sampled handle, with instrument model and calibration date noted.
- Sealing test results, such as the acid dissolution test per ASTM B680 or the dye stain test.
- Adhesion test results, typically a cross-hatch tape test per ASTM D3359.
- Color verification, using a spectrophotometer reading against an approved master sample, with Delta E values reported.
- Lot and batch traceability, linking the tested samples back to the production run.
- Reference to applicable standards, such as MIL-A-8625 9, ASTM B244, or your custom specification.
Supplier Self-Reports vs. Third-Party Reports
There is a big difference between a supplier's internal quality report and an independent lab report. Both have a role, but they serve different purposes.
Supplier self-reports are useful for process monitoring. They show whether the supplier is running consistent day-to-day quality. But they carry inherent bias. The supplier has a financial incentive to pass every lot.
Third-party reports remove that bias. An independent inspector or lab has no stake in whether the lot passes or fails. For high-value orders, first-time suppliers, or markets where your reputation depends on product quality, third-party verification is not optional — it is essential.
How to Structure Inspection in Your PO
When we work with our wholesale clients, we recommend building the inspection requirement directly into the purchase order. Here is a simple framework:
- Pre-production sample approval — before mass production begins.
- In-process inspection — at 30% and 70% of production, if the order is large.
- Final random inspection — after 100% of production is complete, before packing.
- Third-party lab test — on randomly drawn samples from the finished lot.
This layered approach catches problems early. It is far cheaper to fix an anodizing issue mid-production than to reject a full container at the port.
Choosing the Right Inspection Partner
Look for inspection agencies with ISO 17025 accreditation 10 for their testing labs. Companies like SGS, Bureau Veritas, TÜV, and Intertek operate in China and can inspect at the factory. For smaller orders, regional labs in Foshan, Shenzhen, or Guangzhou offer coating thickness testing at very reasonable rates.
Over 18 years of producing aluminum handles, our team has refined a clear set of thickness recommendations based on end-use performance, client feedback, and international standards. Getting the spec right at the contract stage prevents every downstream problem.
For premium-quality aluminum furniture handles, specify 15–25 µm for Type II decorative anodizing and 25–50 µm for Type III hardcoat applications. Your contract should state both a minimum average thickness and a minimum local thickness, along with the measurement method, sampling plan, and acceptance criteria.

Recommended Thickness Ranges by Application
Different handle applications demand different thicknesses. Here is a practical guide:
| Application | Anodizing Type | Recommended Thickness | Sealing Requirement |
|---|---|---|---|
| Bedroom / closet handles (light use) | Type II | 10–15 µm | Hot water or nickel acetate |
| Kitchen cabinet handles (moderate use) | Type II | 15–20 µm | Nickel acetate preferred |
| Commercial furniture handles (heavy use) | Type II or III | 20–25 µm | Required, method specified |
| Industrial or high-traffic door pulls | Type III | 25–50 µm | Required, method specified |
| Architectural exterior hardware | Type III | 40–60 µm | Required, with ASTM B680 verification |
How to Write the Spec in Your Contract
A well-written procurement spec prevents ambiguity. Here is what to include on the purchase order or engineering drawing:
- Anodizing type — State Type II or Type III per MIL-A-8625.
- Thickness range — State minimum average and minimum local values. For example: "Min avg 20 µm, min local 15 µm."
- Measurement method — Reference ASTM B244 for eddy current or specify cross-section microscopy for critical lots.
- Sampling plan — Define how many handles per lot will be measured and how many measurement points per handle.
- Sealing requirement — State the method and verification test. For example: "Nickel acetate sealing, verified per ASTM B680."
- Color standard — Reference a physical master sample with acceptable Delta E range.
- Alloy specification — State the required alloy, such as 6063-T5 or 6061-T6.
- Rejection criteria — Define what happens if any reading falls below the minimum local thickness or if the average is below spec.
Average vs. Local Minimum: Why Both Matter
One of the most common mistakes in procurement specs is stating only an average thickness. A single average can hide dangerously thin spots. For example, a handle might average 18 µm overall, but the inside of the finger grip channel might be only 6 µm — well below what is needed for durability.
That is why professional specifications always include two numbers:
- Minimum average thickness — the mean of all readings across the sampled area.
- Minimum local thickness — the lowest single reading allowed at any individual point.
If your drawing does not state a thickness, some standards apply defaults. For instance, NASA PRC-5006 defaults Type III to approximately 50 µm with a tolerance of ±10 µm. But relying on defaults is risky in commercial procurement. Always state your requirement explicitly.
The Dimensional Impact of Anodizing
One final detail that many buyers miss: anodizing is a conversion coating. Roughly 50% of the oxide layer penetrates into the aluminum, and 50% builds up above the original surface. This means a 20 µm coating adds about 10 µm to each external dimension. For precision handles with tight tolerances on mounting slots or snap-fit features, you need to account for this growth in the engineering drawing. We always advise our clients to discuss dimensional tolerances before finalizing the anodizing spec.
Conclusion
Verifying anodized coating thickness starts long before inspection day. Define the spec, choose the right measurement tools, require third-party reports, and set clear contract language. Your handles — and your buyers — will thank you.
Footnotes
1. Details the principles and applications of eddy current testing for thickness measurement. ↩︎
2. Provides a general overview of anodizing and coating thickness. ↩︎
3. Found a working, authoritative industry resource (Precision Coating) defining Type III hardcoat anodizing. ↩︎
4. Found a working, authoritative link on astm.org for the ASTM B244 standard. ↩︎
5. Found a working, authoritative link from a national standards body (NSAI) describing the ISO 2178 standard. ↩︎
6. Describes the destructive method of measuring coating thickness using cross-sectioning. ↩︎
7. Explains the characteristics, benefits, and applications of Type II sulfuric acid anodizing. ↩︎
8. Provides information on the architectural standard for anodized aluminum finishes and classifications. ↩︎
9. Explains the military specification for anodic coatings on aluminum and its types. ↩︎
10. Explains the importance of ISO 17025 accreditation for testing and calibration laboratories. ↩︎


