
Every year, our production team sees buyers who receive handles that look perfect but fail within months ISO 6892-1 1. Screws loosen, profiles crack, and finishes peel — all because no one checked the mechanical data before placing the order. The real problem is not bad factories. It is bad communication about what proof the buyer actually needs.
To request tensile strength and fatigue test data from Chinese aluminum handle suppliers, prepare a specific test-data package that names your exact alloy grade, handle design, surface finish, and intended load. Ask for lab reports citing ASTM E8 or equivalent standards, fatigue cycle counts, specimen photos, and ISO/IEC 17025 accreditation details before approving mass production.
Below, we break down exactly what to ask for, how to phrase it, and how to tell real reports from paperwork theater. Each section includes checklists, tables, and real examples so you can copy and adapt them for your next sourcing project.
How do I ask my supplier for tensile strength reports to ensure my handles can support heavy cabinet doors?
When our engineers test a new recessed pull design for heavy solid-wood cabinet doors, the first question is always about tensile strength 2. A handle can look beautiful in champagne gold anodized finish but snap under sustained load if the alloy or wall thickness is wrong.
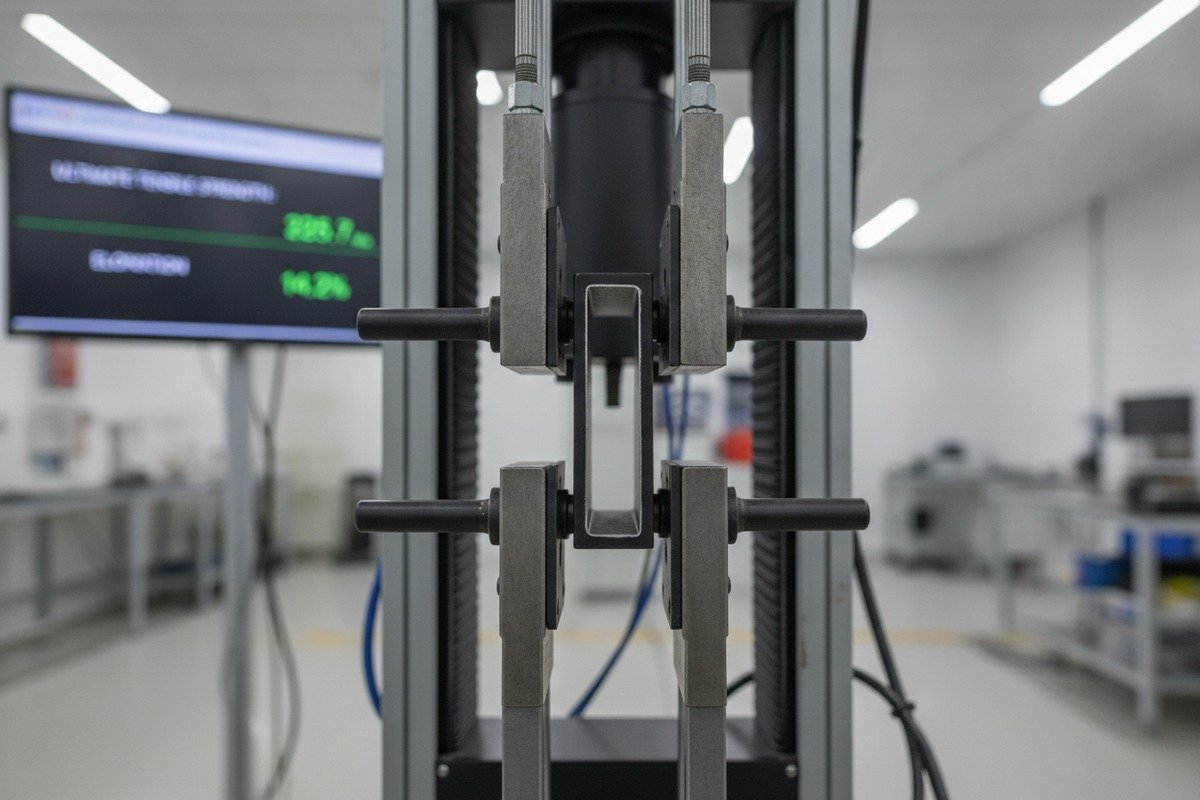
Ask your supplier for a tensile test report that covers the specific aluminum alloy, temper, wall thickness, and finished handle assembly you are ordering — not a generic material certificate. Request data showing ultimate tensile strength, yield strength, and elongation, tested per ASTM E8 or ISO 6892-1, with specimen photos and lab accreditation.
Why tensile strength matters for furniture handles
Tensile strength tells you the maximum pulling force a handle material can withstand before it breaks. For a recessed aluminum pull mounted on a heavy cabinet door, the handle experiences repeated outward force every time someone opens the door. If the aluminum alloy is too soft or the wall section too thin, the handle will deform or fracture over time.
Most aluminum furniture handles use 6063-T5 or 6061-T6 alloy 3. 6063-T5 alloy 4 These two alloys have very different mechanical properties. Choosing the wrong one — or not verifying the one you received — is where failures begin.
What numbers to look for
Here is a quick reference table comparing common alloys used in furniture handles:
| Property | 6063-T5 | 6061-T6 | ADC12 (Die-Cast) |
|---|---|---|---|
| Ultimate Tensile Strength 5 (MPa) | 185–215 | 290–310 | 310–330 |
| Yield Strength (MPa) | 145–175 | 240–275 | 150–165 |
| Elongation at Break 6 (%) | 8–12 | 10–14 | 1–3 |
| Typical Use | Extruded pulls, slim profiles | Heavy-duty handles, structural | Decorative knobs, cast handles |
| Fracture Risk for Handles | Low (if wall ≥ 1.2 mm) | Very low | Higher — brittle under bending |
When you receive a tensile test report, compare the reported UTS and yield values against these benchmarks. If the numbers fall significantly below the alloy specification, the material may be off-grade or improperly heat-treated.
How to phrase the request to your supplier
Do not simply ask "Do you have tensile data?" That question invites a generic material mill certificate that may not match your handle at all. Instead, be specific. Here is a sample message you can adapt:
"Hi, we need a tensile test report for the finished extruded aluminum handle, SKU [your SKU], alloy 6063-T5, wall thickness 1.5 mm, champagne gold anodized finish. Please provide the report per ASTM E8 7 or ISO 6892-1, including: ultimate tensile strength, yield strength 8, elongation, number of specimens tested, specimen photos, testing lab name, and accreditation number. We need this before we approve mass production."
This level of detail shows the supplier you understand what you need. It also prevents them from sending a certificate for raw billet material that was tested before extrusion, anodizing, or assembly.
The difference between material certificates and product-level reports
A mill test certificate (MTC) tells you what the raw aluminum billet or ingot was. A product-level tensile test report tells you what the finished handle actually delivers after extrusion, cutting, drilling, surface treatment, and assembly. These can be very different. Anodizing processes, for example, can introduce micro-cracks in certain alloys if done incorrectly. Screw inserts and mounting holes create stress concentration points that raw-material data will never reveal. Always ask for the finished-product test, not just the MTC.
What fatigue test parameters should I require to guarantee the longevity of my custom aluminum profiles?
In our Foshan facility, we extrude slim recessed handles with wall sections as thin as 1.0 mm. These profiles look elegant, but thin walls under repetitive pulling force must be validated through fatigue testing 9 — not guesswork. A handle that passes a one-time tensile pull may still fail after 30,000 open-close cycles.
Require fatigue test data that specifies the exact load magnitude in Newtons, load application point, cycle frequency, total cycle count (typically 50,000–100,000 cycles), and pass/fail criteria. The test should follow ASTM E466 or an equivalent standard and be performed on the finished handle assembly mounted as it would be in real use.
What fatigue testing actually measures
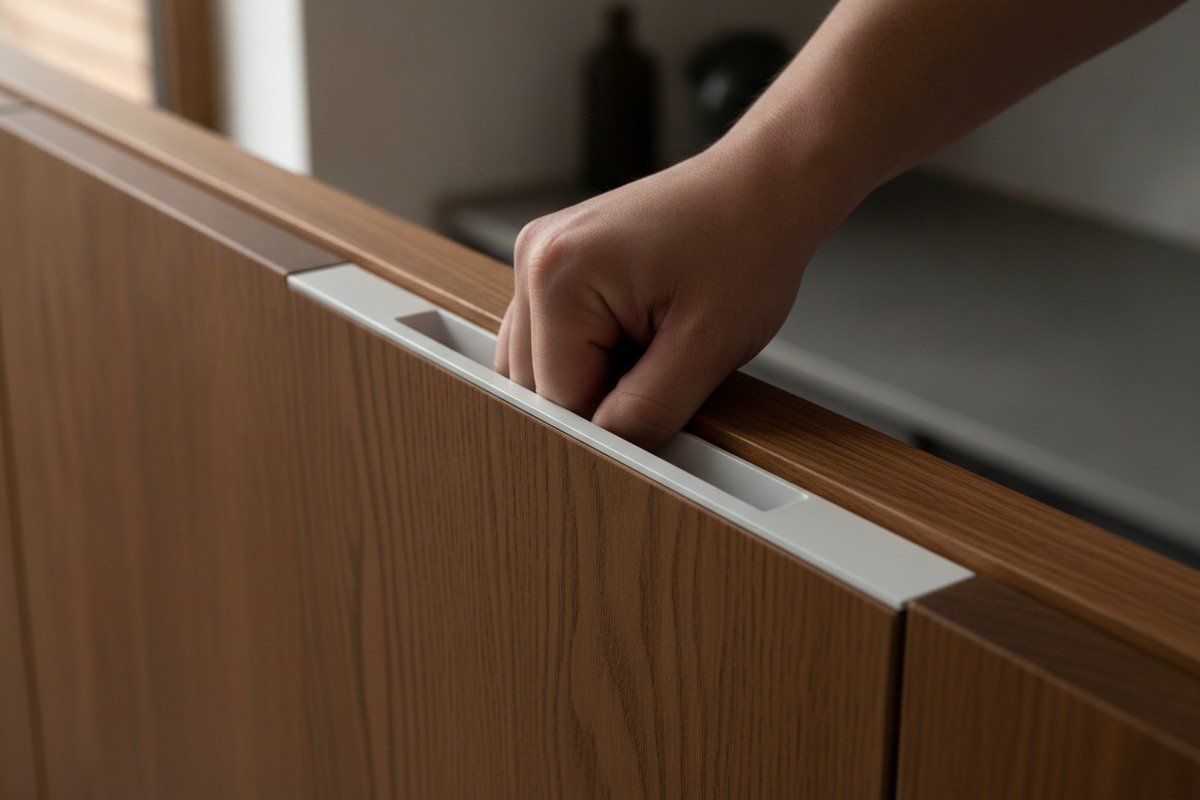
Fatigue testing applies a repeated force to your handle — simulating thousands of door-open and door-close actions — and checks for cracking, loosening, deformation, or complete fracture. Unlike tensile testing, which is a single pull to destruction, fatigue testing is about endurance. A kitchen cabinet handle might be opened 20 times a day. Over 10 years, that is 73,000 cycles. Your fatigue test should exceed this number.
Key parameters to define
Many buyers ask for fatigue testing but forget to specify the conditions. Without clear parameters, the test is meaningless because results depend entirely on how the test was set up. Here are the critical parameters:
| Parameter | What to Specify | Example Value |
|---|---|---|
| Load Magnitude | Max and min force in Newtons | 50 N max / 0 N min |
| Load Direction | Pull angle relative to handle face | Perpendicular, 90° outward |
| Load Application Point | Where force is applied on the handle | Center of grip channel |
| Cycle Frequency | How fast cycles repeat | 1–2 Hz |
| Total Cycles Required | Minimum cycles without failure | 100,000 cycles |
| Mounting Condition | How the handle is fixed during test | Screwed to 18 mm MDF panel |
| Failure Definition | What counts as a fail | Visible crack, >0.5 mm deformation, screw pullout |
| Test Standard | Reference method | ASTM E466 or ISO 1352 |
How to request fatigue data from your supplier
Most aluminum handle factories in China do not run fatigue tests as part of standard production. You need to request it explicitly — and often pay for it. Here is how to approach it:
- Send your handle drawing with mounting details.
- State the intended application: heavy wardrobe door, light kitchen drawer, etc.
- Specify the load, cycle count, and pass/fail criteria from the table above.
- Ask whether the factory has an in-house testing machine or will use a third-party lab.
- Request photos or video of the test setup.
On our production line, when a US distributor requested 100,000-cycle fatigue data for a 400 mm recessed wardrobe handle, we mounted the sample on MDF board, applied 50 N perpendicular pulls at 1 Hz, and documented every 10,000-cycle checkpoint with photos. That level of transparency is what you should expect.
When fatigue testing is especially critical
Not every handle needs formal fatigue testing. Small decorative knobs on a jewelry cabinet carry minimal risk. But for heavy solid-wood doors, oversized wardrobe pulls, or handles used in commercial furniture with high daily use, fatigue data is essential. The cost of a single fatigue test — typically $200–$500 at a third-party lab — is far less than the cost of a product recall or warranty batch replacement.
How can I verify that the test data provided by my factory is authentic and matches my specific order?
We have seen cases where a buyer receives a beautiful PDF report — complete with charts and lab logos — only to discover later that the tested sample was a different alloy or a thicker profile than what was actually shipped. Verifying test data authenticity is not about distrust. It is about protecting your business.
Verify authenticity by checking that the lab holds ISO/IEC 17025 accreditation, the test specimen dimensions and photos match your actual product, the report references your specific batch or purchase order number, and the test standard and conditions align with what you originally requested. Cross-check by contacting the lab directly if needed.
The three layers of verification
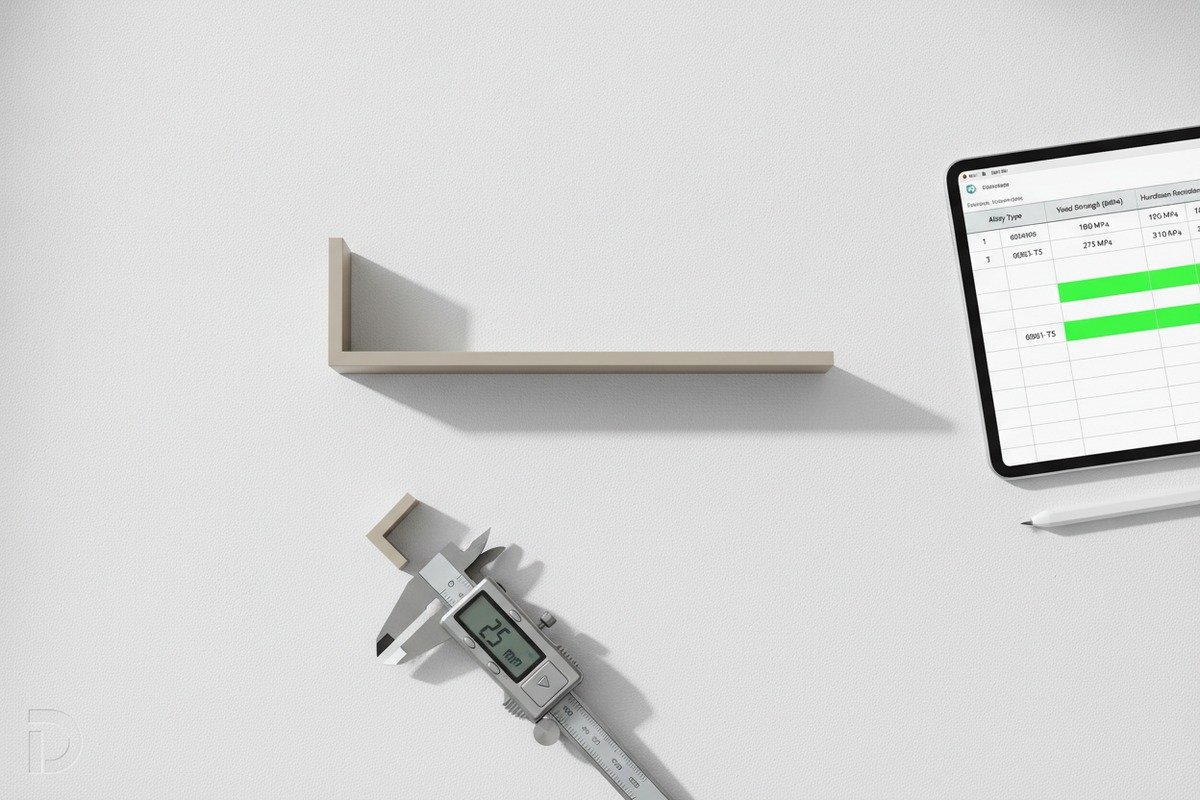
Think of verification in three layers: lab credibility, specimen match, and data consistency.
Layer 1: Lab credibility. Ask for the name and accreditation number of the testing laboratory. A credible lab will hold ISO/IEC 17025 accreditation 10, which is the international standard for testing and calibration laboratories. You can verify this accreditation on the national accreditation body's website — for China, that is CNAS (China National Accreditation Service). If the report comes from the factory's own "in-house lab" with no third-party accreditation, treat it as preliminary data, not final proof.
Layer 2: Specimen match. The test report should include photos of the test specimens before and after testing. Compare these photos against your product drawing. Check the cross-section shape, wall thickness, surface finish color, and any mounting holes or screw inserts. If the report shows a plain mill-finish rectangular bar but your handle is a champagne gold anodized L-shaped profile, the data is not relevant to your order.
Layer 3: Data consistency. Compare the reported values against known specifications for the alloy. If the report claims a 6063-T5 sample achieved 350 MPa UTS, that number exceeds the alloy's known range and suggests an error, a different alloy, or fabricated data.
Red flags checklist
| Red Flag | What It Means | What to Do |
|---|---|---|
| No lab name or accreditation number | Report may be self-generated | Ask for third-party lab details |
| No specimen photos | Cannot confirm tested part matches your order | Request photos of test setup and specimens |
| Report date is months or years old | Data may be from a different production batch | Request a new test on your current batch |
| UTS values outside known alloy range | Possible data fabrication or wrong alloy tested | Cross-check with alloy datasheet, request retest |
| Report lists "aluminum" with no alloy grade | Too vague to be useful | Insist on specific alloy and temper designation |
| Only a pass/fail statement, no raw data | Cannot independently evaluate results | Request full report with force-elongation curves |
| Test specimen is a standard dog-bone shape | Tests raw material, not your finished handle | Request test on actual product geometry |
How to cross-check with the lab directly
If you have any doubt, email the testing lab directly. Provide the report number and ask them to confirm: (1) they issued the report, (2) the specimen description matches, and (3) the test date is correct. Reputable labs will confirm this within a few business days. This single step eliminates most fake or recycled reports.
When to escalate to independent testing
If your order value is high, or if the handle is going into a commercial or hospitality project with liability exposure, do not rely solely on supplier-provided reports. Ship pre-production samples to an independent lab in your own country or to a well-known third-party lab like SGS, TÜV, or Bureau Veritas. The cost is modest — usually $300–$800 per test — and the peace of mind is worth far more than a warranty claim.
Will requesting these mechanical test results affect the 3-7 day turnaround for my custom handle production?
Speed is one of the biggest reasons buyers choose our facility — we maintain 300 tons of ready-to-ship inventory and offer 3–7 day turnaround for custom extrusion orders. So it is a fair question: will adding test requirements slow everything down?
Requesting tensile and fatigue test data does not have to delay your 3–7 day custom production turnaround if you plan ahead. Submit your test requirements with your initial RFQ, allow the factory to test during or parallel to production, and accept that third-party lab results may add 3–5 business days after samples are ready.
How testing fits into the production timeline
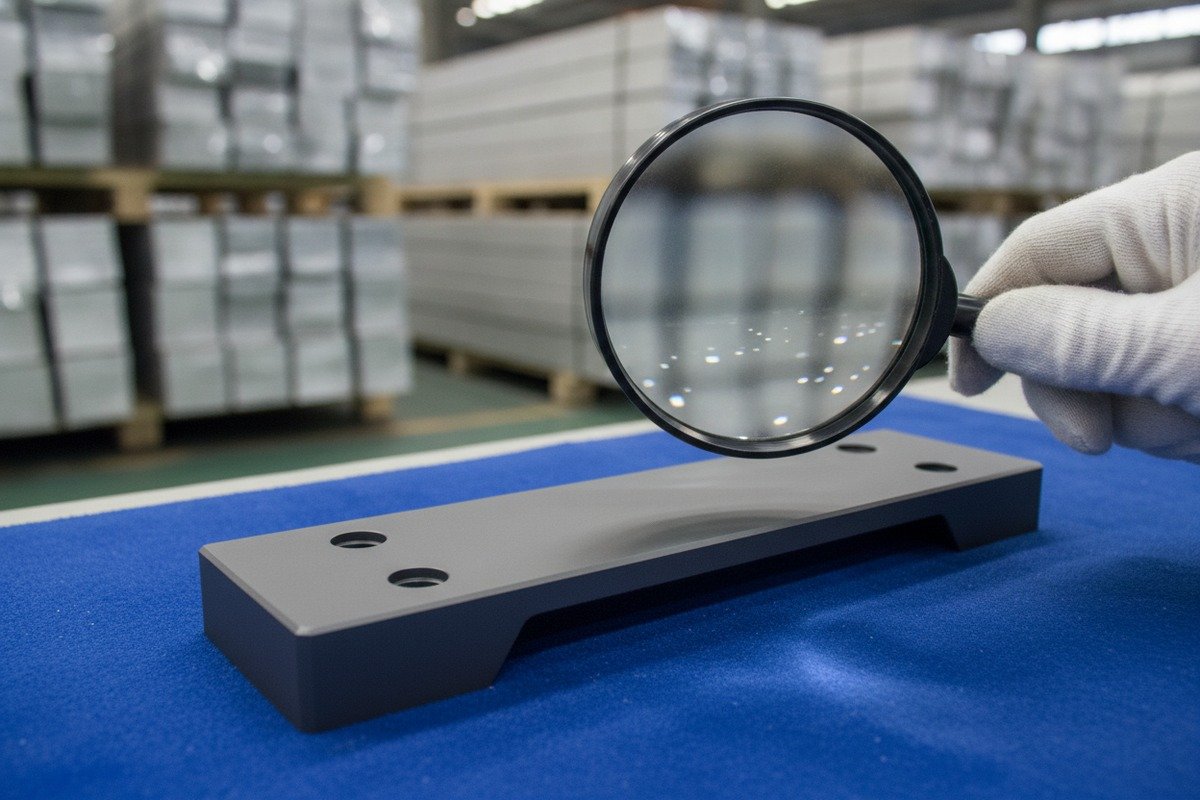
The key is timing. If you request test data after production is complete and ready to ship, you add waiting time. If you build testing into the production plan from the start, the impact is minimal. Here is how a typical timeline works:
For a standard custom handle order at our facility, extrusion takes 1–2 days, cutting and machining take 1 day, surface treatment (anodizing or powder coating) takes 1–2 days, and packing takes half a day. Total: 3–7 days depending on complexity. Tensile testing on finished samples can be done on day 2 or 3, parallel to ongoing production. In-house tensile tests take about 1–2 hours per batch of specimens. Results are available the same day.
Fatigue testing takes longer. A 100,000-cycle test at 1 Hz takes approximately 28 hours of continuous machine time. If the factory has an in-house fatigue tester, this can run overnight during your production window. If a third-party lab is needed, add 3–5 business days for shipping, testing, and reporting.
Planning checklist to avoid delays
Here is a practical timeline for integrating testing with production:
- Day 0 (RFQ stage): Include all test requirements in your request for quotation. Specify alloy, test standard, cycle count, and acceptance criteria.
- Day 1–2 (Pre-production): Factory extrudes first samples. Tensile test specimens are cut from the same batch.
- Day 2–3 (Parallel testing): In-house tensile test runs while production continues. Results are shared by end of day.
- Day 3–5 (Fatigue test if required): Fatigue test runs in parallel or samples ship to third-party lab.
- Day 5–7 (Final QC and pack): Production finishes. If in-house fatigue test is complete, all data is bundled with shipment documents.
- Day 7–12 (If third-party lab): Third-party fatigue report arrives. You review and approve before container loading.
The cost-time tradeoff
Some buyers skip testing to save time and cost. That is a calculated risk. For repeat orders of a proven handle design, skipping a full fatigue retest may be reasonable — but you should still request tensile spot-checks per batch. For new designs, first orders from a new supplier, or handles going into high-use commercial projects, the few extra days and few hundred dollars spent on testing can save thousands in returns and reputational damage.
Our recommendation: always request at least tensile data on the first order. Add fatigue testing for any handle longer than 300 mm, thinner than 1.5 mm wall, or intended for doors heavier than 8 kg. For repeat orders, request a simplified batch check — one tensile test per alloy lot — to confirm consistency without delaying your schedule.
Conclusion
Requesting tensile strength and fatigue test data is not about creating extra paperwork. It is about sourcing smarter, reducing risk, and building a supplier relationship based on evidence. Define your test requirements early, verify lab credibility, and plan testing into your production timeline — your handles and your customers will thank you.
Footnotes
1. Details the international standard for tensile testing of metallic materials at room temperature. ↩︎
2. Explains the fundamental concept of tensile strength in materials science. ↩︎
3. Offers details on the characteristics and applications of this widely used aluminum alloy. ↩︎
4. Provides information on the properties and uses of this common aluminum alloy. ↩︎
5. Clarifies the definition of ultimate tensile strength in material science and engineering. ↩︎
6. Defines elongation at break, indicating a material’s ductility and deformation capacity. ↩︎
7. Provides details on the specific ASTM standard for tensile testing of metallic materials. ↩︎
8. Explains the concept of yield strength, a critical material property for design. ↩︎
9. Defines the purpose and importance of fatigue testing for material endurance. ↩︎
10. Authoritative and comprehensive Wikipedia article on ISO/IEC 17025. ↩︎


