
Every week, our sales team in Foshan fields calls from Vietnamese furniture factories frustrated by handles that arrived looking right but fitting wrong ASTM B221 1. The hole spacing is off by a millimeter. The finish chips after three months. The alloy feels lighter than the sample. These are not rare problems. They happen when two different specification cultures collide without a translator in between RoHS / REACH compliance report 2. The gap between what a Vietnamese buyer expects and what a Chinese factory delivers is rarely about bad intentions. It is almost always about unclear specs.
To handle differences in product standards and specification systems, Vietnamese buyers should convert every local requirement into a measurable, written technical package covering alloy grade, dimensional tolerances, surface finish, performance criteria, and inspection methods that Chinese factories can quote, produce, and inspect against.
This article walks you through the exact steps to bridge the standards gap AQL (Acceptable Quality Limit) 3. We will cover hole spacing alignment, material certifications, customization workflows, and tolerance management. Each section gives you a practical tool you can use on your next purchase order First Article Inspection (FAI) 4. Let us get into it.
How do I ensure Chinese aluminum handle hole spacing and dimensions align with my Vietnam furniture production standards?
When we ship recessed aluminum handles to Ho Chi Minh City or Hanoi, the number one complaint that triggers returns is not color or finish Pre-Shipment Inspection (PSI) 5. It is hole spacing that does not match the pre-drilled cabinet panels on the Vietnamese factory floor.
To ensure hole spacing alignment, provide your Chinese supplier with exact center-to-center dimensions, mounting hole diameters, panel thickness ranges, and acceptable tolerance bands in millimeters. Never rely on verbal descriptions or reference photos alone.
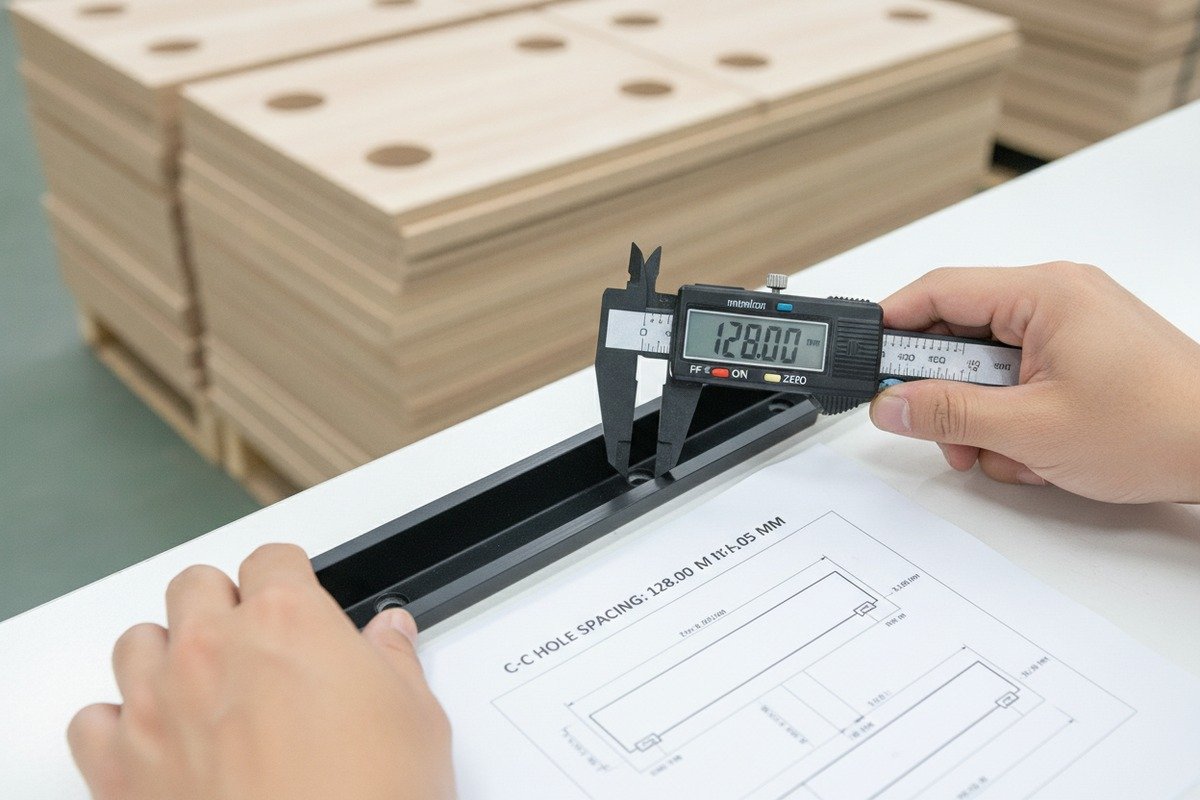
Why Hole Spacing Mismatch Happens
The root cause is simple. Vietnam furniture factories often use European-style 32mm system cabinetry or custom jig-based drilling patterns. 32mm cabinetmaking system 6 Chinese handle manufacturers, on the other hand, produce to a wide range of standards depending on their primary export markets. A factory that mainly sells to the Middle East may default to different center-to-center distances than what a Vietnamese kitchen cabinet line requires.
There is no single "Chinese standard" for furniture handle hole spacing. Each factory has its own default tooling. If you do not specify exact measurements, the factory will use whatever dies and jigs they already have. That is not negligence. That is efficiency from their side. The burden of specification falls on the buyer.
What to Include in Your Dimensional Spec
Here is the minimum information you should provide:
| Specification Item | What to Define | Example Value |
|---|---|---|
| Center-to-center hole spacing | Exact distance between mounting holes | 96 mm, 128 mm, 160 mm |
| Mounting hole diameter | Diameter of each screw hole | 5.0 mm ± 0.1 mm |
| Handle overall length | Total length including end caps | 200 mm ± 0.5 mm |
| Handle depth / projection | How far the handle sticks out from the panel | 18 mm ± 0.3 mm |
| Panel thickness compatibility | Range of door/drawer panel thicknesses | 16 mm – 20 mm |
| Screw length required | Length of included mounting screws | 25 mm for 18 mm panels |
Use a Golden Sample as Your Benchmark
In our experience shipping to Vietnamese distributors, the single most effective step is the golden sample process. You send us your ideal handle or a precise technical drawing. We produce three to five samples. You test-fit them on your actual cabinet panels. Once you approve one sample, that physical piece becomes the production standard. We keep it on the factory floor during the entire run.
This is far more reliable than a PDF drawing alone. Drawings can be misread. A golden sample cannot be argued with.
Watch for Tolerance Drift in Large Orders
Even when the first batch is perfect, tolerance can drift in runs over 5,000 pieces. Ask your supplier how they monitor dimensional consistency during production. At our facility, we check the first 50 pieces, then sample every 500 pieces throughout the run. If your supplier does not have a similar checkpoint system, ask them to implement one before production starts.
What should I look for in material certifications to ensure Chinese aluminum alloys meet my local quality requirements?
Our production line processes several aluminum alloy grades every month. We have seen buyers accept a supplier's generic "aluminum" label, only to discover six months later that the handles corrode in Vietnam's humid climate because the alloy was wrong for the application.
Look for supplier-specific mill test certificates identifying the exact alloy grade, temper, and chemical composition. Cross-reference these against international standards like ASTM B221 or EN 755. Do not assume a factory-level ISO 9001 certificate guarantees product-level material compliance.

Alloy Grade Matters More Than You Think
Not all aluminum is the same. For furniture handles, the most common alloy families are the 6000 series 7, particularly 6063 and 6061. These alloys offer excellent extrudability, good corrosion resistance, and a clean surface for anodizing or powder coating. Some lower-cost suppliers may substitute 1000 series or recycled aluminum with inconsistent composition. The handle may look identical but will perform very differently over time.
Here is a quick comparison of common alloys used in furniture handles:
| Alloy | Typical Use | Corrosion Resistance | Surface Finish Quality | Strength | Cost Level |
|---|---|---|---|---|---|
| 6063-T5 | Decorative handles, profiles | Excellent | Excellent for anodizing | Moderate | Mid |
| 6061-T6 | Load-bearing handles | Good | Good | High | Mid-High |
| 1050 | Budget handles | Moderate | Fair | Low | Low |
| Recycled mixed alloy | Unknown | Unpredictable | Inconsistent | Variable | Lowest |
What Documents to Request
Ask your supplier for these specific documents before placing a production order:
- Mill Test Certificate (MTC): This should show the alloy grade, temper, chemical composition percentages, and mechanical properties of the raw aluminum billet or extrusion.
- RoHS / REACH compliance report: If your handles will eventually enter European or environmentally regulated markets, these documents confirm restricted substance limits.
- Salt spray test report: This is especially important for Vietnam's tropical climate. A 48-hour or 72-hour salt spray test 8 result tells you how the finished handle resists corrosion.
- Surface treatment test report: Coating adhesion, thickness measurement, and color consistency data.
Certificates Are a Starting Point, Not a Guarantee
One mistake we see often is buyers treating a supplier's ISO 9001 certificate 9 as proof that every product leaving the factory meets spec. ISO 9001 certifies the management system, not the product itself. A factory can be ISO-certified and still ship handles made from the wrong alloy if the buyer did not specify the requirement clearly.
The practical solution is to verify at the product level. Request an MTC for the specific batch of aluminum used in your order. If the supplier cannot provide one, that is a red flag.
Vietnam's Regulatory Landscape
Vietnam is actively harmonizing its national standards (TCVN) with international benchmarks. For aluminum products, TCVN standards increasingly reference ISO and ASTM equivalents. However, enforcement and testing infrastructure vary. As a buyer, your safest approach is to specify international test methods in your purchase contract and then verify compliance through independent lab testing if needed.
How can I work with a Chinese manufacturer to customize handle specifications for my specific market needs?
When we developed a champagne gold recessed handle series specifically for a Vietnamese distributor last year, the entire project took eleven days from initial drawing to approved sample. That speed was possible only because the buyer came to us with clear requirements, not vague ideas.
Work with your Chinese manufacturer by providing a complete specification package that includes target alloy, exact dimensions, surface finish details, color codes, performance expectations, packaging requirements, and acceptable defect limits. Use digital prototyping or physical samples to confirm every detail before mass production begins.

Start With a Written Spec Sheet, Not a Photo
The most common customization failure starts with a buyer sending a photo and saying, "Make something like this." A photo does not tell the factory what alloy to use, what tolerance to hold, how thick the anodizing should be, or what color code to match. Our engineering team can reverse-engineer a photo into a production drawing, but the buyer still needs to confirm every parameter.
Here is a practical spec sheet template you can adapt:
| Parameter | Your Requirement | Notes |
|---|---|---|
| Alloy grade | 6063-T5 | Confirm with MTC |
| Surface treatment | Anodized, champagne gold | Specify color code or provide physical color sample |
| Anodizing thickness | 10–15 microns | Measured by eddy current method |
| Gloss level | Matte, 10–20 GU | Measured at 60° angle |
| Handle length | 300 mm ± 0.5 mm | Center-to-center: 288 mm |
| Profile cross-section | L-shaped recessed | Provide CAD file or cross-section drawing |
| Edge finish | Chamfered, no burrs | Max burr height: 0.1 mm |
| Packaging | Individual PE bag, foam-lined carton | Max 50 pcs per carton |
| Defect acceptance | AQL 1.5, Level II | Per ISO 2859-1 |
Leverage Digital Prototyping
Before committing to mass production tooling, ask if your supplier offers 3D CAD renderings or even 3D-printed prototypes. At our facility, we can produce a digital model within 24 hours and a physical prototype within 72 hours. This lets you validate the ergonomic feel, the finger grip depth, and the visual proportions before any extrusion die is cut. Revising a CAD file costs nothing. Revising a hardened steel die costs thousands.
The OEM/ODM Collaboration Model
For Vietnamese furniture factories with their own design teams, OEM production is straightforward. You provide the drawing; we produce to your spec. For buyers who need design support, ODM collaboration works better. You describe the function, aesthetic direction, and budget. Our team proposes two or three profile options with material and finish recommendations. You select and refine.
In either case, the critical milestone is the signed sample approval. Once both sides sign off on a physical sample, that sample governs the production run. Any changes after sign-off should trigger a new sample round. This prevents the slow drift of "minor adjustments" that can derail an entire order.
Communication Best Practices
Language barriers are real. Even when both sides speak English, technical vocabulary can trip you up. The word "brushed" means different things to different people. Instead of relying on adjectives, use measurable values. Instead of "smooth finish," say "Ra 0.8 or below." Instead of "gold color," provide a RAL or Pantone code. Keep all communication in writing, ideally through email or a shared project document, so there is a traceable record of every decision.
What steps can I take to avoid installation issues caused by differences in tolerance standards between China and Vietnam?
Our quality control team once traced a 4,000-piece return to a single cause: the handle's mounting tab was 0.3 mm too wide for the Vietnamese factory's routed panel slot. Both sides had technically met their own tolerance ranges. But those ranges did not overlap. That is the tolerance gap problem.
To avoid installation issues, define bilateral tolerance ranges in your purchase order, require first-article inspection reports, conduct test-fit verification on actual production panels, and establish a pre-shipment dimensional audit using agreed gauges or fixtures.

Understanding the Tolerance Gap
Tolerance is the acceptable range of variation in a dimension. Chinese factories typically work to tolerances defined by GB/T (Chinese national standards) or their own internal standards. Vietnamese furniture factories may use metric-based tolerances influenced by European or Japanese woodworking traditions. The problem is not that one system is better. The problem is that they often do not communicate.
For example, a Chinese factory might produce a handle profile width at 20.0 mm ± 0.3 mm. The Vietnamese cabinet factory might route a slot at 20.0 mm ± 0.2 mm. In the worst case, the handle could be 20.3 mm and the slot could be 19.8 mm. That is a 0.5 mm interference, and the handle will not fit.
How to Define Tolerances That Work
The solution is to define tolerances from the buyer's side, not the supplier's side. You know what your panel slots, drill holes, and mounting systems can accept. Write those limits into the spec.
Here is a practical approach:
- Measure your actual production panels. Do not rely on nominal drawings. Measure 20 panels and record the real range.
- Set the handle tolerance to fit inside that real range with clearance.
- Share both the nominal dimension and the tolerance band with your supplier.
- Ask the supplier to confirm they can hold that tolerance consistently.
Inspection Checkpoints
Build inspection into four stages:
First Article Inspection (FAI): Before mass production begins, produce 5–10 pieces and measure every critical dimension. Compare against the approved sample and the spec sheet. This catches tooling errors before they multiply.
In-Line Inspection: During production, sample pieces at regular intervals. For a 10,000-piece order, check at least every 500 pieces. Focus on the dimensions most likely to drift: profile width, hole position, and surface flatness.
Pre-Shipment Inspection (PSI): Before the order leaves the factory, conduct a full AQL-based inspection. Measure dimensions, check surface quality, verify packaging, and perform test-fits if you have sent sample panels.
Post-Arrival Verification: When the shipment reaches your Vietnam warehouse, test-fit handles on current production panels before distributing to the production line. This is your last checkpoint before the handles go into furniture.
Use Go/No-Go Gauges
For high-volume orders, consider investing in a simple go/no-go gauge. This is a physical fixture that mimics your panel slot or mounting hole pattern. If the handle fits the gauge, it fits your furniture. If it does not, it gets rejected. The gauge costs very little to produce and eliminates subjective measurement from the inspection process. We can manufacture gauges at our facility based on your panel specifications and ship them alongside your first sample order.
Track Failure Rates Over Time
Even after a successful first order, keep records of installation failure rates. If you see a creeping increase in fit problems over three or four reorders, it usually means the extrusion die is wearing down and the profile is slowly drifting out of tolerance. Flag this to your supplier early. Die replacement or refurbishment is normal maintenance, and a good supplier will schedule it proactively.
Conclusion
Sourcing aluminum furniture handles from China as a Vietnamese buyer is a specification management challenge, not a guessing game. Convert every expectation into a measurable requirement, lock it down with approved samples, and verify at every stage. That is how you turn China's manufacturing depth into your competitive advantage. If you need help building your spec sheet, reach out to our team at Al**************@********************************************te.com.
Footnotes
1. Provides details on an international standard for aluminum alloy extruded products. ↩︎
2. Clarifies the requirements and differences between RoHS and REACH for restricted substances. ↩︎
3. Explains the Acceptable Quality Limit (AQL) and its role in quality control. ↩︎
4. Explains the First Article Inspection (FAI) process for verifying manufacturing specifications. ↩︎
5. Provides a full explanation of Pre-Shipment Inspection (PSI) and its importance. ↩︎
6. Provides a comprehensive overview of the 32mm cabinetmaking system. ↩︎
7. Details characteristics and properties of the 6000 series aluminum alloy family. ↩︎
8. Provides a comprehensive overview of the salt spray test method. ↩︎
9. Explains the scope and requirements of ISO 9001 certification for quality management systems. ↩︎
10. Explains the purpose, content, and importance of a Mill Test Certificate (MTC). ↩︎


