
Every week on our production floor in Foshan, we see what happens when incoming handles skip proper inspection — mismatched finishes, wrong hole spacing, and scratched surfaces that cost time and trust.
To establish incoming material inspection standards for aluminum furniture handles, define your material specifications first, then build a risk-based procedure that verifies alloy identity, dimensions, surface finish, packaging integrity, and traceability before any parts move to production or distribution.
This guide walks you through every step — from writing your inspection checklist to handling failures and aligning standards with your Chinese supplier ISO 2859-1 (ANSI/ASQ Z1.4) AQL sampling standard 1. Whether you run a furniture factory or distribute building materials, these procedures will protect your quality and your reputation.
What specific quality criteria should I include in my aluminum handle inspection checklist?
When we ship over 300 tons of aluminum handles each year, our QC team knows that a weak checklist leads to costly returns and broken relationships with wholesale buyers root cause analysis (RCA) 2.
Your aluminum handle inspection checklist should cover six areas: material identity and alloy verification, dimensional accuracy against drawings, surface finish and cosmetic defects, edge quality and deburring, packaging integrity, and functional fit with mounting hardware.
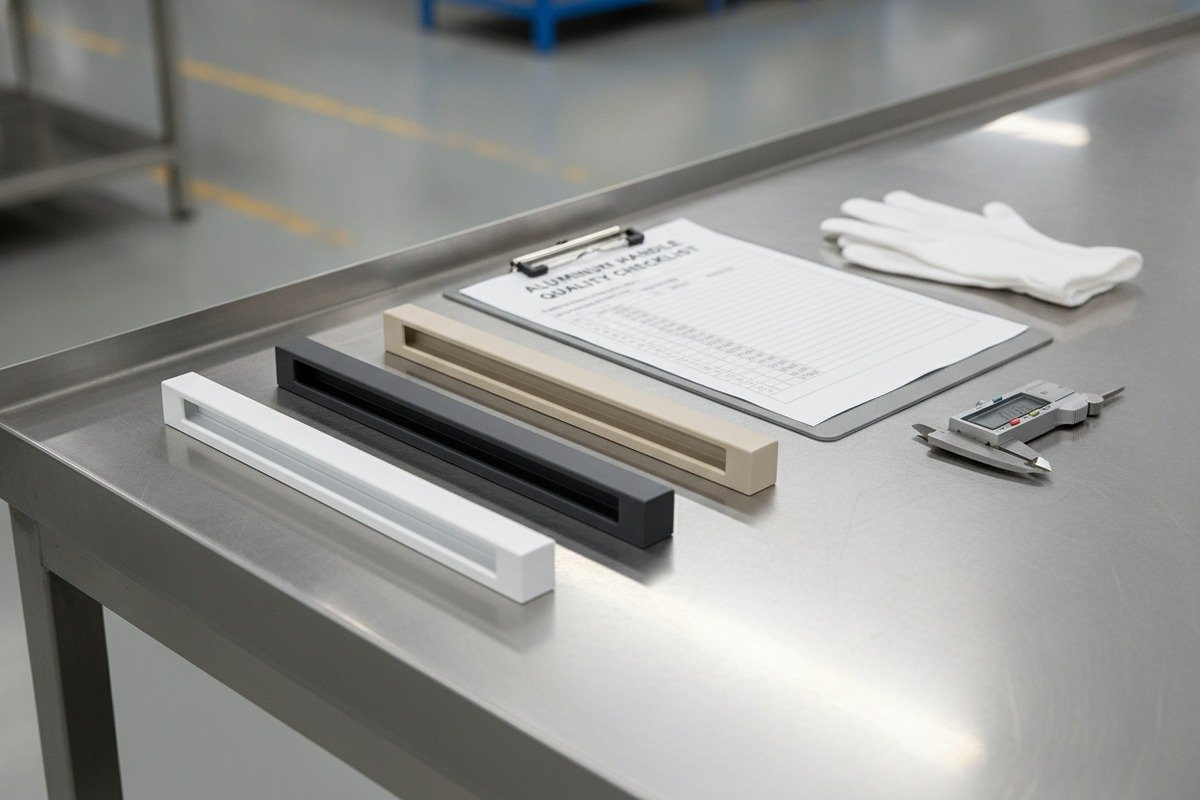
A checklist is only as good as its specifics. Vague criteria like "good surface" or "correct size" give inspectors no real guidance corrective action plan (CAPA) 3. Let me break down what each criterion should look like in practice.
Material Identity and Alloy Verification
The first thing to check is whether the handle is actually made from the alloy you ordered Adhesion testing 4. Aluminum alloys look similar to the naked eye, but they differ in strength, corrosion resistance, and anodizing behavior. For most furniture handles, alloys like 6063-T5 or 6061-T6 are standard Salt spray testing 5. Your checklist should require the supplier's material certificate (mill cert) for every batch, listing the alloy designation, temper, and chemical composition. For new suppliers or high-value orders, consider requesting a portable XRF (X-ray fluorescence) spot test 6 to verify alloy identity on arrival.
Dimensional Accuracy
Dimensions are where most disputes happen. Our engineering team always recommends measuring these critical points:
| Dimension | Tool | Typical Tolerance |
|---|---|---|
| Overall length | Digital caliper | ±0.5 mm |
| Center-to-center hole spacing | Pin gauge or caliper | ±0.3 mm |
| Handle projection (depth) | Depth gauge | ±0.3 mm |
| Wall thickness | Micrometer | ±0.15 mm |
| Mounting hole diameter | Pin gauge | ±0.1 mm |
| Profile cross-section width | Caliper | ±0.2 mm |
Pull measurements from at least three points on each sample piece — both ends and the center Material specification 7. Extruded profiles can bow or twist, so check straightness as well. For recessed handles with geometric channels like ours, the channel depth and finger-grip clearance are critical-to-function dimensions that must be on the checklist.
Surface Finish and Cosmetic Defects
Aluminum furniture handles are decorative. Buyers in the Middle East and Vietnam expect flawless visible surfaces, especially in champagne gold, matte black, or white finishes. Your checklist should list every defect type and classify it by severity:
| Defect Type | Severity | Acceptance on Visible Face | Acceptance on Hidden Face |
|---|---|---|---|
| Scratches > 25 mm | Major | Reject | Accept if < 2 per piece |
| Dents or dings | Major | Reject | Accept if < 1 mm depth |
| Pitting or porosity | Major | Reject | Reject |
| Anodizing color variation | Major | Reject if visible difference from sample | Accept if within ΔE ≤ 1.5 |
| Minor tool marks | Minor | Reject | Accept |
| Dust under coating | Minor | Reject if > 3 spots | Accept |
| Burrs on edges | Critical | Reject (safety risk) | Reject |
Inspect cosmetic quality under consistent lighting — ideally a D65 daylight simulation lamp 8 — at arm's length (roughly 50 cm). Do not inspect in dim warehouse lighting. Compare every sample against your approved golden sample, not just against memory.
Edge Quality and Tactile Feel
Handles are touched hundreds of times a day. Sharp edges, incomplete deburring, and rough spots cause customer complaints. Run a gloved finger along every edge. If the glove catches, the handle fails. This is a simple but non-negotiable check.
Packaging Integrity
Check that each handle is individually wrapped or separated by protective film. Look for crushed carton corners, moisture damage, torn shrink wrap, and missing foam inserts. If handles arrive loose in a box, surface damage is almost guaranteed. Document it and escalate.
Functional Fit
Finally, test-fit at least two handles per sample batch onto your actual cabinet, drawer, or door panel. Confirm that screws seat properly, the handle sits flush, and there is no rocking or misalignment. Dimensional conformity on paper does not always guarantee real-world fit.
How can I determine the right sampling size and AQL for my bulk handle orders?
On our packing lines, we process orders ranging from 500 to 50,000 pieces. We have learned that the sampling method you choose directly determines whether inspection catches problems or misses them entirely.
Use the ISO 2859-1 (ANSI/ASQ Z1.4) AQL sampling standard to set your sample size based on lot quantity, then apply different AQL levels for critical, major, and minor defects — typically 0, 1.0, and 2.5 respectively for aluminum furniture handles.

Sampling is about managing risk, not eliminating it. Let me explain how to apply AQL tables practically and when to override them.
Understanding AQL Basics
AQL stands for Acceptable Quality Limit 9. It represents the worst tolerable defect rate in a production lot. A lower AQL number means stricter inspection. The sampling table tells you how many pieces to inspect from a given lot size and how many defects trigger rejection.
Here is a simplified AQL sampling guide for common aluminum handle order sizes:
| Lot Size (pieces) | Sample Size (General Inspection Level II) | AQL 0 (Critical) Max Accept | AQL 1.0 (Major) Max Accept | AQL 2.5 (Minor) Max Accept |
|---|---|---|---|---|
| 151–280 | 32 | 0 | 1 | 2 |
| 281–500 | 50 | 0 | 1 | 3 |
| 501–1,200 | 80 | 0 | 2 | 5 |
| 1,201–3,200 | 125 | 0 | 3 | 7 |
| 3,201–10,000 | 200 | 0 | 5 | 10 |
| 10,001–35,000 | 315 | 0 | 7 | 14 |
How to Assign Defect Categories
Not all defects carry the same weight. For aluminum handles:
- Critical defects (AQL 0): Sharp burrs that can cut skin, wrong alloy that affects structural safety, handles that break during normal use. Zero tolerance.
- Major defects (AQL 1.0): Visible scratches on the face, wrong color, out-of-tolerance hole spacing, handles that do not fit the intended cabinet.
- Minor defects (AQL 2.5): Light marks on hidden surfaces, minor packaging scuffs, very small dimensional deviations within a secondary tolerance band.
When to Use 100% Inspection
AQL sampling is designed for stable production from trusted suppliers. Switch to 100% inspection when:
- The supplier is new and unproven.
- The previous lot failed inspection.
- The order is for a high-profile project with zero room for returns.
- The handle design is new and has not been mass-produced before.
- The lot is very small (under 150 pieces), where statistical sampling loses meaning.
A rule we follow internally: if we cannot determine a valid sample size from the AQL table, we inspect every piece. It costs more time, but it costs far less than a full container of rejects.
Pulling Samples the Right Way
Do not take all samples from the top of one carton. Pull samples from at least five different cartons spread across the shipment — top, middle, bottom, and different pallet positions. Localized defects (a single bad extrusion run, one anodizing batch gone wrong) tend to cluster. Random sampling across cartons is the only way to catch them.
What steps should I take if my incoming aluminum handles fail to meet my surface finish requirements?
In our 18 years of exporting aluminum handles, surface finish complaints remain the number one issue we troubleshoot with overseas buyers — because finish is subjective until you make it objective.
When incoming handles fail surface finish requirements, immediately quarantine the lot, document every defect with photos and measurements, compare against your approved golden sample, then issue a formal non-conformance report (NCR) to the supplier with root cause analysis and corrective action demands.
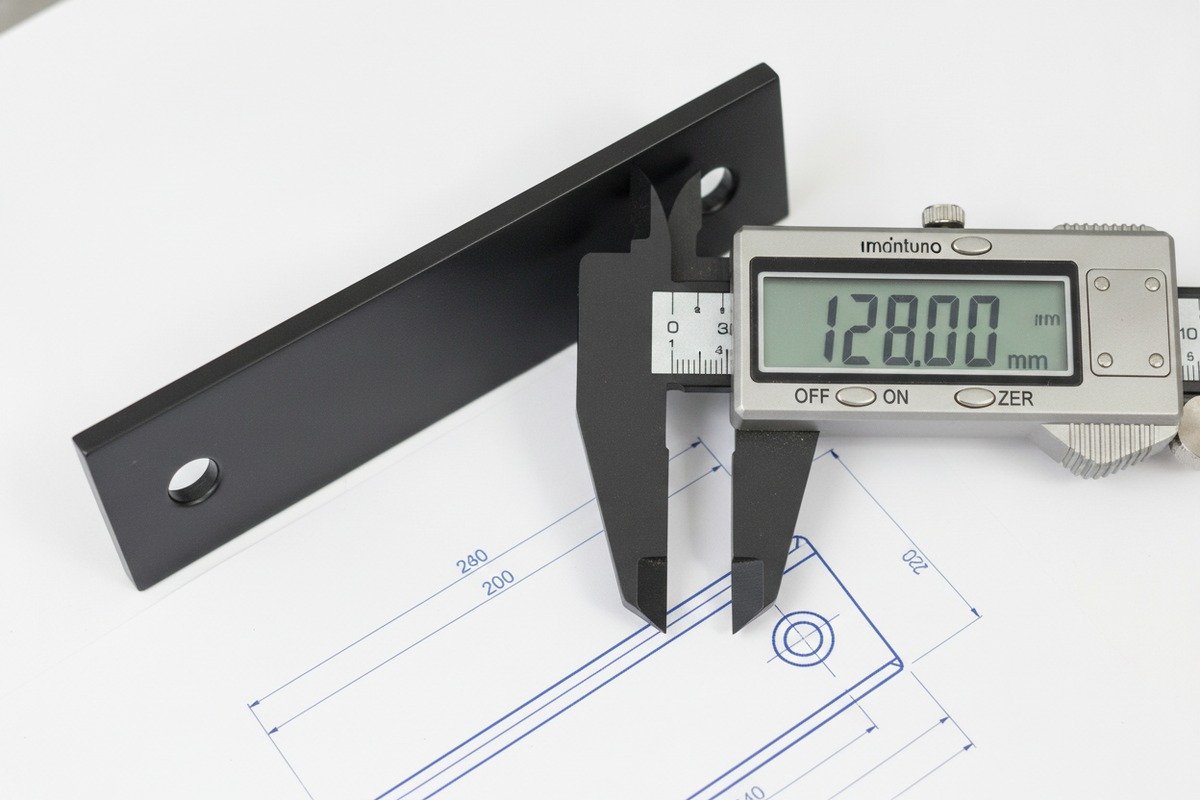
Surface finish failures on aluminum handles fall into several categories: anodizing defects, coating adhesion issues, color mismatch, mechanical damage, and contamination. Each requires a different response.
Step-by-Step Failure Response
Step 1: Quarantine immediately. Move the entire lot to a hold area. Tag it clearly as "On Hold — Pending Review." Do not mix it with accepted stock. Do not ship it to your customers.
Step 2: Document everything. Photograph defects under standardized lighting. Record defect type, location on the handle, quantity affected, and batch/lot number. Use a defect map if possible — mark where on the handle the issue appears.
Step 3: Compare against the golden sample. Your approved sample is the legal benchmark. If you do not have one, you have a much weaker position in any dispute. Always keep at least two sealed golden samples — one at your facility, one confirmed by the supplier.
Step 4: Classify the failure. Is this a major or minor defect? Does it affect all pieces or only a portion? Can the lot be sorted (100% inspection to salvage good pieces) or must it be fully rejected?
Step 5: Issue a formal NCR. Send the supplier a written non-conformance report. Include photos, defect data, lot numbers, purchase order reference, and the specific clause of your quality agreement that was violated. non-conformance report (NCR) 10 Request a root cause analysis (RCA) and corrective action plan (CAPA) within an agreed timeframe — typically 5 to 10 working days.
Step 6: Decide the lot disposition.
- Return to supplier for rework or replacement.
- Sort and use — accept conforming pieces after 100% inspection, reject the rest.
- Accept with concession — only if the defect is minor, the customer agrees, and a price adjustment is made.
- Scrap — for severe or safety-related finish failures.
When to Escalate to Lab Testing
If the finish failure looks like a material or process issue — for example, anodizing peeling off, unusual discoloration, or white powdery corrosion — send samples to an independent lab. Tests may include:
- Coating thickness measurement (eddy current or cross-section microscopy).
- Adhesion testing (cross-hatch tape test per ASTM D3359).
- Salt spray testing (ASTM B117) for corrosion resistance.
- Color measurement (spectrophotometer, ΔE value against the standard).
These lab results give you objective data that strengthens your position during supplier negotiations and prevents recurring problems.
Closing the Loop
A one-time fix is not enough. Track finish defect rates by supplier, by batch, and by finish type over time. If a supplier consistently fails on champagne gold anodizing but passes on matte black, that pattern tells you where their process is weak. Share this data with them. Good suppliers will appreciate it. Bad suppliers will ignore it — and that tells you something too.
How do I align my inspection standards with my Chinese supplier's production process to ensure consistency?
When we onboard a new wholesale buyer, the first thing we do is walk them through our extrusion, anodizing, and packing stages — because alignment starts before the first piece ships, not after defects appear.
To align your inspection standards with your Chinese supplier's production process, share your product drawings and approved samples upfront, agree on critical control points at each production stage, conduct periodic on-site audits, and build a shared defect language with photo-based visual standards.
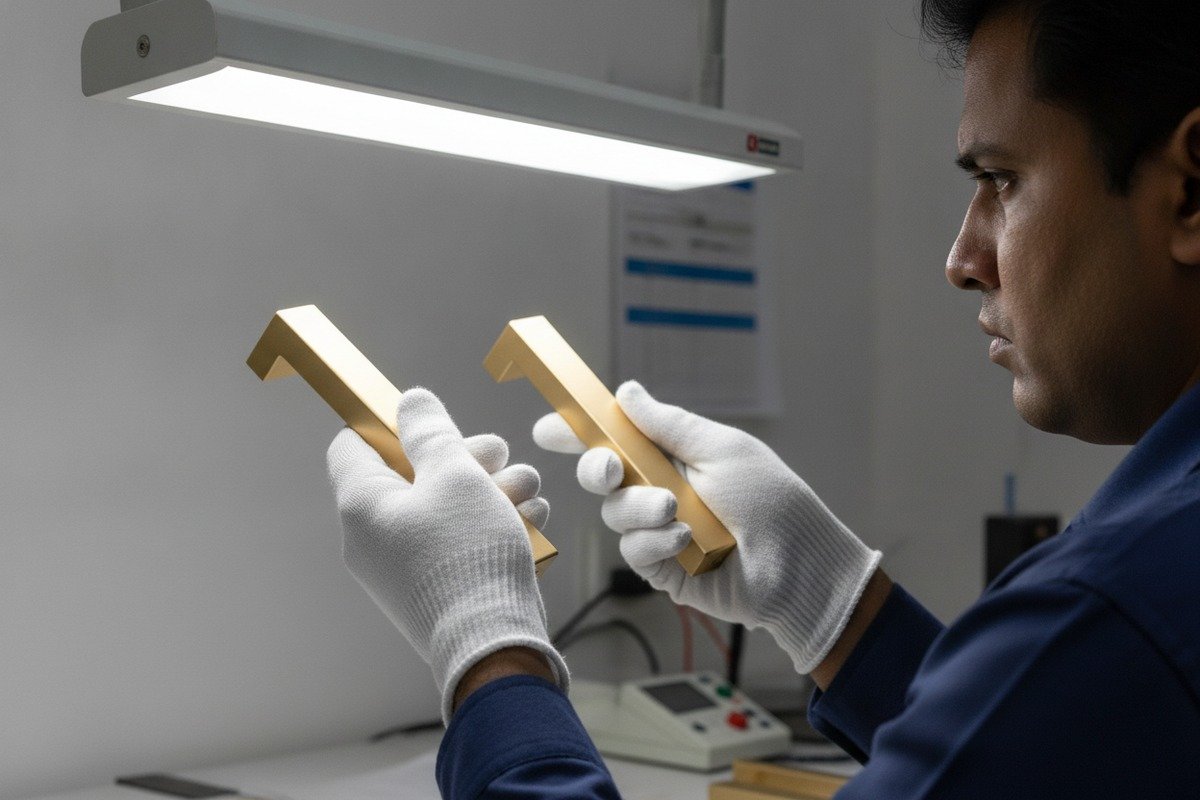
The biggest cause of quality gaps between buyer and supplier is not bad faith — it is miscommunication. Your inspection standard says one thing. The supplier's production team interprets it differently. The fix is process alignment, not just paperwork.
Start with Shared Documentation
Before production begins, both sides should agree on:
- Product drawing with all dimensions, tolerances, and finish specifications clearly marked.
- Approved golden sample signed and sealed by both parties.
- Visual standard guide — a photo booklet showing acceptable and unacceptable examples for every defect type. This is especially important for cosmetic finishes like champagne gold, matte white, and charcoal grey, where color and texture are hard to describe in words alone.
- Material specification — alloy, temper, surface treatment method, and any restricted substances.
Map Your Inspection Points to Their Production Stages
A typical aluminum furniture handle goes through several stages. Your inspection criteria should mirror them:
| Production Stage | Supplier's Control Point | Your Corresponding Inspection Criterion |
|---|---|---|
| Extrusion | Die accuracy, alloy feeding, profile straightness | Dimensional accuracy, alloy certificate review |
| Cutting | Cut length, burr control | Overall length tolerance, end-face quality |
| CNC machining | Hole position, threading | Center-to-center distance, mounting hole diameter |
| Surface treatment (anodizing/powder coating) | Bath chemistry, coating thickness, color matching | Finish appearance, coating adhesion, color vs. sample |
| Packaging | Wrapping method, carton strength, labeling | Packaging integrity, label accuracy, transit protection |
When your incoming inspection criteria match the supplier's production stages, the supplier can trace a defect back to its source quickly. This speeds up corrective action and reduces repeat issues.
Conduct Periodic On-Site Audits
No amount of paperwork replaces physically visiting the factory. During an audit, check:
- Whether the production floor actually uses the approved drawing and sample.
- Whether in-process inspections happen at the stages you agreed on.
- Whether the supplier's QC team has the correct measuring tools and they are calibrated.
- Whether rejected parts are truly segregated and not quietly mixed back in.
We recommend an initial audit before the first order and follow-up audits at least once a year — or after any major quality failure.
Build a Feedback Loop
After each shipment, share your incoming inspection results with the supplier. Include defect photos, defect rates, and pass/fail summaries. Over time, this data creates a shared quality history that both sides can reference. Suppliers who see their defect trends declining are motivated to maintain performance. Suppliers who see no feedback assume everything is fine — even when it is not.
Good alignment is not about distrust. It is about building a system where both sides know exactly what "good" looks like and can verify it at every step. When we work with long-term partners in Vietnam and the UAE, this shared system is what keeps reorders smooth and disputes rare.
Conclusion
Incoming inspection for aluminum furniture handles is not a formality — it is a quality gate that protects your production, your customers, and your margin. Build your standards around clear specs, smart sampling, documented procedures, and honest supplier communication.
Footnotes
1. Explains AQL sampling standard, its benefits, and how it’s used in product inspections. ↩︎
2. Defines RCA, its history, approaches, and role in continuous improvement and problem-solving. ↩︎
3. Explains CAPA plans, their purpose in quality management, and how they drive continuous improvement. ↩︎
4. Describes ASTM D3359, a standard tape test for evaluating the adhesion of film coatings to substrates. ↩︎
5. Provides details on ASTM B117, a widely used salt spray test for assessing corrosion resistance. ↩︎
6. Provides information on handheld XRF analyzers for elemental analysis and material identification. ↩︎
7. Explains the importance of material specifications in engineering and manufacturing for quality and safety. ↩︎
8. Explains D65 illuminant, its specifications, and its use in color-critical applications. ↩︎
9. Replaced HTTP 404 with a comprehensive explanation of AQL from a quality control company. ↩︎
10. Details what an NCR is, its components, process, and importance in quality management systems. ↩︎


