
Every week, our sales team in Foshan receives inquiries that simply say “modern aluminum handles” with no measurements, no hole spacing, and no finish details — and that vagueness is exactly where costly sourcing mistakes begin.
To clearly define your requirements for aluminum furniture handles, you must separately specify three things before requesting quotes: overall dimensions (length, width, projection), center-to-center hole spacing in millimeters, and detailed appearance expectations including finish type, color reference, and surface texture. Separating these three categories eliminates ambiguity and prevents production errors.
This guide walks you through each specification step so you can build a supplier-ready spec sheet. Whether you are a wholesaler restocking your catalog or a furniture factory owner developing a new product line, the process below will save you time, money, and frustration. Let’s break it down section by section.
How Do I Accurately Measure and Communicate My Required Handle Lengths and Widths to a Manufacturer?
One of the most common miscommunications we see on our production floor is a buyer ordering a "128mm handle" without clarifying whether that number refers to the overall length or the hole spacing.
To accurately communicate handle dimensions, measure and provide four values separately: overall length, overall width, height (projection from the furniture surface), and the cross-sectional profile shape. Always use millimeters and include a simple sketch or photo with dimension lines so the manufacturer has zero room for misinterpretation.
Why Overall Length and Hole Spacing Are Not the Same
This is the single biggest source of confusion when sourcing aluminum handles. The overall length is the full end-to-end measurement of the handle body. The hole spacing, also called center-to-center (C-C), is the distance between the centers of the two mounting screws. On a handle with an overall length of 170mm, the hole spacing might be only 128mm. If you tell a supplier "128mm" without specifying which measurement you mean, you may receive a handle that does not fit your furniture at all.
How to Measure Correctly
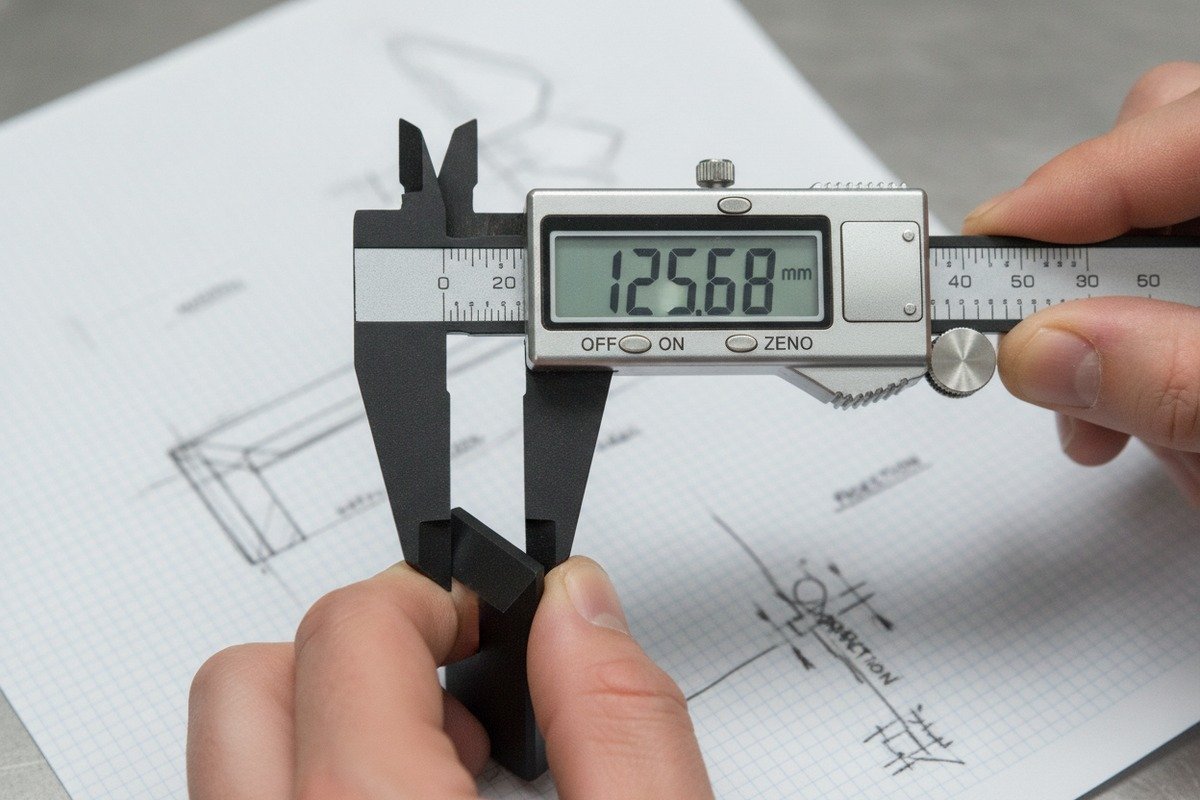
Use a digital caliper 1 or a steel ruler for precision. Lay the handle on a flat surface. Measure the total end-to-end span for overall length. Then measure from the center of one screw hole to the center of the other for the C-C distance. For width, measure the widest point of the handle face. For projection, measure how far the handle sticks out from the mounting surface.
The One-Third Rule for Visual Proportion
A widely used design guideline says that a pull handle should be roughly one-third of the drawer front width or one-third of the door height. This is a visual proportion rule 2, not a manufacturing spec. It helps you choose a handle length that looks balanced. For example, a 600mm-wide drawer front pairs well with a handle around 192mm to 200mm in overall length.
| Drawer/Door Width | Suggested Handle Length (≈1/3 Rule) | Common C-C Options |
|---|---|---|
| 300 mm | 96–100 mm | 64 mm, 76 mm |
| 450 mm | 128–160 mm | 96 mm, 128 mm |
| 600 mm | 192–200 mm | 160 mm, 192 mm |
| 900 mm | 256–320 mm | 256 mm, 288 mm |
| 1200 mm | 384–450 mm | 320 mm, 384 mm |
Communicate With a Dimensioned Sketch
Even a hand-drawn sketch with four labeled measurements is far more useful than a paragraph of text. When our engineering team receives a dimensioned drawing, we can quote within hours. When we receive only a verbal description, we often need two or three rounds of clarification. If you have CAD capability, a simple 2D DXF or PDF drawing 3 is ideal. If not, a photo of your existing handle with a ruler beside it works well.
Think About Ergonomics Early
A handle is not just a visual element. It needs to feel comfortable in the hand. For standard kitchen cabinet drawers, a handle projection of 25mm to 35mm gives enough finger clearance. For wardrobe doors that are heavier and used many times a day, a grip depth of 30mm or more is recommended. Always consider who will use the handle and how often.
What Steps Should I Take to Ensure the Hole Spacing on Custom Aluminum Handles Matches My Existing Production Templates?
In our 18 years of exporting aluminum handles, the most painful order rejections we have witnessed were caused by a 2mm mismatch in hole spacing — not a finish defect, not a shape error, just a tiny gap between where the screws should be and where they actually are.
To ensure hole spacing matches your templates, measure the center-to-center distance on your existing panels or jigs using a caliper, then specify that exact measurement in millimeters on your purchase order. Request a dimensional inspection report or a physical sample for test-fitting before approving mass production.
What Center-to-Center Really Means
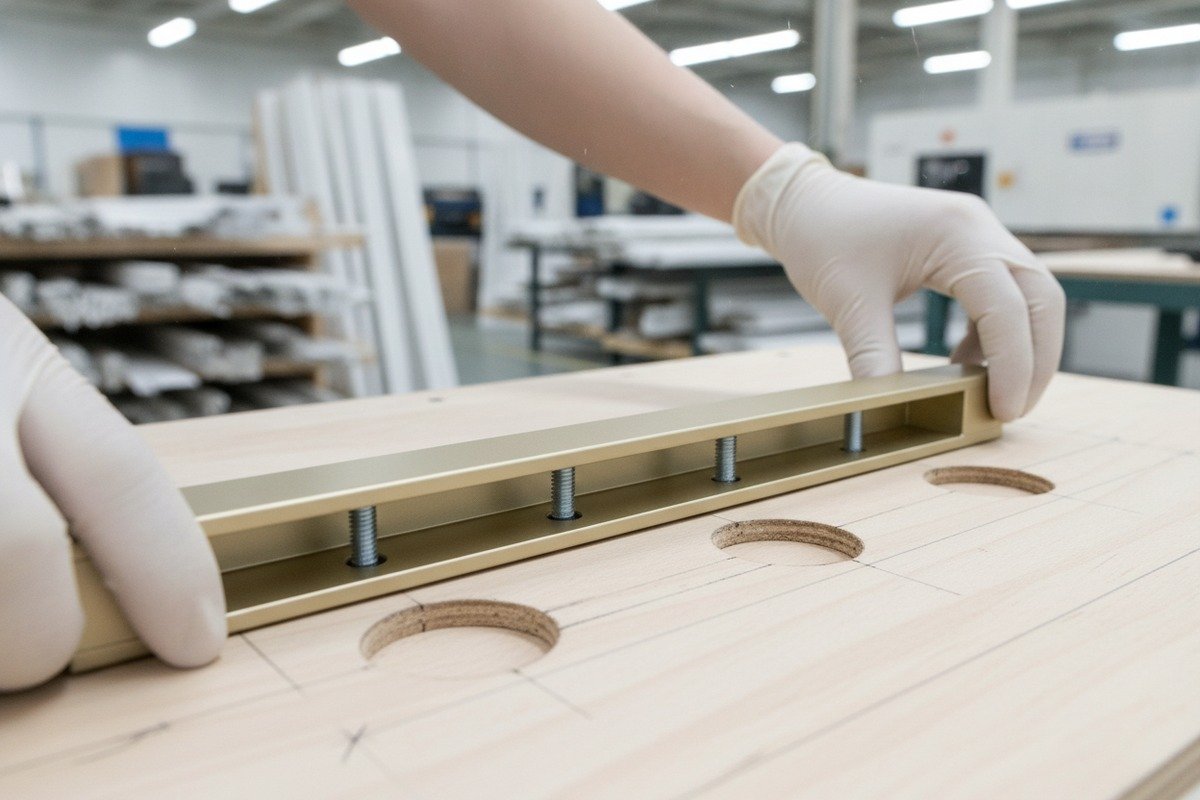
Center-to-center (C-C) is the industry-standard way to express hole spacing. It is the distance measured from the exact center of one mounting hole to the exact center of the next. This is the number your CNC drilling machine or template jig is programmed around. Even a 1mm deviation can cause the screw to miss the pre-drilled hole in your furniture panel, resulting in a crooked handle or a rejected batch.
How to Measure Existing Hole Patterns
If you are replacing handles on existing furniture or matching a current production run, follow these steps:
- Select a panel that has already been drilled.
- Use a digital caliper. Place one jaw at the center of the first hole and extend to the center of the second hole.
- Record the measurement in millimeters. Do not round up or down.
- Repeat on at least three different panels to check for consistency.
- If the holes vary by more than 0.5mm across panels, flag this to your supplier so they understand your real-world tolerance.
Standard vs. Custom Hole Spacing
Many aluminum handle suppliers, including our factory, keep stock of handles in standard C-C sizes. Here are the most common ones:
| Standard C-C (mm) | Standard C-C (inches) | Typical Application |
|---|---|---|
| 64 | 2-1/2" | Small drawers, bathroom vanities |
| 96 | 3-3/4" | Standard kitchen drawers |
| 128 | 5" | Medium drawers, cabinets |
| 160 | 6-5/16" | Wide drawers |
| 192 | 7-9/16" | Large drawers, modern kitchens |
| 256 | 10-1/16" | Oversized drawers |
| 320 | 12-5/8" | Appliance-style panels |
If your hole spacing falls outside these standard sizes, you need a custom order. Our factory can produce custom C-C spacing with a 3–7 day turnaround, but we must receive the exact measurement upfront.
Retrofit Projects Need Extra Attention
If you are a wholesaler supplying handles for renovation projects, your end customers usually cannot change the hole positions already drilled in their cabinets. In this case, the handle must match the existing hole pattern exactly. The safest approach is to send us a physical sample of the old handle or a dimensioned photo showing the C-C distance. We then verify the measurement before cutting any aluminum.
Specify Tolerances
Do not assume your supplier knows your acceptable tolerance 5. State it clearly. For most furniture handle applications, a tolerance of ±0.3mm on hole spacing is considered tight and professional. For standard commercial use, ±0.5mm is acceptable. Write this number on your spec sheet. If the supplier cannot meet it, they will tell you before production starts — which is far better than discovering the problem after 5,000 handles have shipped.
Request a Pre-Production Test Fit
Before approving a full run, ask the factory to send three to five sample handles. Test-fit them on your actual production panels or templates. Check that the screws pass through cleanly, the handle sits flush, and there is no wobble. Only after this step should you confirm the bulk order. At our facility, we encourage every new OEM client to go through this sample approval process. It adds a few days but eliminates rework.
How Can I Define My Expectations for Surface Finishes and Color Consistency to Maintain My Product Quality?
When we receive a brief that says "silver finish, modern look," our design team has to guess between brushed silver, matte anodized, satin chrome, and polished mirror — each of which looks entirely different on a finished cabinet.
To define finish expectations, specify the exact finish type (anodized, powder-coated, brushed, polished), the color reference (RAL code, Pantone number, or physical sample), the sheen level (matte, satin, gloss), and a consistency standard requiring all pieces in the order to match in tone and texture. Include a reference photo or sample piece whenever possible.
Break "Appearance" Into Measurable Categories
Saying "I want a nice-looking handle" tells the factory nothing actionable. Instead, break your appearance requirements into these five categories:
- Finish type — How is the surface treated? Anodized, powder-coated, electrophoretic, brushed, polished, or raw?
- Color — What exact shade? Use a RAL code 6, Pantone reference, or send a physical color chip.
- Sheen level — Is the surface matte, satin, semi-gloss, or high-gloss?
- Texture — Should the surface be smooth, brushed with a visible grain direction, bead-blasted, or have a specific pattern?
- Edge treatment — Are edges sharp, slightly rounded, or chamfered?
Anodized vs. Powder-Coated: Know the Difference
For aluminum furniture handles, the two most common finish options are anodizing and powder coating. Each has distinct characteristics that affect both appearance and durability.
| Feature | Anodized Aluminum | Powder-Coated Aluminum |
|---|---|---|
| Process | Electrochemical oxide layer | Sprayed dry powder, heat-cured |
| Color range | Limited (silver, champagne, bronze, black) | Nearly unlimited (any RAL color) |
| Texture | Metallic, shows base metal grain | Opaque, hides base metal |
| Durability | Excellent scratch resistance | Good impact resistance |
| Color consistency | Very consistent batch-to-batch | Slight variation possible between batches |
| Cost | Mid-range | Mid-range |
| Best for | Modern, metallic, understated looks | Bold colors, matte finishes, custom branding |
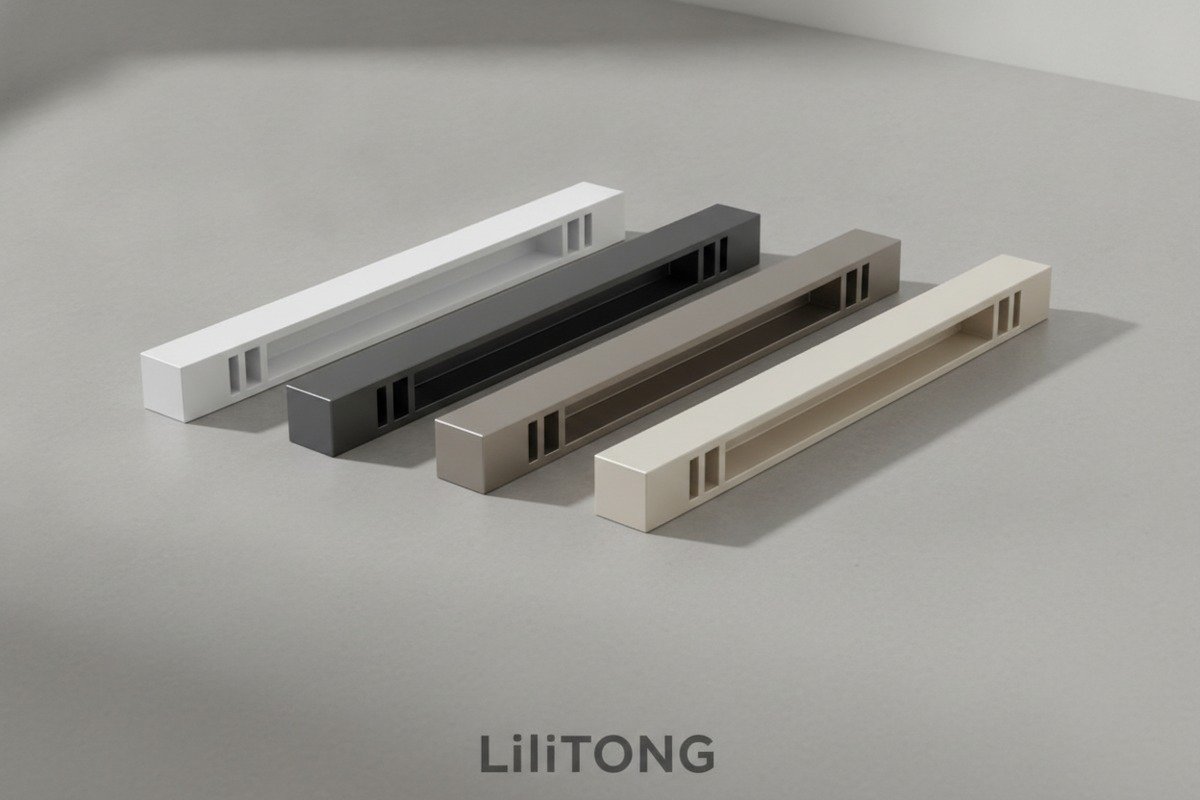
Our recessed handle collection, for example, is available in matte white, charcoal grey, black, champagne gold, and light beige — all achieved through carefully controlled anodizing or powder coating processes. The champagne gold and light bronze tones use anodizing to preserve the metallic character of the aluminum. The white and charcoal options use powder coating for an opaque, non-reflective surface.
How to Communicate Color Precisely
Never rely on color names alone. "Champagne gold" means different things to different people. Instead, provide one of the following:
- A RAL code (e.g., RAL 1035 for pearl beige)
- A Pantone code 7
- A physical sample mailed to the factory
- A high-resolution photo taken in natural light with a color calibration card
If you are matching an existing product line, send one of your current handles as a master reference. We keep the reference piece in our quality control lab and compare every production batch against it.
Consistency Across Large Orders
When you order 2,000 or 10,000 handles, every single piece must look the same when installed side by side. This means the factory must control anodizing bath chemistry, powder coat thickness, and oven temperature precisely. As a buyer, your job is to state this requirement explicitly: "All handles must match within acceptable color tolerance per the approved reference sample." Ask whether the factory runs all pieces in a single batch or across multiple batches. If multiple batches are necessary, request a color check sample from each batch before shipment.
Specify What "Defect-Free" Means to You
Define your acceptable quality level. For mid-to-high-end furniture handles, common standards include: no visible scratches on the face surface, no pitting or bubbles in the finish, no color streaks, and consistent sheen across all surfaces. Write these standards into your purchase agreement. If you need a formal inspection protocol, reference AQL 1.5 or AQL 2.5 8 and specify which defects are critical, major, or minor.
What Technical Drawings or Physical Samples Do I Need to Provide for a Successful OEM Aluminum Handle Project?
Over the years, our engineering team has noticed a clear pattern: buyers who send us a one-page spec sheet with a drawing and a sample get their orders right on the first attempt, while buyers who send only a text description almost always need revisions.
For a successful OEM aluminum handle project, provide a dimensioned technical drawing (2D PDF or CAD file) showing all critical measurements and tolerances, a physical reference sample if available, a written specification covering finish, color, material grade, and quantity, and clear photos showing the intended installation context. These four items form the minimum documentation package.

The Four Documents Every OEM Buyer Should Prepare
Think of your documentation package as a communication kit. The more complete it is, the fewer questions the factory will ask and the faster your project moves forward.
1. Dimensioned Technical Drawing
This is the most important document. It should show:
- Overall length, width, and height (projection)
- Center-to-center hole spacing
- Screw hole diameter
- Cross-sectional profile shape
- Radii of any curves or chamfers
- Tolerances for all critical dimensions
A simple 2D drawing in PDF format is enough. If you can supply a DXF, DWG, or STEP file, even better — our CNC programmers can use it directly. If you cannot create a CAD drawing, a clear hand sketch with all measurements labeled in millimeters is acceptable.
2. Physical Reference Sample
Mail one or two pieces of a handle that is close to what you want. Mark on the sample what you want to keep the same and what you want to change. For example, you might write: "Keep this profile shape. Change finish to matte black. Increase C-C from 128mm to 160mm." A physical sample removes a huge amount of guesswork.
3. Written Specification Sheet
This is a one-page document that lists every requirement in text form. Here is a checklist you can follow:
- Product type: drawer pull, door handle, edge pull, recessed handle
- Furniture application: kitchen cabinet, wardrobe, bathroom vanity, office desk
- Aluminum alloy preference 9: 6063-T5 is standard for extruded handles; 6061-T6 if extra strength is needed
- Overall dimensions 10: L × W × H in mm
- C-C hole spacing in mm
- Screw hole diameter in mm
- Mounting orientation: horizontal, vertical, or both
- Finish type: anodized, powder-coated, brushed, polished
- Color: RAL code, Pantone, or "match attached sample"
- Sheen level: matte, satin, gloss
- Quantity per color/size
- Tolerance requirements
- Packaging instructions
- Sample approval required: yes/no
4. Installation Context Photos
Show the factory what the handle will look like in its final environment. Photos of the furniture panel, the room setting, or even a competitor's product that is similar to your vision. This helps our designers understand the aesthetic intent and suggest improvements you might not have considered.
What Happens After You Submit Your Documentation
At our factory, the process typically follows this path:
- We review your drawing and spec sheet within 24 hours.
- Our engineering team flags any potential issues — material thickness, extrusion feasibility, finish compatibility.
- We produce 3–5 sample pieces within 3–7 days for custom profiles.
- We ship samples to you for test-fitting and approval.
- You confirm or request adjustments.
- We begin mass production only after written approval.
This workflow protects both sides. You get exactly what you ordered, and we avoid costly rework.
Common Mistakes in Documentation
- Providing a photo from the internet without any measurements. A photo shows shape but not size.
- Listing dimensions in inches without confirming whether the factory works in metric. Always use millimeters to avoid conversion errors.
- Forgetting to specify the screw hole diameter. Standard is M4 (4mm), but some designs use M5 or even M6.
- Not mentioning the aluminum alloy. If you need a specific alloy for strength or corrosion resistance, state it. Otherwise, the factory will use the most cost-effective option, which may or may not meet your needs.
- Skipping the sample approval step to save time. This "shortcut" almost always costs more time in the end when the bulk order does not meet expectations.
Conclusion
Sourcing aluminum furniture handles is a specification exercise, not just a style decision. Define your dimensions, lock down your hole spacing, and translate your appearance goals into measurable terms — then let the factory do what it does best.
Footnotes
1. Provides a comprehensive guide on how to properly use and read a digital caliper. ↩︎
2. Discusses the concept of proportion as a fundamental principle in design and architecture. ↩︎
3. Explains what a DXF file is and its use in technical drawings and engineering designs. ↩︎
4. Defines center-to-center measurement for cabinet hardware and its importance for fit. ↩︎
5. Defines engineering tolerance and its critical role in manufacturing processes and quality. ↩︎
6. Explains the RAL Color System, its history, and its use for standardized color communication. ↩︎
7. Describes the Pantone Matching System for consistent color reproduction across various industries. ↩︎
8. Explains Acceptable Quality Level (AQL) and the meaning of specific values for defects. ↩︎
9. Provides an overview of different aluminum alloy series and their primary alloying elements. ↩︎
10. Explains different types of dimensions, including overall dimensions, in engineering drawings. ↩︎


