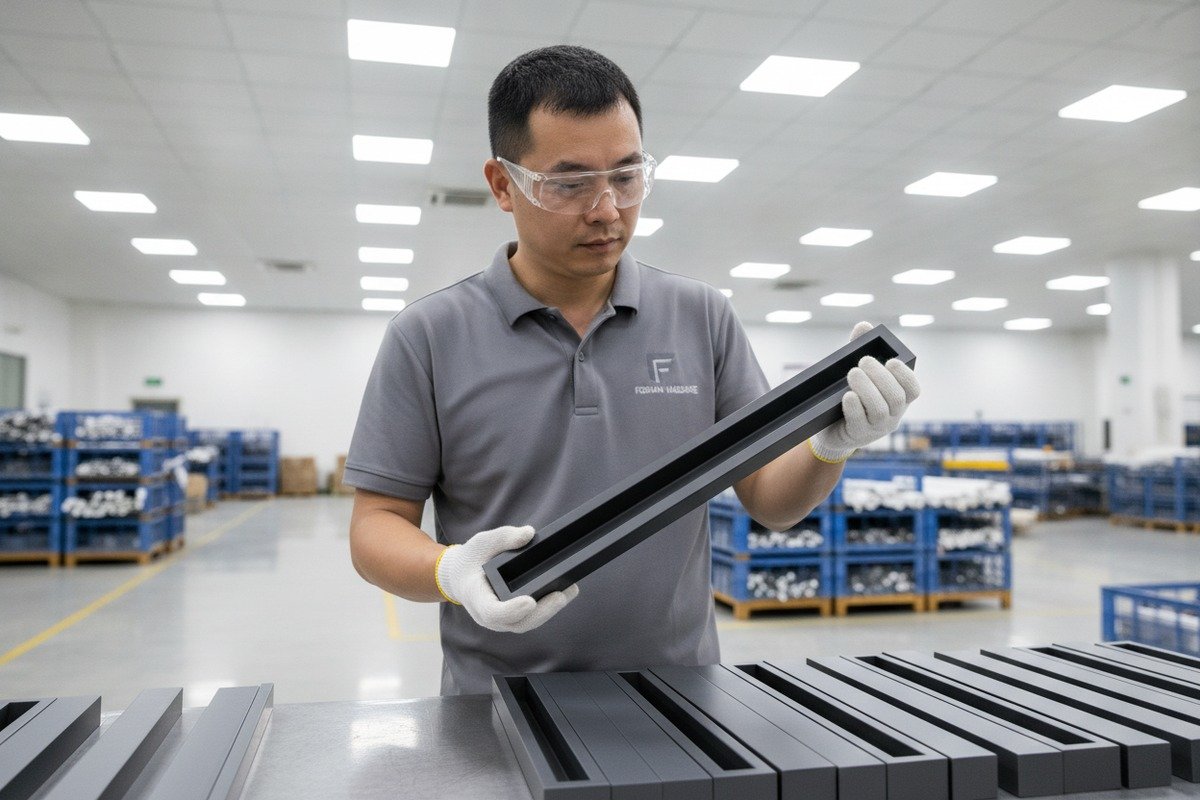
Every week on our production floor in Foshan, we ship thousands of aluminum furniture handles to wholesalers across Vietnam and the Middle East. Yet one recurring worry from our buyers never fades: “How do I know the quality is right before containers leave the port?”
To choose the right third-party inspection agency for aluminum furniture handles, look for metal hardware specialization, ISO/IEC 17020 accreditation, local inspector presence near your Chinese supplier, transparent sample reports with finish and dimensional data, and complete financial independence from the factory.
The difference between a smooth import and a costly disaster often comes down to who inspects your order and how they do it. Below, I will walk you through the exact qualifications, processes, costs, and pitfalls so you can make a confident decision before your next shipment.
What specific qualifications should I look for in a third-party agency for aluminum handle inspections?
Our engineering team has seen inspection reports from dozens of agencies over the years, and the gap between a qualified metal-hardware inspector and a generic furniture inspector is enormous. Choosing wrong means defects slip through unnoticed.
Look for ISO/IEC 17020 accreditation, proven experience with aluminum die-cast or extruded hardware, inspectors equipped with coating thickness gauges and calipers, a local office near your supplier's factory region, and verified financial independence from the manufacturer.
Why Generic Furniture Inspectors Fall Short
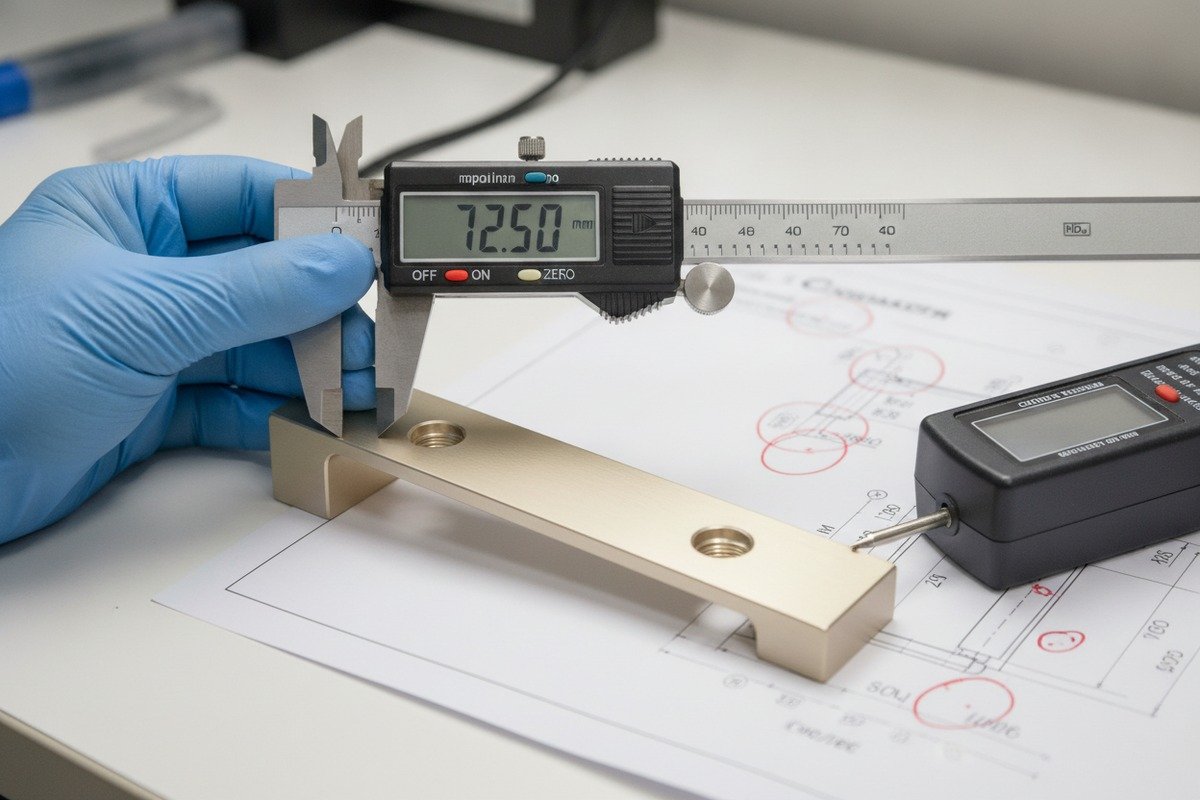
Aluminum handles are not sofas or wooden tables. They are precision metal components. A handle made from 6063-T5 extruded aluminum 1 can develop porosity, cold shuts, or micro-cracks during production. Surface anodizing must hit a specific micron range to resist corrosion. Screw hole spacing must stay within ±0.2 mm tolerance. A general furniture inspector often lacks the instruments or training to catch these issues.
When we produce our recessed cabinet pulls — the sleek, L-shaped profile designs with deep geometric channels — dimensional accuracy is everything. A 0.5 mm error in the finger-grip channel means the handle does not sit flush with the cabinet face. Only an inspector who understands extruded aluminum geometry will flag this.
The Non-Negotiable Qualification Checklist
| Qualification | Why It Matters | How to Verify |
|---|---|---|
| ISO/IEC 17020 Accreditation 2 | Proves competence and impartiality for inspection bodies | Request certificate copy; check issuing body's website |
| Metal Hardware Experience | Ensures familiarity with die-casting, extrusion, and finishing defects aluminum die-cast 3 | Ask for past aluminum hardware inspection reports |
| Proper Equipment | Coating thickness gauges 4, digital calipers, pull-test devices are essential | Ask for an equipment list; confirm gauge calibration dates |
| Regional Office Near Supplier | Faster scheduling, lower travel surcharges, cultural fluency | Ask how many inspectors they have in Guangdong or Zhejiang |
| Financial Independence | No kickbacks or referral fees from the factory | Request a signed conflict-of-interest declaration |
How to Test an Agency Before Hiring
Start by requesting a real sample report — not a blank template. A quality report for aluminum handles should include measured anodizing thickness in microns, dimensional data against your drawings, high-resolution defect photos, and a clear Pass/Fail verdict. If the agency sends you a two-page PDF with only checkboxes and no measurement data, walk away.
Next, interview their inspector. Ask specific questions: "What is the typical anodizing thickness range for architectural-grade aluminum?" or "How do you detect porosity in a die-cast handle?" If answers are vague, the inspector lacks the specialization you need.
Finally, verify references. Contact at least two other hardware buyers who used the agency. Ask about report turnaround time, communication responsiveness, and whether the agency caught real defects.
How can I ensure my inspection agency understands the surface finish requirements for high-end aluminum profiles?
When we anodize our champagne gold and matte black handles, even a slight variation in oxide layer thickness changes the color tone and durability. Surface finish is where most quality complaints originate, so your inspector must know exactly what to measure and how.
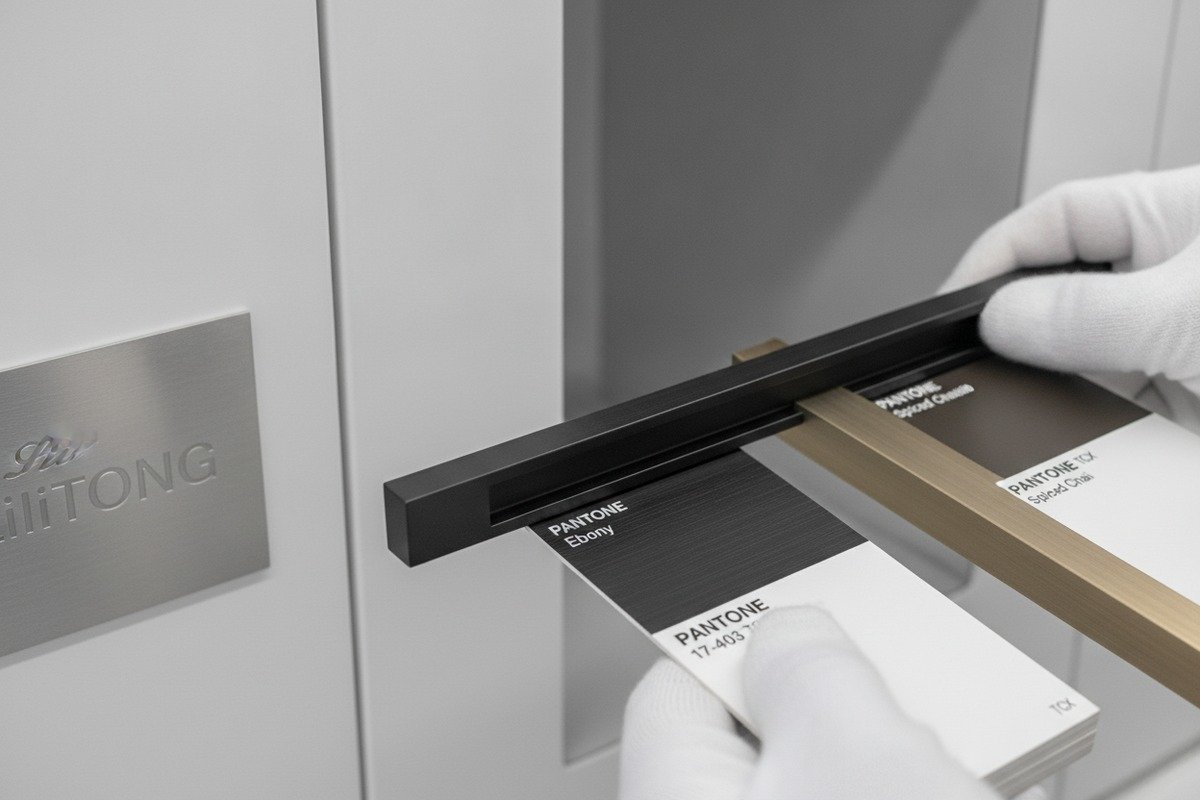
Provide your agency with detailed finish specifications — including anodizing thickness in microns, color references with RAL or Pantone codes, adhesion test standards, and salt spray hours — then confirm the inspector owns calibrated testing equipment and has performed these exact tests on aluminum before.
The Surface Finish Risk You Cannot Ignore
Aluminum oxidizes quickly when exposed to air. That is why every quality handle requires a protective treatment — anodizing, powder coating, electroplating, or painting. But "treated" does not mean "treated correctly." We have seen competitors ship handles with anodizing only 5 microns thick when the specification calls for 15 microns. The result? Corrosion spots appear within three months, especially in humid climates like Vietnam or the Gulf region.
For our recessed pulls with the smooth, matte non-reflective finish, we target a minimum 15-micron anodizing layer for indoor use and 20+ microns for coastal or high-humidity environments. Your inspection agency must know these numbers and verify them on-site.
Key Finish Tests Your Inspector Should Perform
| Test | Tool Used | What It Reveals | Acceptable Range (Typical) |
|---|---|---|---|
| Coating Thickness | Eddy-current thickness gauge | Whether the anodizing or powder coat meets spec | 10–25 microns for anodizing; 60–120 microns for powder coat |
| Cross-Cut Adhesion | Cross-cut adhesion tester 5 (ASTM D3359) | Whether the coating bonds properly to the aluminum | Class 4B or 5B (minimal flaking) |
| Color Consistency | Visual comparison to approved color sample + spectrophotometer | Whether batch color matches the standard | Delta E ≤ 1.5 for high-end finishes |
| Salt Spray Resistance 6 | Salt spray chamber (factory lab) | Corrosion resistance over time | 200+ hours with no white rust for anodized surfaces |
| Gloss Level | Gloss meter at 60° angle | Whether matte or gloss matches specification | Matte: 5–15 GU; Semi-gloss: 35–70 GU |
How to Communicate Finish Standards to Your Agency
Do not assume the agency knows your requirements. Create a one-page finish specification sheet and attach it to every inspection order. Include:
- Alloy type and temper (e.g., 6063-T5)
- Finish type (e.g., matte champagne gold anodizing)
- Minimum coating thickness in microns
- Color reference code (RAL, Pantone, or an approved physical sample)
- Adhesion test standard (e.g., ASTM D3359)
- Salt spray hours required
When we work with our own buyers, we always send a sealed color sample board alongside the spec sheet. This removes any ambiguity. Ask your inspector to photograph the sample side-by-side with the production handles under the same lighting. This simple step catches color drift that numbers alone can miss.
What Happens When Finish Inspection Is Skipped
I recall a case where a buyer in the Middle East skipped the finish verification step to save costs. The factory shipped 8,000 handles with powder coating only 40 microns thick instead of the specified 80 microns. Within six weeks in a warehouse near the coast, the coating began chipping at the edges. The buyer had to replace the entire batch. The cost of one inspection — roughly $300 — would have prevented a $12,000 loss.
What are the key steps I need to follow to set up a pre-shipment inspection with my Chinese furniture handle factory?
Over 18 years of exporting aluminum handles from Foshan, we have coordinated hundreds of pre-shipment inspections with third-party agencies. The process is straightforward if you plan ahead, but it falls apart fast without clear steps.
To set up a pre-shipment inspection, first confirm at least 80% of your order is packed and ready, then share your product specs, AQL levels, and custom checklist with the agency, schedule the inspection date with your factory, and ensure the inspector has full floor access on the day.
Step-by-Step Inspection Setup Process
Here is the exact sequence I recommend to our buyers:
Step 1: Confirm Production Completion Status. Contact your factory and confirm that at least 80% of the goods are finished, packed, and staged for inspection. Inspecting too early means the sample pulled may not represent the final batch. Most agencies require this 80% threshold as standard practice.
Step 2: Prepare Your Inspection Documents. Gather everything the inspector needs before the visit. This includes your approved product drawing with dimensions, your finish specification sheet, your accepted production sample or golden sample, your AQL table, and any special instructions.
Step 3: Share Documents with the Agency. Send your complete inspection brief to the agency at least 3 business days before the scheduled date. Give them time to review, ask questions, and build a custom checklist. A rushed brief leads to a shallow inspection.
Step 4: Book the Inspection Date. Coordinate between the agency and the factory to lock in a date. Good agencies can schedule within 48 hours in major manufacturing hubs like Foshan or Dongguan. Confirm the factory will provide a clean, well-lit area for the inspector to work.
Step 5: Ensure Factory Cooperation. This is critical. The factory must grant the inspector full access to the finished goods, packaging area, and any testing equipment on-site. If the factory resists or limits access, that is a red flag. At our facility, we always welcome inspectors openly because we stand behind our quality.
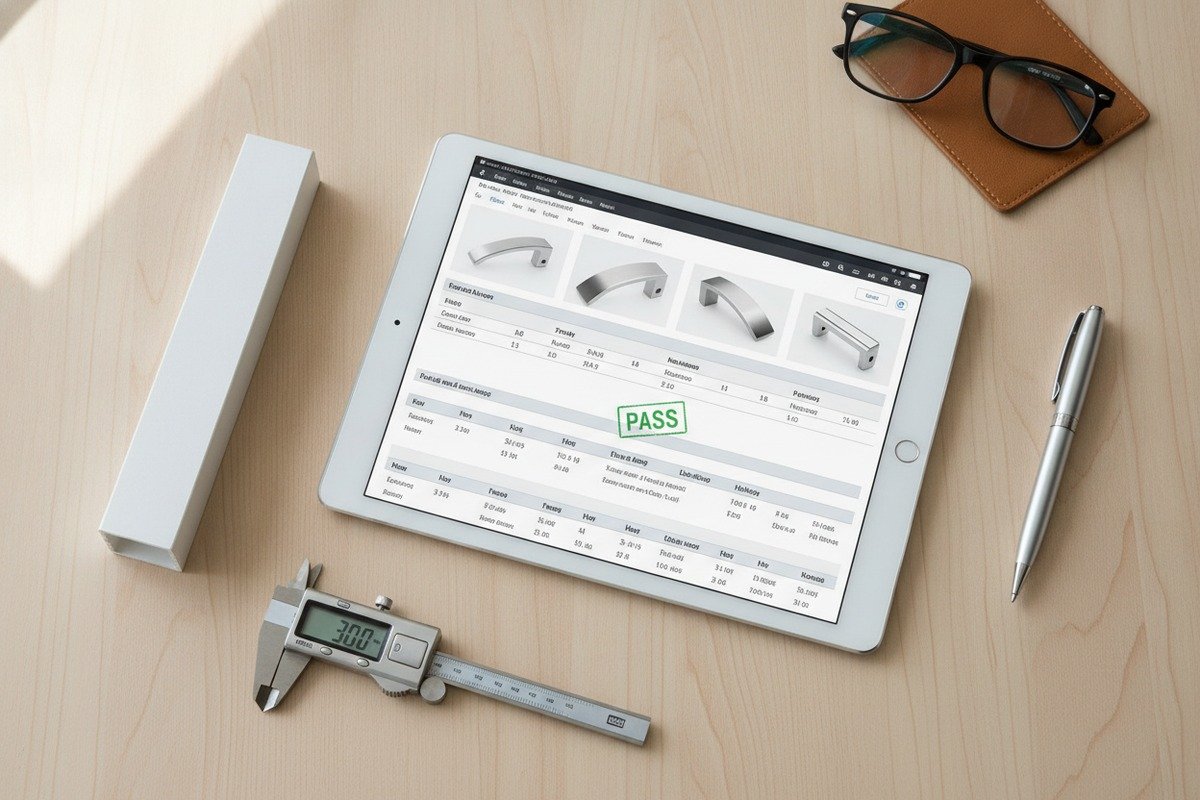
Step 6: Receive and Review the Report. The agency should deliver a full report within 24 hours of the inspection. Review every section — photos, measurement data, defect classifications, and the final Pass/Fail result. If the result is "Fail" or "Pending," discuss corrective actions with the factory before approving shipment.
Understanding AQL Levels for Aluminum Handles
AQL stands for Acceptable Quality Limit 7. It defines the maximum number of defective units you will accept in a random sample. For aluminum furniture handles, I suggest:
| Defect Type | Example | Suggested AQL Level |
|---|---|---|
| Critical Defects 8 | Sharp edges causing injury, toxic coating | 0 (zero tolerance) |
| Major Defects 9 | Wrong dimensions, visible porosity, coating peeling, wrong color | 1.0 – 2.5 |
| Minor Defects 10 | Small scratches on non-visible surface, slight packaging dent | 2.5 – 4.0 |
Most buyers in the furniture hardware industry use AQL 2.5 for major defects and AQL 4.0 for minor defects. But if you sell high-end handles to premium furniture brands, tighten these to AQL 1.0 and AQL 2.5 respectively.
Common Scheduling Mistakes
One mistake I see often: buyers book the inspection after the container loading date. This leaves zero time for rework if the inspector finds problems. Always schedule the inspection at least 5 business days before the planned loading date. This buffer gives the factory time to sort out defective units, repack if needed, and allow a re-inspection if necessary.
Another mistake is not informing the factory about the inspection. Some buyers try "surprise" inspections. While the intention is good, it often backfires because goods may not be staged or accessible. A coordinated but firm approach works better — tell the factory the date, but make clear the inspector has full authority to pull samples randomly.
How much should I expect to pay for a professional quality audit of my custom aluminum hardware order?
When our buyers ask about inspection costs, I always tell them this: the inspection fee is a fraction of what you lose from one bad shipment. Still, understanding the pricing structure helps you budget accurately and avoid overpaying.
A standard pre-shipment inspection for aluminum furniture handles costs between $250 and $350 per man-day in China. Complex orders requiring specialized tests like salt spray or mechanical pull testing may cost $400 to $600 per day, plus laboratory fees if off-site testing is needed.

What Drives the Cost Up or Down
Inspection pricing depends on several factors. Let me break them down clearly.
Location of the factory. If your factory is in a major hub like Foshan, Dongguan, or Hangzhou, the agency likely has inspectors nearby. Travel surcharges are minimal. But if your factory is in a remote area, expect a $50–$150 travel fee on top of the day rate.
Order complexity. A single SKU order with one finish and one size is quick to inspect. But if you ordered 15 different handle styles in 5 finishes — like our full range of matte white, charcoal grey, black, champagne gold, and light beige recessed pulls — the inspector needs more time to verify each variant. This may require a second man-day.
Testing requirements. Basic visual and dimensional checks are included in the standard day rate. But if you need coating thickness testing, adhesion cross-cut tests, or pull-force tests, the inspector needs specialized tools. Some agencies include these in the base price; others charge extra. Always ask upfront.
Report type. Standard PDF reports are usually included. But if you want real-time dashboard access, video documentation, or live-stream inspection, some agencies charge a technology premium of $50–$100.
Typical Pricing Breakdown
| Service | Typical Cost (China) | What's Included |
|---|---|---|
| Standard Pre-Shipment Inspection | $250 – $350 / man-day | Visual check, dimensional measurement, packaging review, defect photos, Pass/Fail report |
| Inspection with Finish Testing | $350 – $500 / man-day | All standard checks plus coating thickness, adhesion, color verification |
| Full Quality Audit with Lab Tests | $500 – $800+ / man-day | All above plus salt spray samples sent to lab, pull-force testing, detailed metallurgical checks |
| Re-Inspection (after rework) | $200 – $300 / man-day | Focused check on previously failed items |
| Factory Audit (systems review) | $400 – $600 / man-day | Review of QC processes, equipment calibration records, worker training documentation |
When "Cheap" Becomes Expensive
I have seen agencies offer inspections for $150 or even $99. Be very cautious. At that price, the agency likely sends an underqualified inspector who spends two hours on-site instead of a full day. They may skip instrument-based testing entirely and rely only on a visual scan. The report looks professional on the surface but contains no real data.
One of our buyers in Vietnam shared a painful story. He hired a $120 agency to save money on a 5,000-piece order. The inspector did not test the anodizing thickness. The handles arrived with coating so thin it rubbed off during installation. The replacement cost was over $8,000 — not counting the damage to his reputation with his furniture factory clients.
How to Get the Best Value
Request itemized quotes from at least three agencies. Compare not just the price but what each quote includes. Ask specifically: "Does your day rate include coating thickness measurement?" and "Is the report delivered within 24 hours?" Choose the agency that offers the best combination of specialization, transparency, and fair pricing — not the cheapest number on the page.
Also consider long-term contracts. If you source aluminum handles regularly, many agencies offer discounted rates for repeat clients. A 10–15% discount on a per-inspection basis adds up quickly over 12 months.
Conclusion
Choosing the right third-party inspection agency protects your aluminum handle orders from costly defects, finish failures, and dimensional errors. Prioritize metal-hardware specialization, verified accreditation, transparent reporting, and fair pricing. Start requesting sample reports from qualified agencies today.
Footnotes
1. Details the composition, properties, and common applications of 6063 aluminum alloy. ↩︎
2. Explains requirements for inspection bodies to demonstrate technical competence and impartiality. ↩︎
3. Provides an overview of the die casting process for producing metal parts. ↩︎
4. Explains how coating thickness gauges work using electromagnetic induction and eddy current principles. ↩︎
5. Describes ASTM D3359 test methods for evaluating coating adhesion to metallic substrates. ↩︎
6. Explains ASTM B117, a widely used standard for assessing corrosion resistance of metals and coatings. ↩︎
7. Defines AQL as the worst tolerable process average in percentage or ratio still considered acceptable. ↩︎
8. Defines critical defects as the most severe, causing harm, violating regulations, or rendering the product unusable. ↩︎
9. Defines major defects as significant flaws affecting functionality, performance, or appearance, likely leading to dissatisfaction. ↩︎
10. Explains minor defects as slight deviations from specifications, still saleable, and unlikely to trigger returns. ↩︎


