
Every week, our production floor in Foshan ships thousands of aluminum handles 1 to furniture factories across Vietnam. One recurring concern keeps coming up in conversations with buyers: how do you actually verify the edges are smooth and safe before committing to a bulk order?
To determine if aluminum furniture handle edges are smooth and burr-free, combine visual inspection under strong directional lighting, tactile tests using fingernails and cotton cloth, and tool-assisted checks with magnifiers or profilometers. Validate results against documented quality standards before approving bulk shipments.
This guide walks you through the exact inspection methods, production standards, and communication strategies that protect your end users and your brand reputation CE mechanical safety compliance 2. Let us break it down step by step.
How can I perform a reliable physical inspection to ensure the aluminum handle edges are safe for my furniture users?
Our quality team inspects over 5,000 handles per week. Even with experienced eyes, we have learned that a careless inspection misses dangerous micro-burrs that hurt end users.
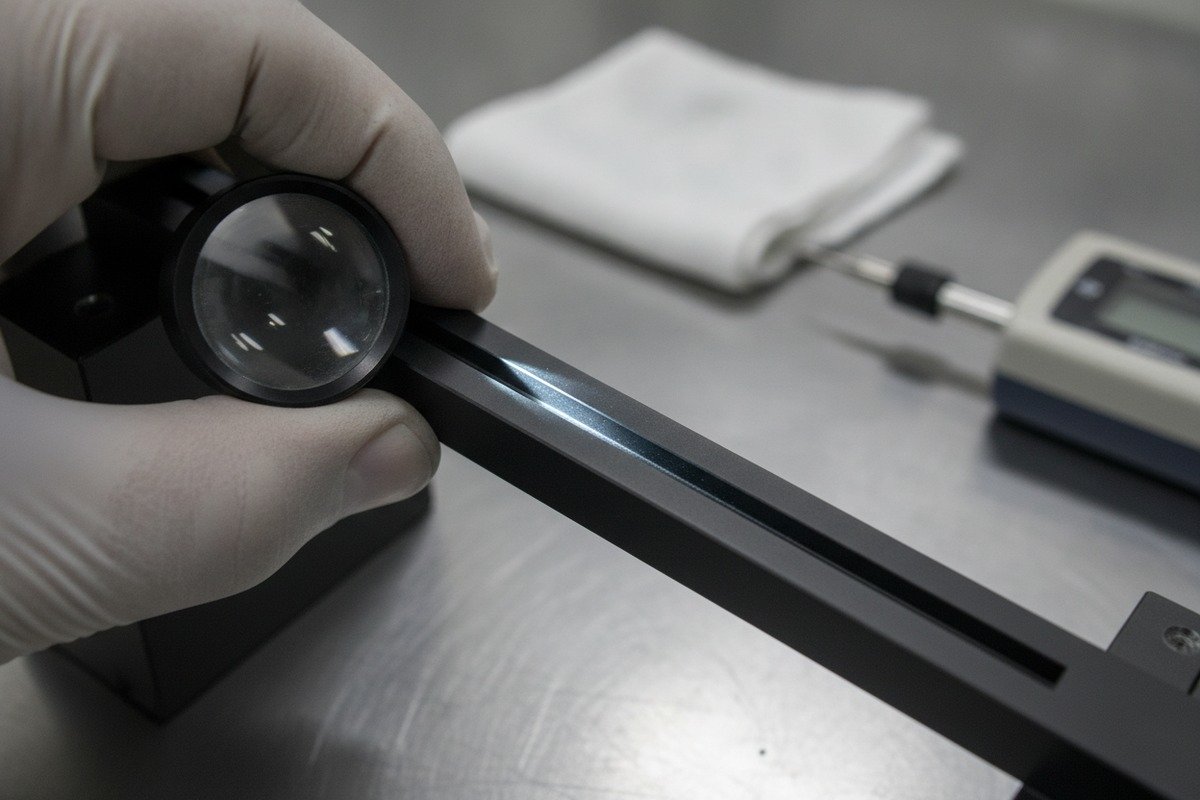
A reliable physical inspection combines three layers: visual checks under high-intensity angled lighting, tactile tests dragging a fingernail and cotton cloth along every edge, and magnified verification at 10x–30x zoom. All three layers together catch defects that any single method misses.
Why a Single Inspection Method Is Never Enough
Many furniture factories rely only on a quick visual scan. That approach fails because aluminum burrs can be as small as 0.05 mm. They are invisible under normal room lighting but sharp enough to cut skin. A proper inspection protocol layers three distinct methods so each one compensates for the blind spots of the others.
The Visual Inspection (The "Eye" Test)
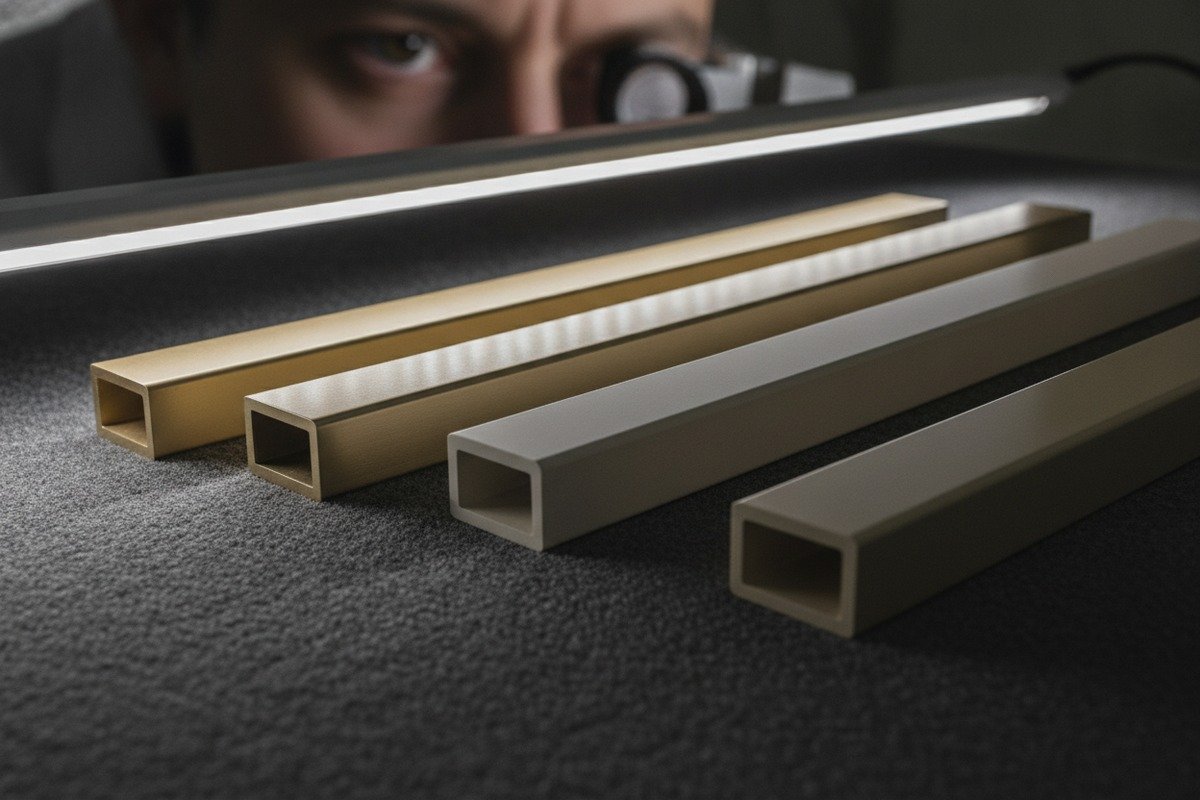
Good lighting is everything. Position a high-intensity LED lamp at a low angle, roughly 15–30 degrees from the handle surface. This casts long shadows across any protrusion. Burrs and rough spots catch light differently than a smooth surface. You will see a tiny glint or a shadow line that reveals the defect.
Look for these specific indicators:
- Uniform color and texture across the entire edge
- No scratches, dents, chips, or uneven color
- No visible protrusions or jagged lines at corners
The Tactile Inspection (The "Hand" Test)
This is the most reliable method for micro-burrs. tactile tests 3 Use two techniques:
- Fingernail drag. Gently drag your fingernail, not your finger pad, across the edge. A burr feels like a catch, a grit, or a sudden resistance. A smooth edge feels like a continuous glide.
- Cotton cloth test. Drag a piece of soft cotton along the edge. If fibers snag or tiny threads remain on the edge, burrs are present.
The Tool-Assisted Inspection (The "Precision" Test)
For export-grade handles, add tools to your process. A 10x–30x magnifying loupe reveals micro-burrs as jagged metal protrusions. A digital profilometer 4 gives you a precise Ra (surface roughness) value so you can compare against your specification.
| Inspection Method | Detects Burrs Down To | Speed | Cost | Best For |
|---|---|---|---|---|
| Visual (angled light) | ~0.2 mm | Fast | Low | First-pass screening |
| Tactile (fingernail drag) | ~0.05 mm | Moderate | None | Detecting micro-burrs |
| Cotton cloth test | ~0.03 mm | Moderate | Very low | Confirming micro-roughness |
| Magnification (10x–30x) | ~0.01 mm | Slow | Moderate | Final verification |
| Digital profilometer | ~0.001 mm | Slow | High | Quantitative QC data |
A Practical Step-by-Step Workflow
Start by selecting random samples from your incoming shipment. Do not inspect every piece immediately. A statistically valid sample set saves time while maintaining accuracy.
- Review the quality standards 5 for this specific handle model.
- Set up your inspection station with strong angled lighting.
- Perform the visual scan on every sample. Reject obvious defects.
- Run the fingernail drag test on all edges that pass the visual scan.
- Use the cotton cloth test on any edge you are uncertain about.
- Verify questionable spots under magnification.
- Record every defect with a photo and its location on a checklist.
- Share the report with your supplier for corrective action.
This workflow takes about 15 minutes for a batch of 50 handles. It catches defects before they reach your assembly line, saving you the cost of rework or customer complaints.
What production standards should I require from my Chinese supplier to avoid burrs on custom aluminum profiles?
When we first started exporting handles to Vietnamese furniture factories 18 years ago, the most common complaint was not about design. It was about tiny sharp edges that appeared after cutting. The root cause was almost always a missing step in the production process.
Require your Chinese supplier to follow documented deburring procedures at every burr-formation point—die gate trimming, post-cut filing, and multi-stage polishing. Demand ISO 9001 process control, CE mechanical safety compliance, and written Standard Operating Procedures for each finishing step with measurable Ra surface roughness targets.
Where Burrs Actually Form
Understanding the manufacturing process tells you exactly where to set your requirements. Aluminum handles are typically produced through die casting or extrusion. Each method has specific burr-formation points.
- Die casting: Burrs form at the gate, where molten aluminum enters the mold, and at the parting line, where the two mold halves meet.
- Extrusion: Burrs form at the cut ends after the profile is sawed to length.
- Secondary machining: Any drilling, milling, or punching operation creates additional burrs around the hole or slot edges.
The Standards You Should Specify in Your Purchase Order
Do not leave edge quality to your supplier's interpretation. Write it into your contract. Here are the key standards and what they mean for you:
| Standard / Requirement | What It Covers | Why It Matters for Edge Quality |
|---|---|---|
| ISO 9001 | Quality management system | Ensures documented, repeatable inspection processes at every production stage |
| CE (Mechanical Safety) | Product safety for European markets | Mandates that edges must not be sharp enough to cause injury during normal use |
| RoHS | Restriction of hazardous substances | Indirectly ensures proper finishing processes that avoid contaminated coatings |
| Ra ≤ 0.8 µm (surface roughness) | Quantitative smoothness target | Provides a measurable benchmark; anything above 1.6 µm feels rough to touch |
| Qualanod (for anodized handles 6) | Anodizing quality standard | Guarantees uniform, defect-free anodized layer that requires smooth substrate |
Specific Production Steps to Mandate
Your purchase agreement should require these steps in writing:
- Post-casting gate trimming. All gate remnants must be trimmed flush and filed smooth.
- Post-cut deburring. After sawing extruded profiles to length, every cut edge must be filed or machine-deburred. On our production line, we typically file down the edges of aluminum after cutting on the panel saw. This is time-consuming but non-negotiable.
- Multi-stage polishing. Polishing takes away rough spots and makes the hardware shiny and smooth. Require at least two polishing stages: a coarse pass followed by a fine pass.
- Edge chamfering or rounding. Specify a minimum chamfer (e.g., 0.3 mm x 45°) or edge radius (e.g., R0.5 mm) on all exposed edges. Rounded edges also help metal flow during casting and lower stress concentration.
How to Verify Compliance
Ask your supplier for their Standard Operating Procedure document for the deburring and polishing stages. If they cannot produce one, that is a red flag. A professional supplier maintains process control documentation as part of their ISO 9001 system. ISO 9001 process control 7
Request process photos showing each finishing stage. This simple requirement tells you whether the supplier actually performs the steps or just claims to.
How do I identify if the polishing process used on my handles meets the quality expectations of the Vietnamese market?
Vietnamese furniture buyers expect a premium feel. Our team has visited furniture showrooms in Ho Chi Minh City and Hanoi, and the consistent feedback is clear: handles must feel silky to the touch, with no roughness or grittiness.
Identify polishing quality by checking three things: surface uniformity under strong light, a silky-smooth tactile feel with no grit or resistance, and an even, consistent finish coating. The Vietnamese market favors matte anodized or satin finishes that hide fingerprints while still feeling premium and refined.
What "Good Polishing" Looks Like
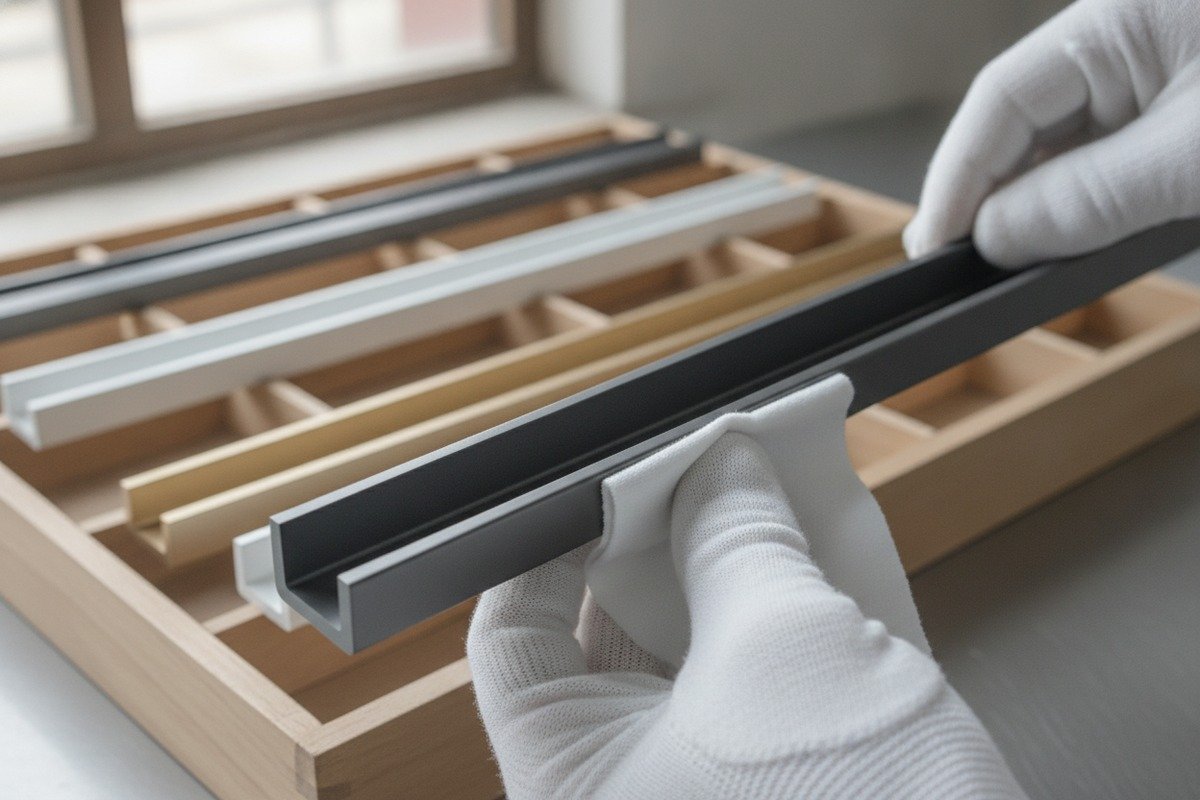
Polishing is not just about making metal shiny. It serves a functional purpose. A properly polished surface ensures that subsequent finishes—anodizing, powder coating, or electroplating—adhere evenly and last longer. If the base polishing is poor, the finish coat will peel, bubble, or look uneven within months.
Here is what to check:
- Surface uniformity. The finish should look uniform and smooth. No swirl marks, no uneven patches, no dull spots next to shiny spots.
- Coating coverage. Make sure paint, stain, or varnish covers evenly across all edges and surfaces, including recessed areas like the finger grip channel on our recessed cabinet handles.
- No visible polishing lines. Aggressive machine polishing can leave directional lines. These should be eliminated during the fine polishing stage.
Understanding Vietnamese Market Preferences
The Vietnamese market has specific aesthetic and functional preferences that differ from Middle Eastern or European markets. Here is a comparison:
| Quality Aspect | Vietnamese Market Expectation | Middle Eastern Market Expectation | European Market Expectation |
|---|---|---|---|
| Preferred finish | Matte anodized, satin, champagne gold | High-gloss, mirror polish, gold tones | Brushed, matte black, minimalist |
| Fingerprint resistance | High priority | Moderate priority | High priority |
| Tactile feel | Silky smooth, no grit | Smooth, premium weight | Smooth, precise edges |
| Edge treatment | Rounded, safe for families | Rounded or chamfered | Precisely chamfered |
| Color consistency | Must match across entire batch | Must match sample exactly | Must match RAL or Pantone code |
How to Test Polishing Quality on Incoming Handles
Follow this simple process:
- Visual scan under angled light. Hold the handle under a bright LED lamp at a 30-degree angle. Rotate the handle slowly. Look for swirl marks, scratches, or uneven reflectivity.
- Finger pad glide. Slide your finger pad slowly along the polished surface. It should feel like sliding across glass. Any grit, sticking, or resistance means the polishing was incomplete.
- Coating adhesion check. For anodized handles, press a strip of adhesive tape firmly onto the surface, then peel it off. If coating material comes off with the tape, adhesion is poor, which often indicates insufficient base polishing.
- Color consistency check. Line up 10 handles from the same batch side by side under neutral daylight. They should look identical. Even a slight variation suggests inconsistent polishing depth before anodizing.
The Role of Salt Spray and Durability Tests
The salt spray test 9 checks if the finish can stop rust. This test shows if the pull can handle water and daily use. A smooth, burr-free edge ensures the finish coating is continuous with no gaps where corrosion can start. The twisting force test checks how strong the pull is and confirms the handle will not break or twist under normal use.
Our comprehensive tests have confirmed the exceptional durability of aluminum pull handles in terms of tensile strength, impact resistance, and corrosion resistance. These tests validate that the polishing and finishing process was done correctly.
Can I request a quality report or specific samples to confirm the edge finishing before my bulk order ships from Foshan?
Before we ship any bulk order from our Foshan warehouse, our team prepares a detailed quality report with photographs. But we have learned that many Vietnamese buyers do not know what to ask for, so they miss this critical step.
Yes, you absolutely can and should request pre-shipment samples along with a formal quality inspection report. Ask for photographic documentation, Ra surface roughness measurements, edge close-up images, and a signed inspection checklist. Any professional Foshan supplier will provide these before releasing a bulk shipment.

What to Include in Your Sample Request
Do not just ask for "a sample." Be specific. The more precise your request, the more useful the sample will be. Here is what to request:
- Golden sample. This is the approved reference sample. Your supplier keeps one, and you keep one. Every production batch is compared against this golden sample.
- Pre-production sample. Before mass production starts, ask for 3–5 pieces from the first run. Inspect these using the visual, tactile, and tool-assisted methods described above.
- Pre-shipment sample. Before the bulk order ships, request 5–10 random pieces pulled from the finished batch. These must match the golden sample.
What Should Be in the Quality Report
A professional quality report is not just a piece of paper with a stamp. It should contain specific, verifiable data. Here is what to require:
| Report Section | What It Must Include | Why You Need It |
|---|---|---|
| Product identification | Model number, batch number, production date | Traceability for any future claims |
| Visual inspection 10 results | Photos of edges under angled light, front/back/side views | Proves visual inspection was actually performed |
| Surface roughness data | Ra measurements from at least 3 points per handle | Objective proof of smoothness |
| Edge close-up photos | Macro photos (10x or higher) of all exposed edges | Reveals micro-burrs that standard photos miss |
| Dimensional check | Key dimensions compared against drawing tolerances | Confirms the handle fits your furniture correctly |
| Coating thickness | Anodize or powder coat thickness readings | Ensures durability meets specification |
| Defect summary | List of any defects found, with photos and locations | Transparency about batch quality |
| Inspector signature and date | Name and date of the quality control inspector | Accountability |
How to Communicate This to Your Supplier
Use clear, written communication. Send a quality requirements document (even a simple one-page PDF) that lists:
- Your golden sample reference number
- Your Ra surface roughness target (e.g., Ra ≤ 0.8 µm)
- Your edge treatment requirement (e.g., all edges chamfered 0.3 mm x 45°)
- Your required report format (the table above works as a template)
- Your timeline for receiving and approving the pre-shipment sample
At our facility, we provide 48-hour shipping for stock items and a 3–7 day turnaround for custom products. We build the quality report into this timeline so it does not delay your order. If your supplier says a quality report will add weeks to the lead time, that suggests they do not have a systematic QC process in place.
The Value of a Factory Visit
If your order is large or ongoing, consider visiting your Foshan supplier. Walk the production floor. Watch the cutting, deburring, and polishing stages in real time. Check if the workers actually file down edges after cutting. See if the polishing station uses the correct abrasive grades. A 30-minute factory walk tells you more than 30 emails.
Two inspections. One result: a smooth, durable, beautiful finish that lasts. That is the standard every Vietnamese furniture manufacturer deserves.
Conclusion
Smooth, burr-free edges protect your customers and your reputation. Use layered inspections, set clear production standards, verify polishing quality, and always request documented proof before your bulk order ships.
Footnotes
1. Found a manufacturer’s page detailing aluminum handle profiles, their uses, and technical specifications, which aligns with the article’s context. ↩︎
2. Explains the purpose of CE marking for product safety and compliance. ↩︎
3. Defines tactile testing as a method for detecting surface imperfections. ↩︎
4. Explains the function and application of a digital profilometer for surface measurement. ↩︎
5. Provides an overview of general quality standards in manufacturing. ↩︎
6. Describes the anodizing process and its benefits for aluminum products. ↩︎
7. Details the scope and importance of ISO 9001 in quality management. ↩︎
8. Defines Ra as a key parameter for measuring surface texture and smoothness. ↩︎
9. Explains the purpose and methodology of the salt spray test for corrosion resistance. ↩︎
10. Explains the fundamental concept of visual inspection in quality control. ↩︎


