
Over the years on our production floor in Foshan, we have seen the same pattern repeat itself hundreds of times alloy grade 1. A furniture factory orders aluminum handles 2 based purely on price and basic dimensions. Weeks later, complaints roll in from the end users—handles feel uncomfortable, finishes wear off, or the look just does not match the cabinet profile geometry 3. The problem is not bad handles. The problem is a procurement spec that never asked the right questions in the first place.
To optimize aluminum furniture handle procurement, you must systematically collect end-user feedback on comfort, durability, cleaning, and appearance, then convert those qualitative complaints into measurable technical specifications—covering alloy grade, profile geometry, surface finish, dimensional tolerance, and mounting method—before placing your next order.
This article walks you through the full process. We will break down what end users actually care about, show you how to turn their words into procurement language, and explain how to work with your supplier to make it happen. Let us get into it.
How can I translate my end-users' feedback into technical specifications for my next aluminum handle order?
When our engineering team reviews feedback from overseas distributors, the same gap shows up every time. Users describe feelings—"it feels cheap," "it hurts my fingers," "it looks off." These are real problems, but they are not specifications. The challenge is bridging that gap.
You translate end-user feedback into technical specs by categorizing complaints into five areas—ergonomics, durability, aesthetics, cleanability, and fit—then mapping each category to specific procurement parameters like profile radius, anodizing thickness, alloy grade, surface roughness, and dimensional tolerance.

Why Qualitative Feedback Alone Is Not Enough
A comment like "the handle feels uncomfortable" could mean ten different things. Maybe the edge is too sharp. Maybe the finger clearance is too shallow. Maybe the profile is too narrow for an adult hand. Without converting that comment into a number, your next order will carry the same risk.
Here is a practical framework we use when helping our B2B clients refine their specs. We call it the Feedback-to-Spec Translation Table.
The Feedback-to-Spec Translation Table
| End-User Complaint | Root Cause Category | Technical Specification to Adjust |
|---|---|---|
| "The handle feels uncomfortable" | Ergonomics 4 | Minimum edge radius ≥ 1.0 mm; finger clearance ≥ 22 mm depth |
| "It's hard to clean" | Cleanability | Surface roughness Ra ≤ 0.8 µm; no deep texture patterns |
| "The finish looks cheap" | Aesthetics | Anodizing thickness 5 ≥ 10 µm; color sample approval required |
| "The color doesn't match the cabinet" | Aesthetics | RAL or Pantone color code specified; ΔE ≤ 1.5 tolerance |
| "The handle feels loose after a few months" | Fit & Durability | Hole-center tolerance ± 0.15 mm; specify mounting torque |
| "The finish wears off quickly" | Durability | Salt spray test 6 ≥ 200 hours; abrasion resistance per ASTM D4060 |
Start With Categories, Not Individual Complaints
We recommend sorting all feedback into five buckets before you touch a single spec line. Ergonomics, cleanability, visual compatibility, durability, and fit/alignment. Once you see patterns—say, 60% of complaints are about finish wear—you know exactly where to focus your spec revisions.
The key mindset shift here is this: your procurement document is not just a purchasing form. It is a design document. Every line in that spec should trace back to a real user need. When we draft custom profile specs for our furniture factory clients, we always ask them to send us their top five user complaints first. That single step saves weeks of back-and-forth later.
Also, do not underestimate the value of photos. Ask your end users or distributors to send photos of worn handles, misaligned installations, or dirty surfaces. A photo of a corroded handle in a humid Vietnamese kitchen tells our engineers more than a paragraph of text ever could.
Make Feedback Collection Systematic
Do not wait for complaints to find you. Build a simple feedback form—even a WhatsApp template works—that asks end users to rate handles on comfort, appearance, ease of cleaning, and durability on a 1–5 scale. After three months, you will have enough data to make confident spec changes.
Which specific handle dimensions or finishes should I adjust to solve the common durability issues my clients report?
Durability complaints are the number one reason our clients revise their procurement specs after the first order cycle. When we audit returned handles in our Foshan facility, the root causes almost always fall into three areas: insufficient anodizing, wrong alloy choice, or inadequate wall thickness.
To solve common durability issues, focus on upgrading to 6063-T5 aluminum alloy, increasing anodizing thickness to at least 15 µm for high-traffic applications, specifying wall thickness of 1.2 mm or above, and requiring cycle-tested mounting hardware with tolerance control at ± 0.15 mm.

Alloy Selection Matters More Than You Think
Not all aluminum is equal. For furniture handles, 6063-T5 is the industry standard because it extrudes smoothly, accepts anodizing well, and provides a good balance of strength and corrosion resistance. 6063-T5 aluminum alloy 7 Some low-cost suppliers substitute with recycled or off-grade alloys that look fine initially but degrade faster. Always specify the alloy in your procurement document.
Surface Finish: The First Line of Defense
The finish is where durability begins—and where it usually fails first. Here is a comparison of common finishes and their durability characteristics:
| Finish Type | Typical Thickness | Salt Spray Resistance | Best For | Weakness |
|---|---|---|---|---|
| Standard Anodizing | 8–12 µm | 100–200 hours | Indoor, low-traffic furniture | Wears in high-use areas |
| Hard Anodizing | 15–25 µm | 300–500 hours | Kitchen, commercial furniture | Higher cost |
| Powder Coating 8 | 40–80 µm | 500+ hours | Outdoor, heavy-use settings | Can chip on impact |
| Brushed + Clear Coat | 5–8 µm | 80–150 hours | Decorative indoor use | Poor scratch resistance |
| Wood-Grain Transfer | 30–50 µm | 200–400 hours | Style-matching interiors | Heat sensitivity |
For kitchen cabinet handles, we almost always recommend hard anodizing or powder coating. In our experience exporting to the Middle East, where humidity and heat accelerate corrosion, a minimum of 15 µm anodizing thickness is not optional—it is essential.
Dimensional Specs That Prevent Loosening
A handle that loosens after six months of use is not a hardware failure—it is a tolerance failure. When the screw holes in the handle are even 0.5 mm off from the cabinet holes, the screws sit at a slight angle. Over thousands of open-close cycles, that angle causes the screws to work themselves loose.
We recommend specifying hole-center distance tolerance at ± 0.15 mm and overall length tolerance at ± 0.2 mm. These are achievable with precision extrusion and CNC post-processing, which our facility handles in-house.
Wall Thickness: Do Not Go Below 1.0 mm
For residential wardrobe handles with light daily use, 1.0 mm wall thickness is acceptable. But for kitchen drawers that get pulled twenty times a day, or for commercial furniture, we strongly suggest 1.2 mm or above. The cost difference is small—often less than 5%—but the durability gain is significant.
Do Not Forget Cycle Testing
Ask your supplier whether they perform pull-cycle testing. A good benchmark is 50,000 cycles at 3 kg pull force with no visible deformation or loosening. If your supplier cannot provide this test data, request it. At our facility, we run these tests on every new custom profile before mass production begins.
How do I work with my Chinese manufacturer to implement custom design changes based on my local market's feedback?
We hear this question constantly from our distributors in Vietnam and the UAE. They collect good feedback from their local market, but they struggle to communicate it effectively to the factory. The result is wasted time, extra sample rounds, and frustration on both sides. Good communication protocol fixes this.
Work with your Chinese manufacturer by sharing categorized feedback with photos, requesting 2D/3D drawings for review before tooling, approving physical samples for fit and finish, establishing clear acceptance criteria in writing, and setting up a structured revision process with defined timelines for each iteration.

Step 1: Send Organized Feedback, Not Raw Complaints
When you forward end-user complaints to your manufacturer, structure them. Do not just say "users don't like the handle." Instead, create a simple document with the complaint, the category, a photo if available, and your proposed spec change. This tells the factory exactly what to adjust.
Our project managers at LiliTONG work fastest when clients send us a table like this:
| Issue Reported | Photo Provided? | Proposed Change | Priority |
|---|---|---|---|
| Edge too sharp on left side | Yes | Increase edge radius to 1.5 mm | High |
| Champagne gold color too dark | Yes | Adjust to lighter shade, provide Pantone reference | Medium |
| Screw holes misaligned on 20% of batch | No | Tighten hole tolerance to ± 0.1 mm | High |
| Handle collects grease in channel | Yes | Reduce channel depth by 1 mm, smooth inner surface | Medium |
Step 2: Request Drawings Before Tooling
Never approve tooling based on verbal descriptions alone. Ask for a 2D cross-section drawing and, ideally, a 3D model. Review the profile shape, all critical dimensions, and the mounting interface. This is where most design errors get caught—before they become expensive.
Our team typically provides dimensioned CAD drawings 9 within 48 hours of receiving the client's revision request. We mark all changed dimensions in red so nothing gets overlooked.
Step 3: Physical Sample Approval Is Non-Negotiable
Even with perfect drawings, you need a physical sample in your hands before mass production. Touch it. Pull it. Install it on your cabinet. Clean it with the same products your end users will use. This is the moment where you catch problems that drawings cannot show—like the feel of the grip or the visual warmth of the finish under real lighting.
We offer a 3–7 day turnaround on custom samples, and we ship them via express courier so our clients can evaluate quickly.
Step 4: Document Everything in Writing
Verbal agreements over WhatsApp are fine for initial discussions, but final specs must be documented. A one-page spec sheet covering alloy, finish, dimensions, tolerances, mounting details, color reference, and testing requirements protects both parties. It also becomes the benchmark for quality inspection on every future batch.
Step 5: Build a Continuous Revision Loop
The best procurement relationships are iterative. After each shipment, collect feedback from your end users, identify any remaining issues, and send an updated spec for the next order. Over two or three cycles, your handle spec will be dialed in perfectly for your market. This is exactly how our long-term clients in the Middle East have refined their product lines—through structured, ongoing collaboration rather than one-time orders.
Can I improve my furniture factory's efficiency by refining my handle procurement specs to match real-world installation needs?
On our production line, we have watched clients struggle with handles that technically meet spec but create chaos during installation. Screws that are slightly too long. Mounting holes that need re-drilling. Finishes that scratch during handling. These small mismatches add up to hours of wasted labor on the factory floor.
Yes—refining your handle procurement specs to match actual installation conditions reduces rework, speeds up assembly, cuts labor costs, and improves the consistency of your finished furniture by eliminating common fit issues at the source rather than fixing them on the production line.
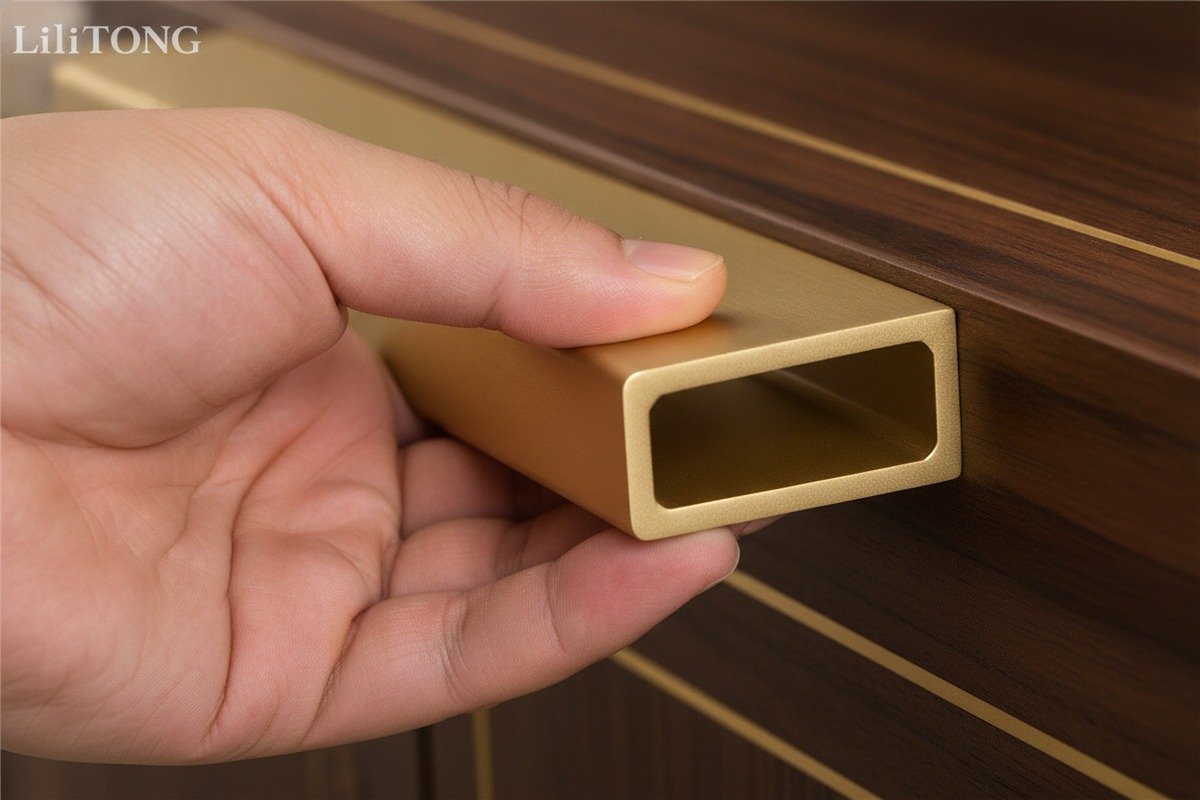
The Hidden Cost of Poor Spec-to-Installation Fit
Most furniture factories measure efficiency in pieces per hour. Every time a worker has to re-drill a hole, file down an edge, or swap a screw, that number drops. We have seen factories lose 10–15% of their assembly efficiency simply because the handle specs were written without considering the actual cabinet panel thickness, the available mounting space, or the worker's installation sequence.
Specify Mounting Compatibility Upfront
Your handle spec should include not just the handle dimensions, but also the cabinet panel thickness it will be mounted on, the preferred screw type and length, and the required clearance behind the panel. When these details are in the procurement document, the manufacturer can pre-package the correct hardware and ensure the handle profile is compatible.
Pre-Packaged Hardware Saves Time
At our facility, we offer the option to ship handles with pre-sorted mounting kits—screws, spacers, and alignment jigs included. This small addition eliminates the step where factory workers dig through bins of mixed hardware looking for the right screw. For a factory producing 500 cabinets a day, this can save 30–45 minutes of cumulative labor daily.
Protective Packaging Reduces Finish Damage
Another efficiency killer is finish damage during transit or storage. If handles arrive with scratches, the factory either installs damaged goods—which end users will complain about—or spends time sorting and rejecting pieces. Specify protective film or individual sleeve packaging in your procurement spec. The additional cost is minimal compared to the labor cost of inspecting and sorting damaged goods.
Alignment Features Built Into the Profile
Some of our more advanced custom profiles include small alignment tabs or guide ridges that help the installer position the handle correctly on the first try. This is a design-level improvement, but it starts with the procurement spec. If your feedback tells you that misalignment is a recurring installation problem, discuss built-in alignment features with your manufacturer.
Efficiency Gains Are Measurable
Here is a rough framework for estimating the efficiency impact of spec improvements:
| Spec Improvement | Estimated Time Saved Per Handle | Annual Savings (10,000 handles/year) |
|---|---|---|
| Pre-packaged matching screws | 15–30 seconds | 40–80 labor hours |
| Tighter hole tolerance (± 0.15 mm) | 20–45 seconds (eliminates re-drilling) | 55–125 labor hours |
| Protective film packaging | 10–20 seconds (eliminates sorting) | 28–55 labor hours |
| Built-in alignment feature | 10–15 seconds | 28–42 labor hours |
These numbers vary by factory, but the direction is clear. Spec precision at the procurement stage directly translates into assembly speed on the factory floor. And faster assembly means lower per-unit cost, fewer defects, and happier end users.
Close the Loop: Installation Feedback Back to Procurement
Finally, make sure your factory floor workers have a way to report installation issues. A simple log—handle model, issue description, frequency—gives your procurement team the data they need to refine specs for the next order. This is how the best furniture factories continuously improve. They do not just buy handles. They engineer their handle supply chain.
Conclusion
Great aluminum handle procurement starts with listening to the people who actually use the furniture every day. Turn their feedback into measurable specs, work closely with your manufacturer through structured sample approvals, and keep refining with every order cycle. That is how you build a handle supply chain that delivers real value.
Footnotes
1. Reference 2. ↩︎
2. Explains the manufacturing process of aluminum alloy handles. ↩︎
3. Explains the importance of profile geometry in aluminum extrusion specifications. ↩︎
4. Reference 5. ↩︎
5. Explains standard anodizing thickness ranges and their importance for durability. ↩︎
6. Explains the purpose and standards of the salt spray test for corrosion resistance. ↩︎
7. Provides detailed information on the chemical composition and mechanical properties of 6063-T5 aluminum alloy. ↩︎
8. Reference 9. ↩︎
9. Explains what CAD drawings are and their role in design and manufacturing. ↩︎
10. Defines dimensional tolerances and their importance in manufacturing and engineering. ↩︎


